144 Long Leaf Pine Dr., Conway, SC 29526
- $325,000
- 4
- BD
- 3
- BA
- 2,178
- SqFt




- Sold Price
- $325,000
- List Price
- $319,900
- Status
- CLOSED
- MLS#
- 2407359
- Closing Date
- Jun 14, 2024
- Days on Market
- 81
- Property Type
- Detached
- Bedrooms
- 4
- Full Baths
- 3
- Total Square Feet
- 2,578
- Total Heated SqFt
- 2178
- Lot Size
- 7,405
- Region
- 15a Conway Area--East Edge Of Conway South Of Old
- Year Built
- 2019
Property Description
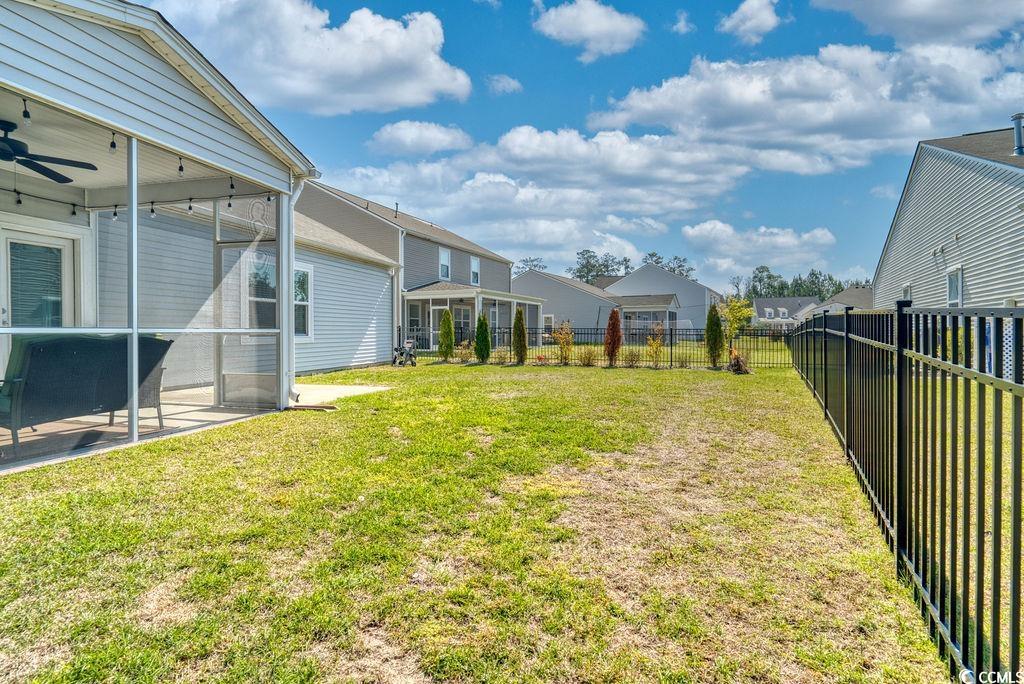
Welcome to Heritage Preserve, where coastal charm meets modern comfort! This stunning 4-bedroom, 3-bathroom home offers the epitome of coastal living in Conway, SC. Step inside to discover an open floor plan that seamlessly connects the living, dining, and kitchen areas, perfect for entertaining or family gatherings. The kitchen boasts granite countertops, stainless steel appliances, and a stylish tiled backsplash, while the first-floor master suite offers a tranquil retreat with its own en-suite bathroom. Outside, enjoy your fenced backyard oasis on a corner lot, complete with a screened porch for relaxing evenings and al fresco dining. Plus, as part of the Heritage Preserve community, you'll have access to fantastic amenities including a pool, fire pit, and picnic pavilion, perfect for enjoying the coastal lifestyle. With proximity to the sandy beaches of Myrtle Beach and the historic charm of Downtown Conway, this home offers the best of both worlds ? a serene retreat in a highly desirable location with endless opportunities for leisure and adventure along the Grand Strand. Don't miss out on this opportunity to make Heritage Preserve your new home schedule your showing today!
/u.realgeeks.media/jprealestateexperts/logo.png)
Additional Information
- HOA Fees (Calculated Monthly)
- 85
- HOA Fee Includes
- Association Management, Common Areas, Legal/Accounting, Maintenance Grounds, Pool(s)
- Elementary School
- Waccamaw Elementary School
- Middle School
- Black Water Middle School
- High School
- Carolina Forest High School
- Dining Room
- CeilingFans, LivingDiningRoom
- Exterior Features
- Fence, Porch, Patio
- Exterior Finish
- Vinyl Siding
- Family Room
- CeilingFans
- Floor Covering
- Carpet, Vinyl
- Foundation
- Slab
- Interior Features
- Breakfast Bar, BedroomonMainLevel, Kitchen Island, Stainless Steel Appliances, Solid Surface Counters
- Kitchen
- BreakfastBar, KitchenIsland, Pantry, StainlessSteelAppliances, SolidSurfaceCounters, BreakfastBar, KitchenIsland, Pantry, StainlessSteelAppliances, SolidSurfaceCounters
- Levels
- OneandOneHalf
- Living Room
- CeilingFans
- Lot Description
- Corner Lot, Irregular Lot, Outside City Limits
- Lot Location
- Outside City Limits
- Master Bedroom
- TrayCeilings, CeilingFans, MainLevelMaster, WalkInClosets
- Possession
- Closing
- Utilities Available
- Cable Available, Electricity Available, Natural Gas Available, Phone Available, Sewer Available, Water Available
- County
- Horry
- Neighborhood
- Heritage Preserve
- Project/Section
- Heritage Preserve
- Style
- Traditional
- Parking Spaces
- 4
- Acres
- 0.17
- Amenities
- Clubhouse, Owner Allowed Golf Cart, Owner Allowed Motorcycle, Other, Pet Restrictions, Tenant Allowed Golf Cart, Tenant Allowed Motorcycle
- Heating
- Central, Electric
- Master Bed
- TrayCeilings, CeilingFans, MainLevelMaster, WalkInClosets
- Utilities
- Cable Available, Electricity Available, Natural Gas Available, Phone Available, Sewer Available, Water Available
- Zoning
- Res
- Listing Courtesy Of
- Century 21 The Harrelson Group
Listing courtesy of Listing Agent: The Abe Safa Team () from Listing Office: Century 21 The Harrelson Group.
Selling Office: INNOVATE Real Estate.
Provided courtesy of The Coastal Carolinas Association of REALTORS®. Information Deemed Reliable but Not Guaranteed. Copyright 2026 of the Coastal Carolinas Association of REALTORS® MLS. All rights reserved. Information is provided exclusively for consumers’ personal, non-commercial use, that it may not be used for any purpose other than to identify prospective properties consumers may be interested in purchasing.
Contact: