517 Macallan Ct., Conway, SC 29526
- $439,000
- 3
- BD
- 3
- BA
- 2,555
- SqFt




- Sold Price
- $439,000
- List Price
- $449,900
- Status
- CLOSED
- MLS#
- 2407386
- Closing Date
- Apr 30, 2024
- Days on Market
- 36
- Property Type
- Detached
- Bedrooms
- 3
- Full Baths
- 3
- Half Baths
- 1
- Total Square Feet
- 2,996
- Total Heated SqFt
- 2555
- Lot Size
- 13,503
- Region
- 10a Conway To Myrtle Beach Area--Between 90 & Wate
- Year Built
- 2008
Property Description
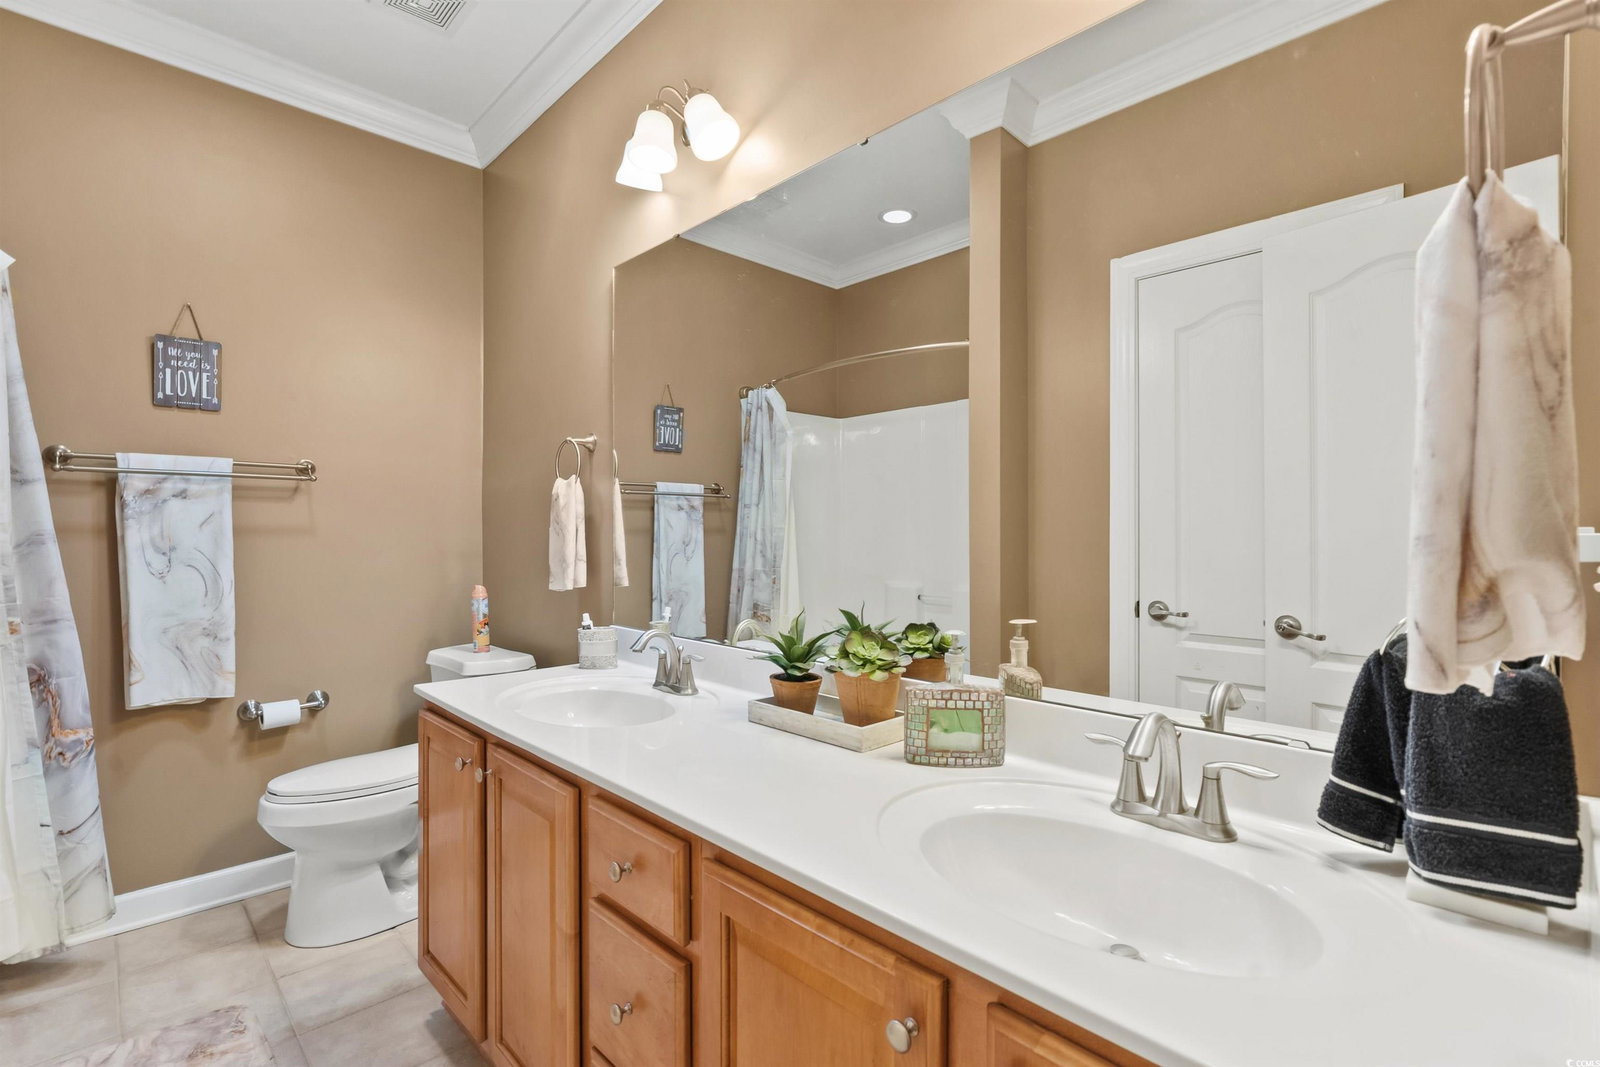
Look no further than this meticulously maintained 3 bedroom, 2.5 bathroom home, located on a cul-de-sac and offering an abundance of privacy in the Glenmoor Community. This residence, boasting a new roof installed in July 2022, offers a refined living experience with a host of desirable features. Upon entry, you're greeted by a thoughtfully designed split bedroom plan and will quickly notice all of the crown molding throughout. The focal point of the home is its inviting great room, complete with a fireplace featuring a convenient natural gas hook-up. Adjacent to this space lies the Carolina room, showcasing tile floors and providing picturesque views of the private backyard. The heart of the home is the spacious kitchen, outfitted with solid-surface countertops, an island, stainless steel appliances, a work station, breakfast nook, and an impressively large pantry. Additionally, the kitchen offers numerous cabinets with pull-out shelves and a tasteful tile backsplash. The kitchen is also equipped with a new refrigerator, ensuring modern convenience in the heart of every home. For formal gatherings, the dining room offers an elegant ambiance, featuring wood floors, chair rails, wainscoting, and a bay window. The luxurious primary bedroom is appointed with a crystal overhead ceiling fan light nestled within the tray ceiling, crown molding, and two walk-in closets. Its ensuite primary bath boasts a glass door shower, garden tub, double vanity with each hosting its on sink, and a separate toilet equipped with a bidet. Two generously sized guest bedrooms and a guest bath, complete with dual sinks and a linen closet, provide comfort and convenience for family or visitors. Practical amenities abound, including a laundry room with cabinets and a 3-year-old washer and dryer, as well as a half bath showcasing a new vanity and wood floor. Facilitated by three solar tubes strategically placed throughout the home, natural light floods the living spaces. Entertain or relax in the screened porch featuring roll-down blinds. Outdoor enthusiasts will appreciate the seamless gutters with gutter guards, hurricane shutters, sprinkler system (inspected October 2023), and LED lights. The property also features a natural gas connection, not only servicing the fireplace and grill but also offering the potential to power additional amenities. A 16x33 private in-ground pool with an updated pool timer, promise endless hours of enjoyment while soaking in the Carolina sunshine in your own back yard oasis. Additional highlights include a keyless keypad for the garage with remotes, a painted walkway leading to the pool, all-new window screens, and an HVAC system (inspected March 2024) with eight years of service and two years remaining on the warranty. Security features include a home defense pest control system, Vector security system, and blinds throughout the house. Convenience meets affordability with the inclusion of basic cable, trash pick-up, and access to the neighborhood pool covered by the HOA. Schedule your tour today!
/u.realgeeks.media/jprealestateexperts/logo.png)
Additional Information
- HOA Fees (Calculated Monthly)
- 165
- HOA Fee Includes
- Association Management, Common Areas, CableTV, Legal/Accounting, Recreation Facilities, Trash
- Elementary School
- Waccamaw Elementary School
- Middle School
- Black Water Middle School
- High School
- Carolina Forest High School
- Dining Room
- SeparateFormalDiningRoom
- Exterior Features
- Fence, Pool
- Pool
- Yes
- Exterior Finish
- Brick Veneer, Vinyl Siding
- Family Room
- CeilingFans, Fireplace
- Floor Covering
- Carpet, Tile, Wood
- Foundation
- Slab
- Interior Features
- Fireplace, Split Bedrooms, BedroomonMainLevel, Entrance Foyer, Kitchen Island, Stainless Steel Appliances, Solid Surface Counters
- Kitchen
- KitchenIsland, StainlessSteelAppliances, SolidSurfaceCounters
- Levels
- One
- Lot Description
- Cul-De-Sac, Outside City Limits
- Lot Location
- Outside City Limits
- Master Bedroom
- TrayCeilings, CeilingFans, MainLevelMaster, WalkInClosets
- Possession
- Closing
- Utilities Available
- Cable Available, Electricity Available, Phone Available, Sewer Available
- County
- Horry
- Neighborhood
- Glenmoor
- Project/Section
- Glenmoor
- Style
- Ranch
- Parking Spaces
- 6
- Acres
- 0.31
- Amenities
- Clubhouse, Owner Allowed Golf Cart, Owner Allowed Motorcycle, Pet Restrictions, Tenant Allowed Golf Cart, Tenant Allowed Motorcycle
- Heating
- Central, Electric
- Master Bed
- TrayCeilings, CeilingFans, MainLevelMaster, WalkInClosets
- Utilities
- Cable Available, Electricity Available, Phone Available, Sewer Available
- Zoning
- Res
- Listing Courtesy Of
- S.H. June & Associates, LLC
Listing courtesy of Listing Agent: Seth June Team () from Listing Office: S.H. June & Associates, LLC.
Selling Office: Realty ONE Group Dockside.
Provided courtesy of The Coastal Carolinas Association of REALTORS®. Information Deemed Reliable but Not Guaranteed. Copyright 2026 of the Coastal Carolinas Association of REALTORS® MLS. All rights reserved. Information is provided exclusively for consumers’ personal, non-commercial use, that it may not be used for any purpose other than to identify prospective properties consumers may be interested in purchasing.
Contact: