505 Saddlebrook Ct., Myrtle Beach, SC 29588
- $372,000
- 4
- BD
- 4
- BA
- 2,500
- SqFt




- Sold Price
- $372,000
- List Price
- $385,000
- Status
- CLOSED
- MLS#
- 2407792
- Closing Date
- May 06, 2024
- Days on Market
- 37
- Property Type
- Detached
- Bedrooms
- 4
- Full Baths
- 4
- Half Baths
- 1
- Total Square Feet
- 2,950
- Total Heated SqFt
- 2500
- Lot Size
- 6,969
- Region
- 26a Myrtle Beach Area--South Of 544 & West Of 17 B
- Year Built
- 2005
Property Description
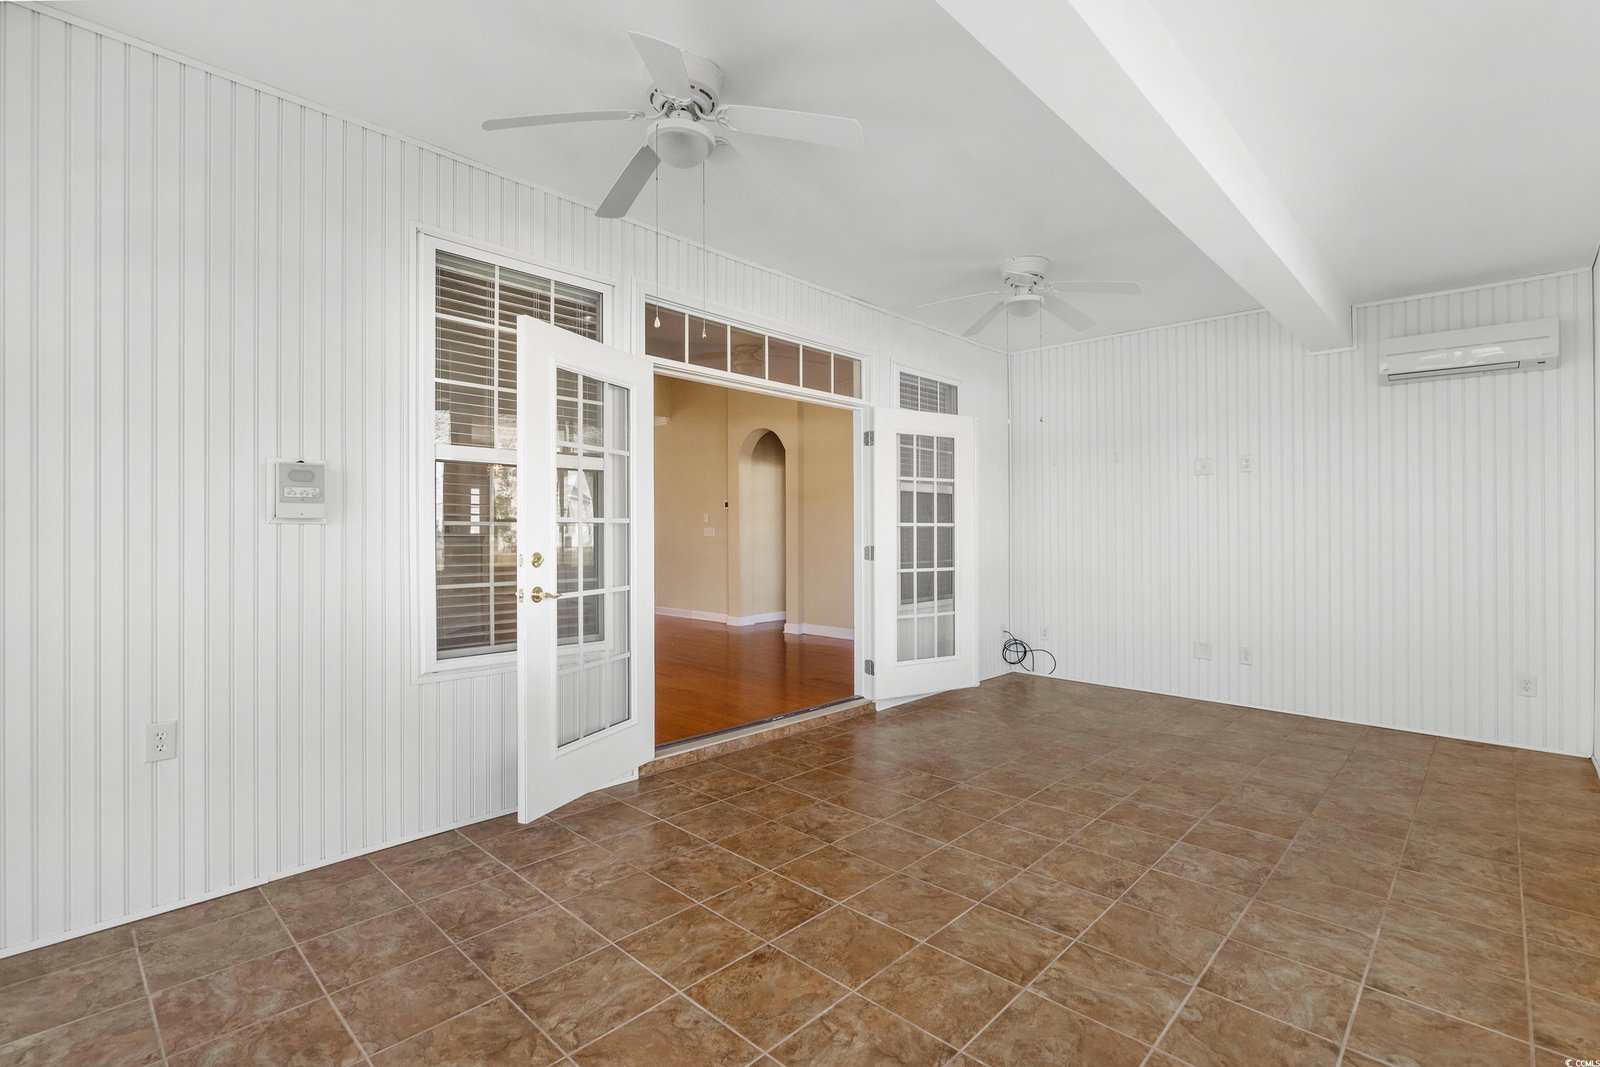
Welcome to your coastal home! This stunning four-bedroom, three-and-a-half-bathroom retreat is nestled on a pond in the coveted Brynfield Park community, offering the perfect blend of southern charm and modern comfort. Step inside and bask in the natural light pouring through the all-season sunroom, the ideal spot for enjoying the year-round mild weather. The spacious kitchen, complete with an airy breakfast nook and a central island, provides the perfect setting for entertaining friends and guests. The open floor plan and gleaming hardwood floors add a touch of coastal elegance to the family room and dining area, creating an inviting space for entertaining and relaxation. The separate laundry room, equipped with a convenient laundry sink, ensures that sandy beach days are effortlessly taken care of. The garage not only accommodates your vehicles but also offers ample storage space, including a full-size freezer, perfect for storing all your beach and golf essentials. This home was formerly the community model home with air conditioning and offices in the garage. All the duct work and registers are in place to air condition the garage and the storage areas should you desire it for an antique car, crafts or offices. The roof was replaced a few years ago. Indulge in the tranquility of the main-floor living, where three bedrooms await, including the spacious owners suite. Here, you'll find a walk in closet with built-ins and a luxurious bathroom featuring a relaxing soaking tub and a refreshing shower. The additional two ground floor bedrooms offer comfortable accommodations and share a beautifully designed Jack & Jill bathroom. The front bedroom has a bay window and Murphy bed system that just needs a new mattress. Venture to the second floor to discover the fourth bedroom, boasting its own private full bath and walk-in closet, making it an ideal guest suite, lady's cave or serene bonus space. Embrace the true essence of beach and golf living or simply stroll to the large community pool and playground, perfect for creating lasting memories with family and friends. Conveniently located near the vibrant Market Common, Myrtle Beach State Park, beaches, shopping and golf courses. Schedule a showing today and let the coastal living dream begin!
/u.realgeeks.media/jprealestateexperts/logo.png)
Additional Information
- HOA Fees (Calculated Monthly)
- 97
- HOA Fee Includes
- Common Areas, Recreation Facilities
- Elementary School
- Burgess Elementary School
- Middle School
- Socastee Middle School
- High School
- Saint James High School
- Dining Room
- SeparateFormalDiningRoom, FamilyDiningRoom, SeparateFormalDiningRoom, FamilyDiningRoom
- Exterior Features
- Patio
- Exterior Finish
- Brick Veneer, Masonry, Vinyl Siding
- Family Room
- VaultedCeilings
- Floor Covering
- Carpet, Tile, Wood
- Foundation
- Slab
- Interior Features
- Window Treatments, BedroomonMainLevel, Breakfast Area, Entrance Foyer, Kitchen Island, Solid Surface Counters
- Kitchen
- BreakfastArea, KitchenIsland, Pantry, SolidSurfaceCounters, BreakfastArea, KitchenIsland, Pantry, SolidSurfaceCounters
- Levels
- OneandOneHalf
- Lot Description
- Lake Front, Outside City Limits, Pond, Rectangular
- Lot Location
- Lake, Outside City Limits, Lake/Pond View
- Master Bedroom
- CeilingFans, MainLevelMaster, VaultedCeilings, WalkInClosets, CeilingFans, MainLevelMaster, VaultedCeilings, WalkInClosets
- Possession
- Closing
- Utilities Available
- Cable Available, Electricity Available, Phone Available, Sewer Available, Underground Utilities, Water Available
- County
- Horry
- Neighborhood
- Brynfield Park
- Project/Section
- Brynfield Park
- Style
- Traditional
- Parking Spaces
- 4
- Acres
- 0.16
- Amenities
- Pet Restrictions
- Heating
- Central, Electric, Forced Air
- Master Bed
- CeilingFans, MainLevelMaster, VaultedCeilings, WalkInClosets, CeilingFans, MainLevelMaster, VaultedCeilings, WalkInClosets
- Utilities
- Cable Available, Electricity Available, Phone Available, Sewer Available, Underground Utilities, Water Available
- Zoning
- res
- Listing Courtesy Of
- RE/MAX Southern Shores
Listing courtesy of Listing Agent: Lori Harper (Cell: 843-997-7299) from Listing Office: RE/MAX Southern Shores.
Selling Office: Fathom Realty SC LLC.
Provided courtesy of The Coastal Carolinas Association of REALTORS®. Information Deemed Reliable but Not Guaranteed. Copyright 2026 of the Coastal Carolinas Association of REALTORS® MLS. All rights reserved. Information is provided exclusively for consumers’ personal, non-commercial use, that it may not be used for any purpose other than to identify prospective properties consumers may be interested in purchasing.
Contact: Cell: 843-997-7299