2343 King Farm Rd., Aynor, SC 29511
- $311,000
- 3
- BD
- 2
- BA
- 1,500
- SqFt



- Sold Price
- $311,000
- List Price
- $296,900
- Status
- CLOSED
- MLS#
- 2407993
- Closing Date
- Aug 30, 2024
- Days on Market
- 150
- Property Type
- Detached
- Bedrooms
- 3
- Full Baths
- 2
- Total Square Feet
- 2,235
- Total Heated SqFt
- 1500
- Lot Size
- 10,018
- Region
- 18a Conway Area--North Edge Of Conway Between 701
- Year Built
- 2023
Property Description
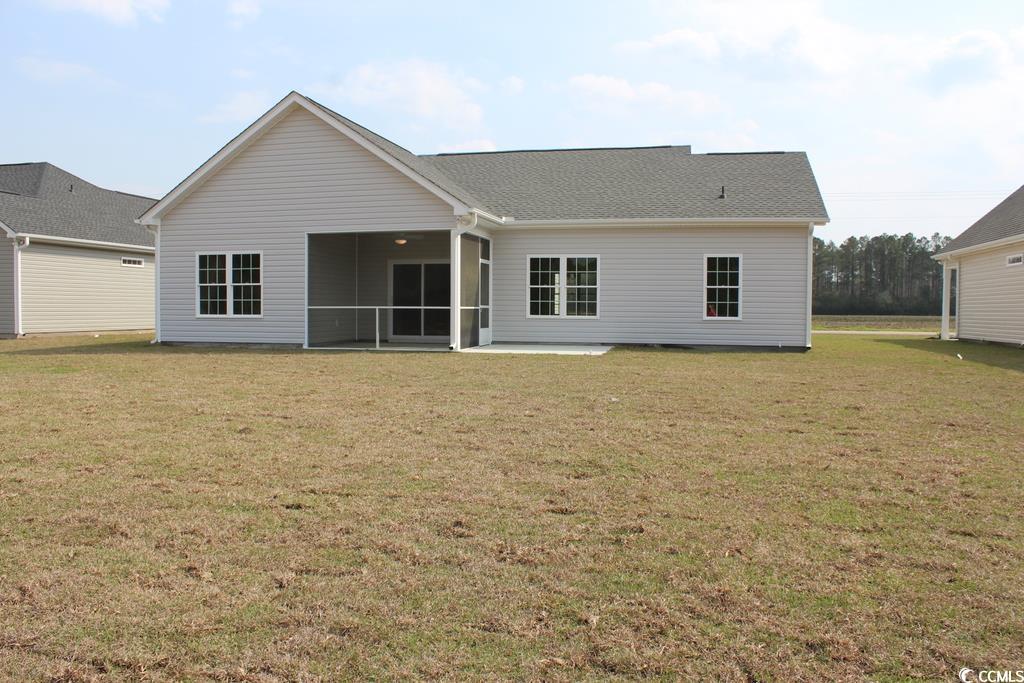
[] Move-In Ready! The Hickory is a beautiful, open, 3 bedroom 2 bath floor plan with a front porch and a rear screened porch and patio. Kitchen has stainless steel appliances, granite countertops, custom solid wood cabinets, a breakfast nook, and a pantry. The formal dining room has a tray ceiling, and breakfast nook, living room has a vaulted ceiling with ceiling fan. Large master bedroom with walk-in closet, and bathroom with double bowl sinks, linen closet, and 5 ft. shower. Waterproof, wood-look luxury vinyl plank flooring in the entry, hallway, dining room, living room, kitchen, and laundry room. Waterproof vinyl flooring in both bathrooms, and carpet in the bedrooms. Finished and painted 2-car garage with garage door opener and pull down stairs to attic storage above. Award winning local builder. Aynor schools. Less than a mile to Hwy 22, within 30 miles of Myrtle Beach. Square footage is approximate and not guaranteed. Buyer is responsible for verification.
/u.realgeeks.media/jprealestateexperts/logo.png)
Additional Information
- HOA Fees (Calculated Monthly)
- 37
- HOA Fee Includes
- Association Management, Common Areas
- Elementary School
- Midland Elementary School
- Middle School
- Aynor Middle School
- High School
- Aynor High School
- Dining Room
- TrayCeilings, SeparateFormalDiningRoom
- Exterior Features
- Sprinkler/Irrigation, Patio
- Exterior Finish
- Vinyl Siding
- Family Room
- CeilingFans, VaultedCeilings
- Floor Covering
- Carpet, Luxury Vinyl, Luxury Vinyl Plank, Vinyl
- Foundation
- Slab
- Interior Features
- Attic, Permanent Attic Stairs, Split Bedrooms, Breakfast Bar, BedroomonMainLevel, Breakfast Area, Entrance Foyer, Stainless Steel Appliances, Solid Surface Counters
- Kitchen
- BreakfastBar, BreakfastArea, Pantry, StainlessSteelAppliances, SolidSurfaceCounters
- Levels
- One
- Lot Description
- Outside City Limits, Rectangular
- Lot Location
- Outside City Limits
- Master Bedroom
- CeilingFans, MainLevelMaster, VaultedCeilings, WalkInClosets
- Possession
- Closing
- Utilities Available
- Cable Available, Electricity Available, Phone Available, Sewer Available, Underground Utilities, Water Available
- County
- Horry
- Neighborhood
- King Farm Estates
- Project/Section
- King Farm Estates
- Style
- Ranch
- Parking Spaces
- 4
- Acres
- 0.23
- Amenities
- Owner Allowed Golf Cart, Owner Allowed Motorcycle, Pet Restrictions
- Heating
- Central, Electric
- Master Bed
- CeilingFans, MainLevelMaster, VaultedCeilings, WalkInClosets
- Utilities
- Cable Available, Electricity Available, Phone Available, Sewer Available, Underground Utilities, Water Available
- Zoning
- Res
- Listing Courtesy Of
- The Litchfield Co RE-New Homes
Listing courtesy of Listing Agent: Robbie Ash () from Listing Office: The Litchfield Co RE-New Homes.
Selling Office: Anchor Realty.
Provided courtesy of The Coastal Carolinas Association of REALTORS®. Information Deemed Reliable but Not Guaranteed. Copyright 2026 of the Coastal Carolinas Association of REALTORS® MLS. All rights reserved. Information is provided exclusively for consumers’ personal, non-commercial use, that it may not be used for any purpose other than to identify prospective properties consumers may be interested in purchasing.
Contact: