728 Bickell Ct., Surfside Beach, SC 29575
- $600,165
- 3
- BD
- 3
- BA
- 2,146
- SqFt




- Sold Price
- $600,165
- List Price
- $600,165
- Status
- CLOSED
- MLS#
- 2408067
- Closing Date
- Mar 27, 2024
- Days on Market
- 0
- Property Type
- Detached
- Bedrooms
- 3
- Full Baths
- 3
- Half Baths
- 1
- Total Square Feet
- 2,937
- Total Heated SqFt
- 2146
- Lot Size
- 11,761
- Region
- 28a Surfside Area--Surfside Triangle 544 To Glenns
- Year Built
- 2024
Property Description
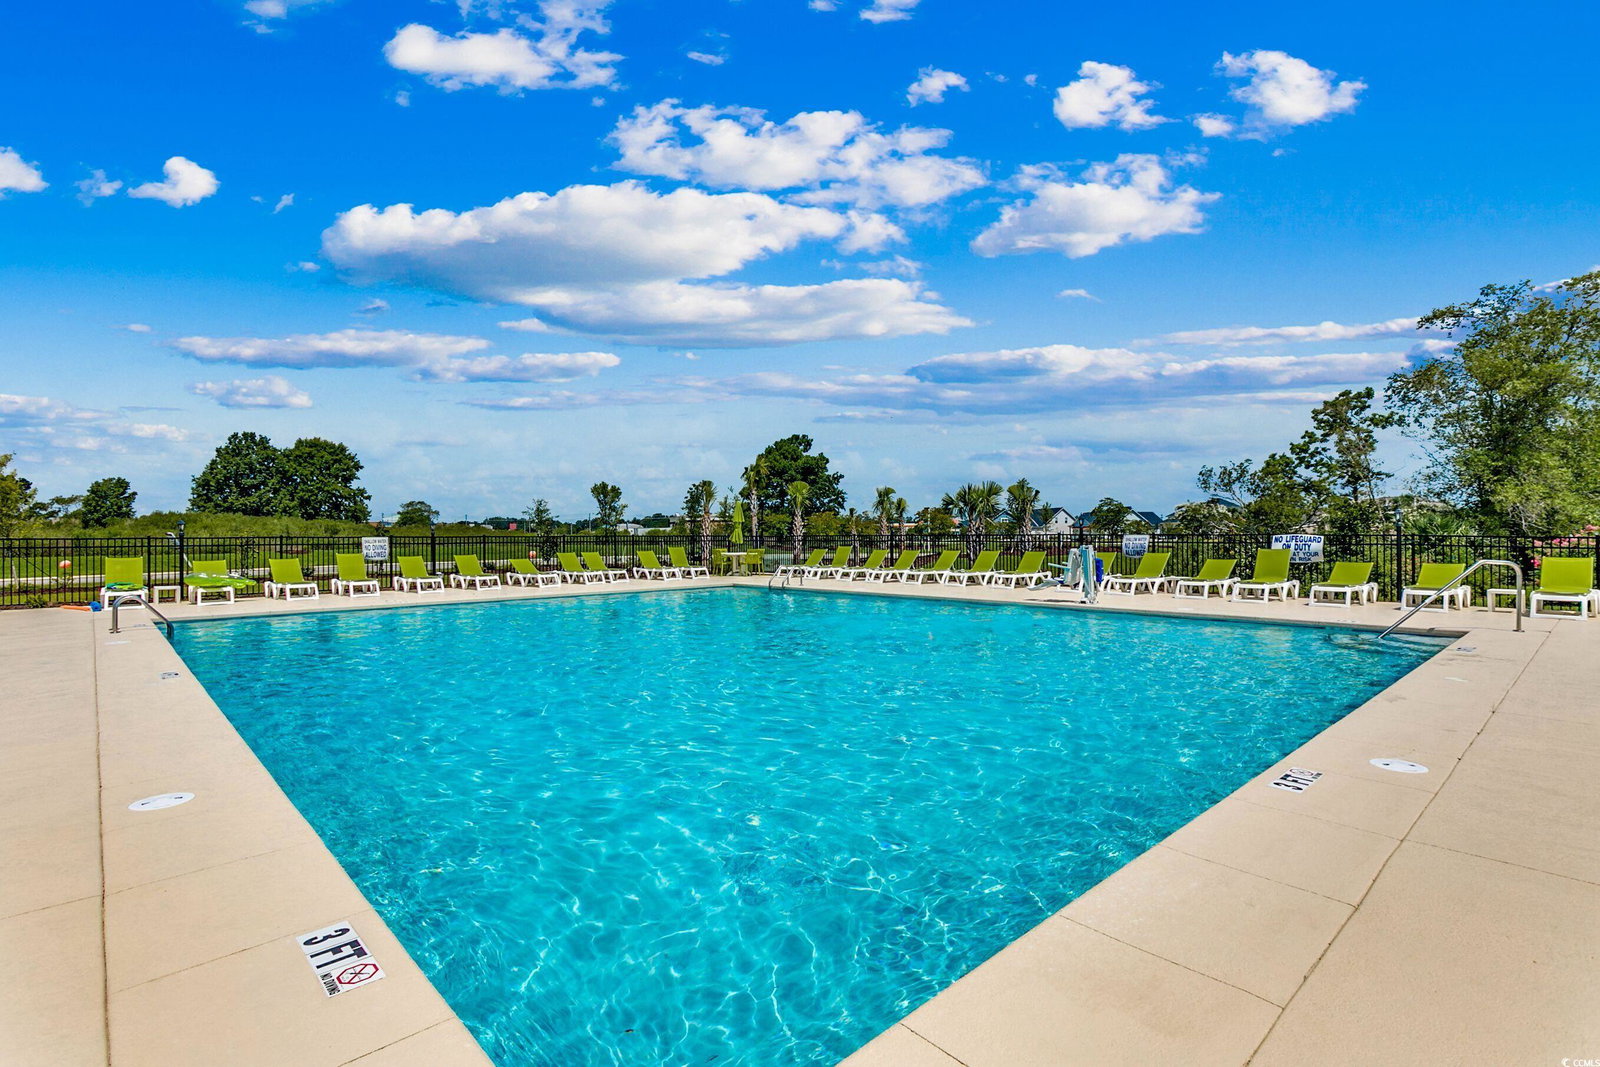
This is the super popular Reynolds home with personally selected upgraded features. This customized home boasts a 3-car garage, 3 bedrooms, 2.5 baths, a formal dining room with a coffered ceiling, a spacious loft upstairs, and a screened porch with a stunning lake view. The gourmet kitchen features Whirlpool appliances (stainless steel exhaust hood vented outside, natural gas cooktop, wall oven, wall microwave and dishwasher), Greyhound and White Aristocraft level 3 cabinets with staggered heights, crown molding, roll out shelves, a waste basket drawer, and soft close doors/drawers. The cast iron white apron Kohler sink, under cabinet lights, glass pantry door, wooden pantry shelves, and Level 3 quartz counter tops make a huge statement in this beautiful kitchen. Mohawk REV Wood laminate flooring throughout the first floor. Daltile in all baths and laundry room. Oil Rubbed bronze Moen plumbing fixtures and door hardware add a finishing touch. More personalized features include: a huge walk in tile shower with glass enclosure in the primary bath, a primary bedroom tray ceiling, additional insulation in the garage walls, garage ceiling, and great room/primary bedroom wall, attic storage with pull down stairs in the garage, a utility sink in the garage, Hiboy toilets, additional electric outlets raised to accommodate TV/Data cables, a floor outlet, pre-wires for pendant lights, and more. The natural gas tankless water heater is located in the garage. A huge patio pad off the screened porch will provide ample space to enjoy the birds and peaceful living on the lake. 100% Energy Star Certified and EPA Indoor AirPlus Qualified with the complete Tyvek house wrap system, spray foam insulation, and Aeroseal/Aerobarrier which means improved energy efficiency and indoor air quality to give you a healthier, and more comfortable home with less pests, less moisture, less air loss, and a lower utility cost. Amenities include a premier location (2 miles to the beach and a golf cart drive to several shopping and dining venues), a community pool and clubhouse with a catering kitchen, gathering hall, and an exercise room.
/u.realgeeks.media/jprealestateexperts/logo.png)
Additional Information
- HOA Fees (Calculated Monthly)
- 111
- Elementary School
- Lakewood Elementary School
- Middle School
- Socastee Middle School
- High School
- Socastee High School
- County
- Horry
- Neighborhood
- Belle Mer
- Project/Section
- Belle Mer
- Style
- Contemporary
- Parking Spaces
- 6
- Acres
- 0.27
- Zoning
- RES
- Listing Courtesy Of
- Beazer Homes LLC
Listing courtesy of Listing Agent: Jessica Hill () from Listing Office: Beazer Homes LLC.
Selling Office: Realty ONE Group DocksideSouth.
Provided courtesy of The Coastal Carolinas Association of REALTORS®. Information Deemed Reliable but Not Guaranteed. Copyright 2026 of the Coastal Carolinas Association of REALTORS® MLS. All rights reserved. Information is provided exclusively for consumers’ personal, non-commercial use, that it may not be used for any purpose other than to identify prospective properties consumers may be interested in purchasing.
Contact: