210 Ashley River Rd., Myrtle Beach, SC 29588
- $300,000
- 3
- BD
- 4
- BA
- 2,134
- SqFt






- Sold Price
- $300,000
- List Price
- $370,000
- Status
- CLOSED
- MLS#
- 2408170
- Closing Date
- Dec 02, 2024
- Days on Market
- 243
- Property Type
- Detached
- Bedrooms
- 3
- Full Baths
- 4
- Half Baths
- 1
- Total Square Feet
- 3,158
- Total Heated SqFt
- 2134
- Lot Size
- 20,908
- Region
- 26a Myrtle Beach Area--South Of 544 & West Of 17 Bypass M.I. Horry County
- Year Built
- 1992
Property Description
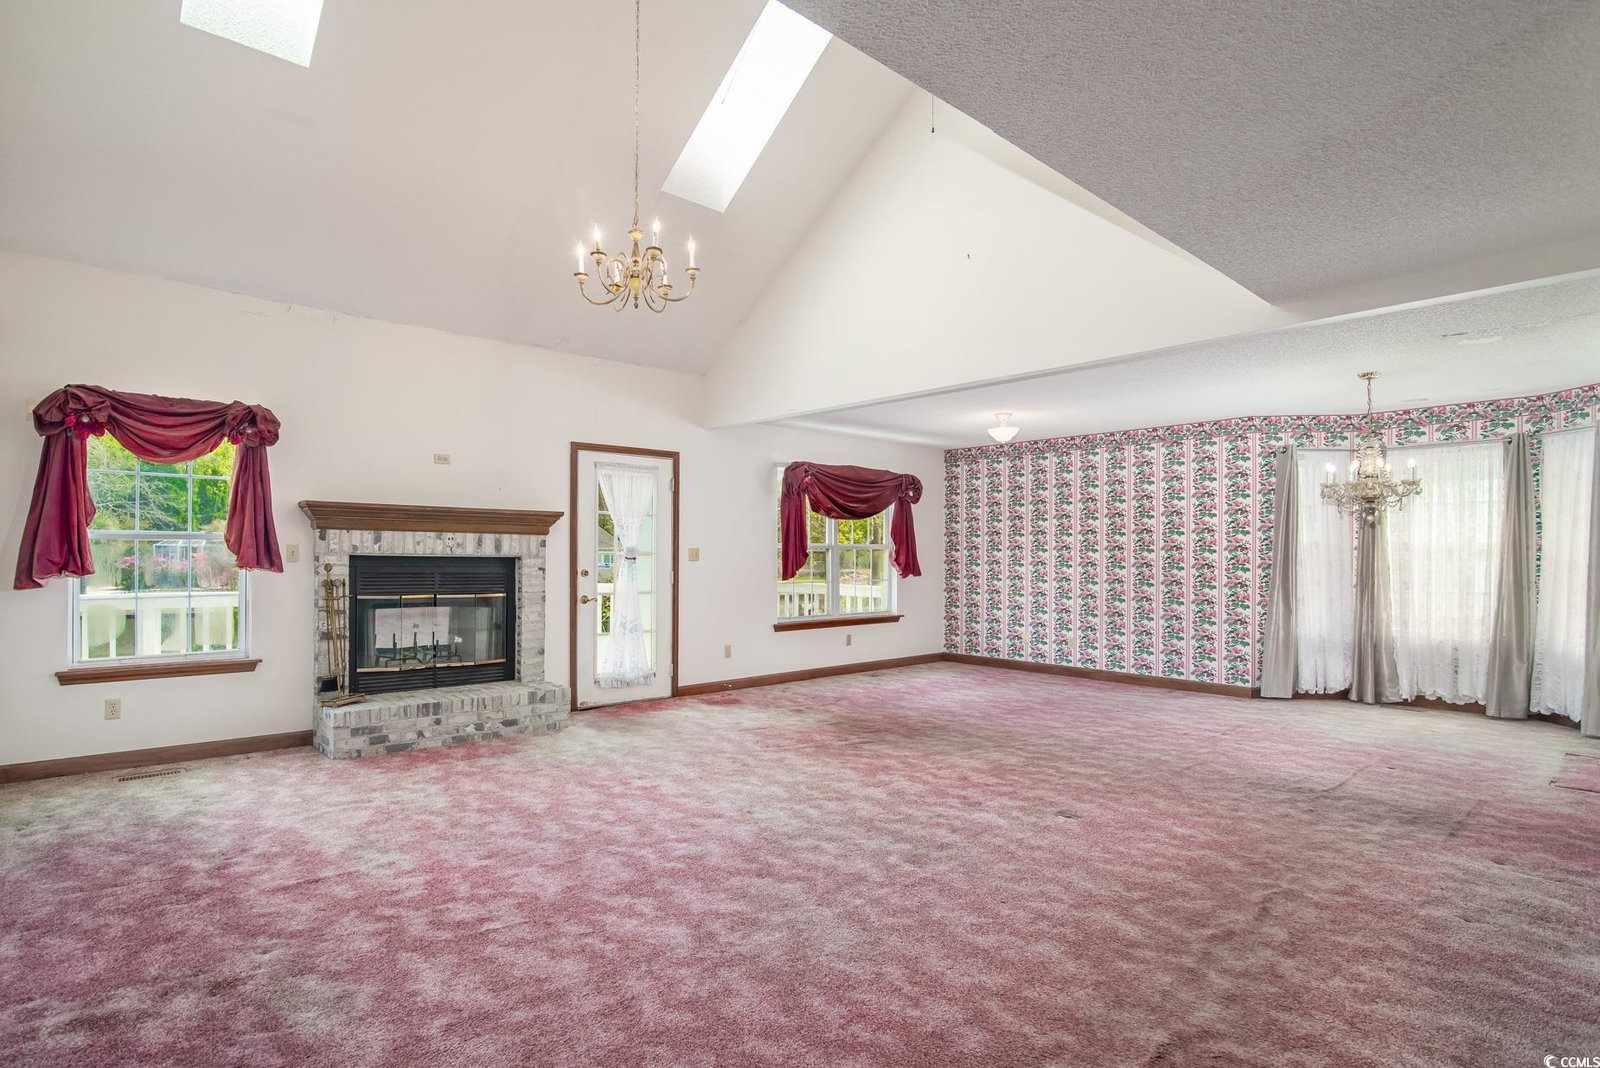
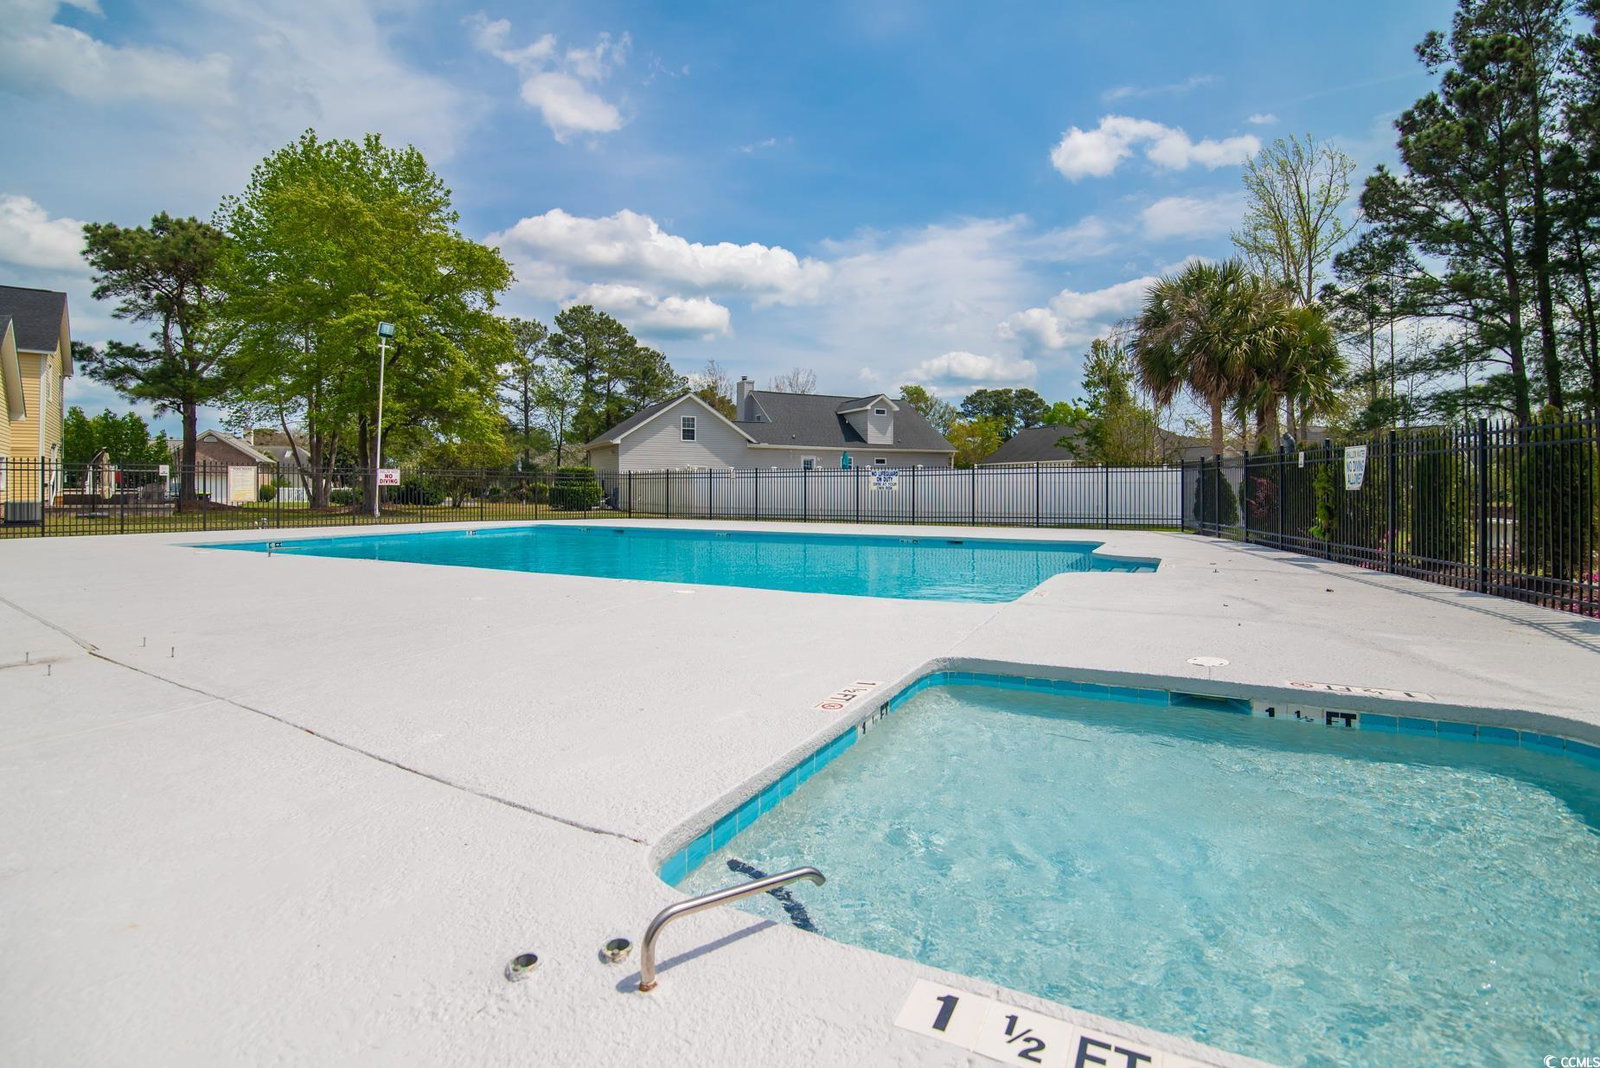
This meticulously custom-built two-story home, built in 1992, retains its original charm and character. Featuring 3-bedrooms, 3.5 bathrooms, and a spacious bonus room above the 2-car garage, it boasts a prime location on a .48-acre lakeside lot within the desirable Lakes Subdivision, located in Myrtle Beach. To ensure continued comfort and functionality, the home has undergone some updates to include a new roof ( 2015), new first and second floor HVAC systems (2019), new dishwasher ( 2022), and exterior lighting (2021). Additionally, a new security system was installed, new flooring in the kitchen, bathrooms, foyer, and some windows have been replaced. This home offers exceptional storage solutions, it boasts two enormous, cedar-lined walk- in attics with lighting and ventilation, two overhead storage areas with attic ladders for easy access. The spacious bonus room above the 2-car garage provides two more attic storage areas, complemented by generous closet spaces throughout each bedroom, the 2-car garage is equipped with work benches and shelving for added functionality. When entering the home, the meticulous quality, craftsmanship and space is noticeable. The first-floor features a welcoming foyer, half-bath, hallway closet, family room with a masonry fireplace and skylights, breakfast and dining room area with a bay window, laundry closet with shelves, kitchen with over the cabinets and a pantry, master suite offers private access to a large lakeside deck, his and her closets, separate tub and shower, double vanity and updated flooring. The second-floor loft is open with views of the living area below. Two additional bedrooms are upstairs, one with a full bathroom. A full bath in the hallway completes the second floor. Previously addressed leaks from a skylight and HVAC air handler resulted in inactive water spots on the dining and family room ceilings, both leaks have been repaired. Foyer (10 x11), Loft (17 x 4) Front Porch (7 x 4), walk-in attics ( 13 x 8) and (11 x7). Termite Bond is transferable. HVAC System is on a maintenance service contract. The home is offered for sale in “AS IS” Condition. Measurements and square footage are approximate and not guaranteed. Separate pool membership is optional and subject to availability.
/u.realgeeks.media/jprealestateexperts/logo.png)
Additional Information
- HOA Fees (Calculated Monthly)
- 36
- HOA Fee Includes
- Common Areas
- Elementary School
- Burgess Elementary School
- Middle School
- Saint James Middle School
- High School
- Saint James High School
- Dining Room
- CeilingFans, FamilyDiningRoom, LivingDiningRoom, VaultedCeilings
- Exterior Features
- Deck
- Exterior Finish
- Masonry, Vinyl Siding
- Family Room
- CeilingFans, Fireplace, VaultedCeilings
- Floor Covering
- Carpet, Laminate, Luxury Vinyl, Luxury Vinyl Plank
- Foundation
- Crawlspace
- Interior Features
- Central Vacuum, Fireplace, Skylights, Window Treatments, Bedroom on Main Level, Entrance Foyer, Loft, Solid Surface Counters
- Kitchen
- CeilingFans, KitchenExhaustFan, SolidSurfaceCounters
- Levels
- Two
- Living Room
- VaultedCeilings
- Lot Description
- Lake Front, Outside City Limits, Pond on Lot, Rectangular
- Lot Location
- Lake, Outside City Limits
- Master Bedroom
- CeilingFans, MainLevelMaster, WalkInClosets
- Possession
- Closing
- Utilities Available
- Cable Available, Electricity Available, Phone Available, Sewer Available, Underground Utilities, Water Available
- County
- Horry
- Neighborhood
- The Lakes
- Project/Section
- The Lakes
- Style
- Traditional
- Parking Spaces
- 2
- Acres
- 0.48
- Amenities
- Clubhouse, Owner Allowed Golf Cart, Owner Allowed Motorcycle, Pet Restrictions, Tenant Allowed Golf Cart, Tenant Allowed Motorcycle
- Heating
- Central, Electric
- Master Bed
- CeilingFans, MainLevelMaster, WalkInClosets
- Utilities
- Cable Available, Electricity Available, Phone Available, Sewer Available, Underground Utilities, Water Available
- Zoning
- Res
- Listing Courtesy Of
- The Litchfield Company RE PI
Listing courtesy of Listing Agent: Wrichidell BlakeBell () from Listing Office: The Litchfield Company RE PI.
Selling Office: Associated Pearl Real Estate.
Provided courtesy of The Coastal Carolinas Association of REALTORS®. Information Deemed Reliable but Not Guaranteed. Copyright 2026 of the Coastal Carolinas Association of REALTORS® MLS. All rights reserved. Information is provided exclusively for consumers’ personal, non-commercial use, that it may not be used for any purpose other than to identify prospective properties consumers may be interested in purchasing.
Contact: