1015 Selma Loop, Surfside Beach, SC 29575
- $560,000
- 3
- BD
- 3
- BA
- 2,150
- SqFt






- Sold Price
- $560,000
- List Price
- $560,000
- Status
- CLOSED
- MLS#
- 2408319
- Closing Date
- May 31, 2024
- Days on Market
- 56
- Property Type
- Detached
- Bedrooms
- 3
- Full Baths
- 3
- Half Baths
- 1
- Total Square Feet
- 2,940
- Total Heated SqFt
- 2150
- Lot Size
- 9,583
- Region
- 28a Surfside Area--Surfside Triangle 544 To Glenns
- Year Built
- 2021
Property Description
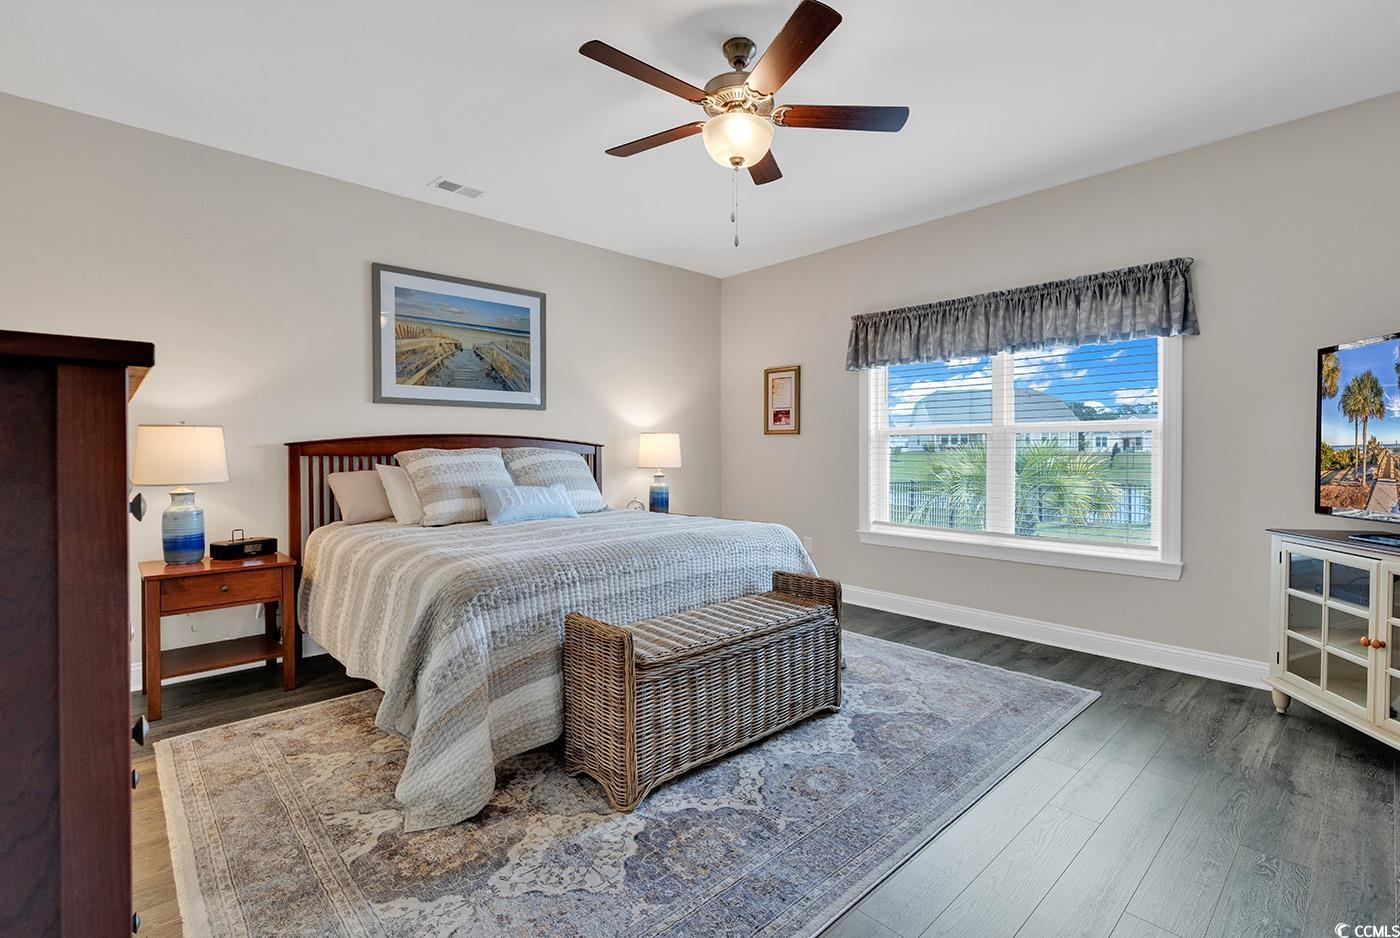
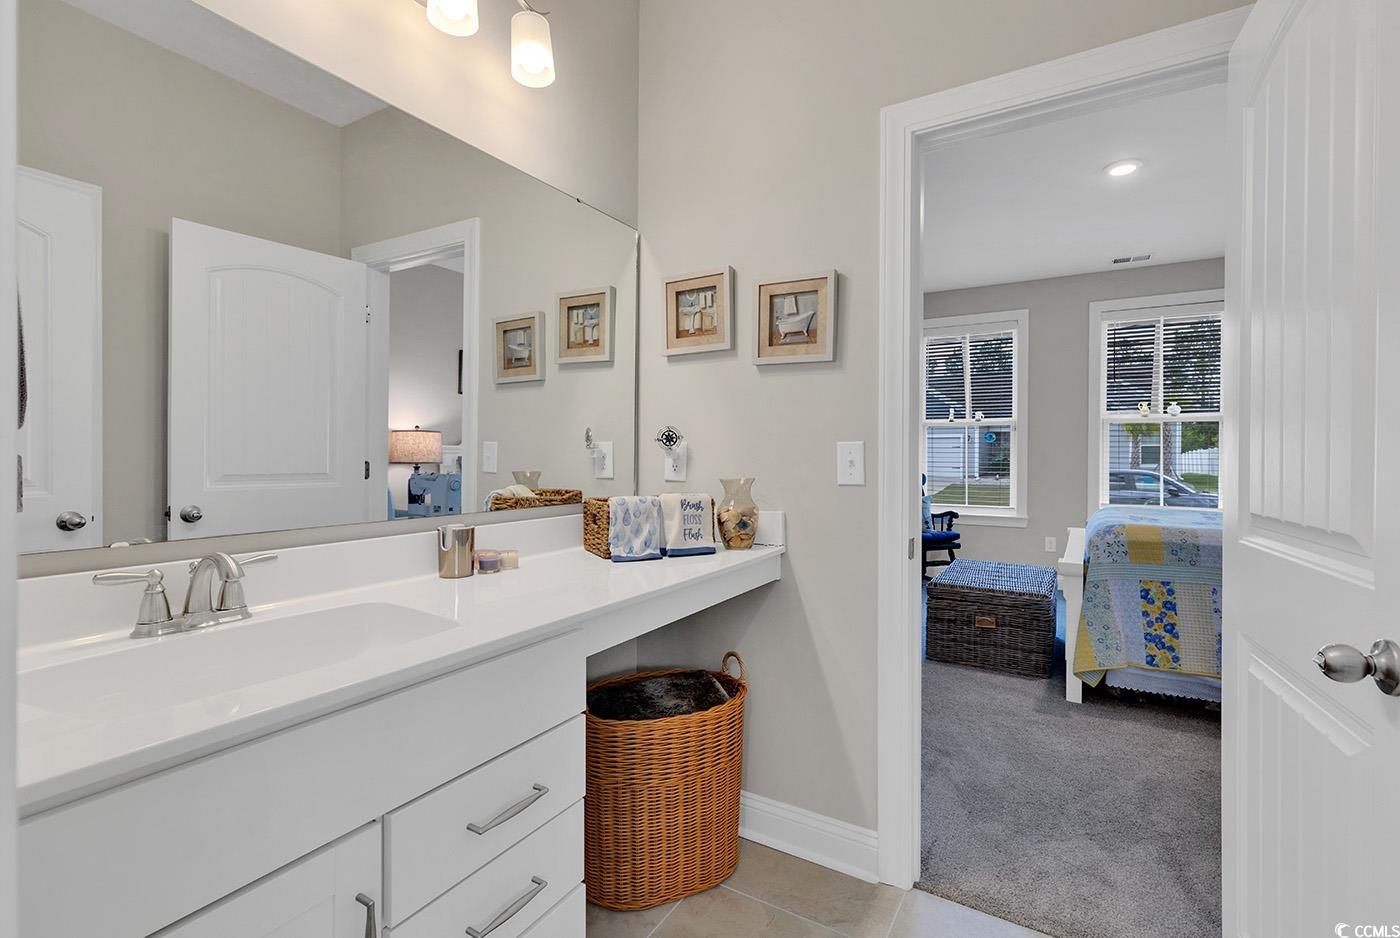
Don't miss this better than new home in the beautiful Belle Mer natural gas neighborhood. Only three years new, this quality constructed home features a lake view and fabulous in-ground pool with large sunning ledge! This home is located 1.3 miles to the beach with convenience to airport, restaurants, golf and shopping. The home features a large "Great Room" and owner's suite on the ground floor overlooking the pool and lake. The master bath boasts both a tiled walk-in shower with waterfall shower head and a large walk-in closet. Additionally, 2 good-sized bedrooms are also on the ground floor interconnect by a Jack & Jill bath. The open kitchen boasts solid surfaced counter tops, plenty of cabinets with crown molding, oversized work island and Stainless Steel kitchen appliances. Belle Mer is a "Community of Friends" with amenities that include weekly curbside trash collection, sidewalks, a community pool, and clubhouse with a catering kitchen, exercise room, and gathering hall. This home is truly turn-key and ready to move into today! Don't miss out on this wonderful place to call home!
/u.realgeeks.media/jprealestateexperts/logo.png)
Additional Information
- HOA Fees (Calculated Monthly)
- 111
- HOA Fee Includes
- Association Management, Common Areas, Legal/Accounting, Pool(s), Recreation Facilities, Trash
- Elementary School
- Lakewood Elementary School
- Middle School
- Socastee Middle School
- High School
- Socastee High School
- Dining Room
- TrayCeilings
- Exterior Features
- Fence, Sprinkler/Irrigation, Pool, Porch, Patio
- Pool
- Yes
- Exterior Finish
- Vinyl Siding
- Family Room
- CeilingFans, VaultedCeilings
- Floor Covering
- Carpet, Luxury Vinyl Plank, Tile
- Foundation
- Slab
- Interior Features
- Split Bedrooms, Window Treatments, Breakfast Bar, BedroomonMainLevel, Breakfast Area, Kitchen Island, Stainless Steel Appliances, Solid Surface Counters
- Kitchen
- BreakfastBar, BreakfastArea, KitchenIsland, Pantry, StainlessSteelAppliances, SolidSurfaceCounters, BreakfastBar, BreakfastArea, KitchenIsland, Pantry, StainlessSteelAppliances, SolidSurfaceCounters
- Levels
- One
- Lot Description
- Lake Front, Outside City Limits, Pond, Rectangular
- Lot Location
- Lake, Outside City Limits, East of Bus 17
- Master Bedroom
- CeilingFans, MainLevelMaster, WalkInClosets, CeilingFans, MainLevelMaster, WalkInClosets
- Possession
- Closing
- Utilities Available
- Cable Available, Electricity Available, Natural Gas Available, Phone Available, Sewer Available, Underground Utilities, Water Available
- County
- Horry
- Neighborhood
- Belle Mer
- Project/Section
- Belle Mer
- Style
- Ranch
- Parking Spaces
- 4
- Acres
- 0.22
- Amenities
- Clubhouse, Owner Allowed Golf Cart, Owner Allowed Motorcycle
- Heating
- Electric, Forced Air, Gas
- Master Bed
- CeilingFans, MainLevelMaster, WalkInClosets, CeilingFans, MainLevelMaster, WalkInClosets
- Utilities
- Cable Available, Electricity Available, Natural Gas Available, Phone Available, Sewer Available, Underground Utilities, Water Available
- Zoning
- MRD2
- Listing Courtesy Of
- Grand Strand Homes & Land
Listing courtesy of Listing Agent: Mike Hill () from Listing Office: Grand Strand Homes & Land.
Selling Office: Green Forrest Realty.
Provided courtesy of The Coastal Carolinas Association of REALTORS®. Information Deemed Reliable but Not Guaranteed. Copyright 2026 of the Coastal Carolinas Association of REALTORS® MLS. All rights reserved. Information is provided exclusively for consumers’ personal, non-commercial use, that it may not be used for any purpose other than to identify prospective properties consumers may be interested in purchasing.
Contact: