557 Alderly Ct., Little River, SC 29566
- $405,000
- 3
- BD
- 2
- BA
- 1,907
- SqFt




- Sold Price
- $405,000
- List Price
- $409,950
- Status
- CLOSED
- MLS#
- 2408458
- Closing Date
- Jul 10, 2024
- Days on Market
- 93
- Property Type
- Detached
- Bedrooms
- 3
- Full Baths
- 2
- Total Square Feet
- 2,307
- Total Heated SqFt
- 1907
- Lot Size
- 18,730
- Region
- 04a Little River Area--South Of Hwy 9
- Year Built
- 2002
Property Description
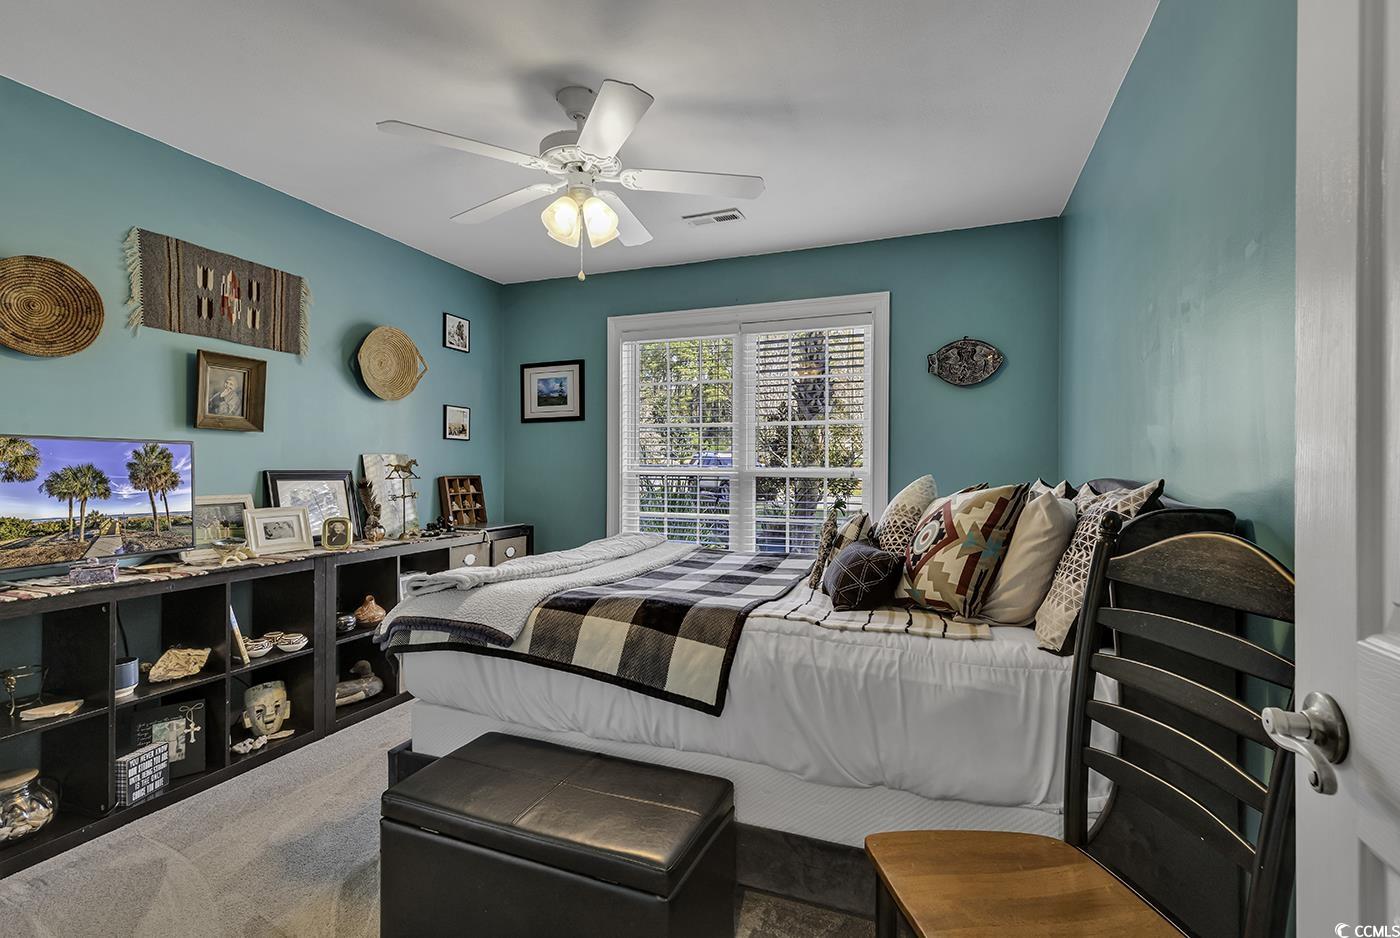
You do not want to miss the opportunity of Living in this custom build Home in the community of Bellacroft. This home includes almost a half a acre of land, with a fenced back yard for your pets to roam. The spit floor plan gives your guest privacy in the second and third bedroom which are away from the primary bedroom. The two bedrooms are separated by a full bath and linen closet. The formal dining room could also be used as a 4th bedroom, office , or flex room. An outstanding kitchen, with stainless steel appliances, Granite countertops, ceramic tile back splash, plus eating area A spacious primary bedroom and bath has a large walk-in closet, double sinks, a large tub with a separate shower.The utility room comes with a washer and dryer, the home has a two car garage and detached storge building.. The roof was installed in 2020, the HVAC system was installed in 2017, and air purifier 2018. The community has a pool there are too many upgrades and features to mention here, this home is is close to the beach, north myrtle beach sports complex, shopping, and restaurants. Call for your appointment today! Square Footage is approximate and not guaranteed Buyer is responsible for Verification.
/u.realgeeks.media/jprealestateexperts/logo.png)
Additional Information
- HOA Fees (Calculated Monthly)
- 35
- HOA Fee Includes
- Common Areas, Pool(s)
- Elementary School
- Waterway Elementary
- Middle School
- North Myrtle Beach Middle School
- High School
- North Myrtle Beach High School
- Dining Room
- CeilingFans, SeparateFormalDiningRoom
- Exterior Features
- Deck, Fence, Sprinkler/Irrigation, Storage
- Family Room
- CeilingFans, Fireplace, VaultedCeilings
- Floor Covering
- Carpet, Tile, Wood
- Foundation
- Slab
- Interior Features
- Fireplace, Split Bedrooms, Window Treatments, Breakfast Bar, BedroomonMainLevel, Breakfast Area, Entrance Foyer, Stainless Steel Appliances, Solid Surface Counters
- Kitchen
- BreakfastBar, BreakfastArea, KitchenExhaustFan, StainlessSteelAppliances, SolidSurfaceCounters
- Levels
- One
- Lot Description
- Outside City Limits
- Lot Location
- Outside City Limits
- Master Bedroom
- TrayCeilings, CeilingFans, MainLevelMaster, WalkInClosets
- Possession
- Closing
- Utilities Available
- Cable Available, Electricity Available, Phone Available, Sewer Available, Underground Utilities
- County
- Horry
- Neighborhood
- Bellacroft
- Project/Section
- Bellacroft
- Style
- Traditional
- Parking Spaces
- 4
- Acres
- 0.43
- Amenities
- Clubhouse, Owner Allowed Golf Cart, Owner Allowed Motorcycle, Pet Restrictions
- Heating
- Central, Electric
- Master Bed
- TrayCeilings, CeilingFans, MainLevelMaster, WalkInClosets
- Utilities
- Cable Available, Electricity Available, Phone Available, Sewer Available, Underground Utilities
- Zoning
- MSF 6
- Listing Courtesy Of
- Harker Realty, LLC
Listing courtesy of Listing Agent: Scott Harker () from Listing Office: Harker Realty, LLC.
Selling Office: RE/MAX Southern Shores.
Provided courtesy of The Coastal Carolinas Association of REALTORS®. Information Deemed Reliable but Not Guaranteed. Copyright 2026 of the Coastal Carolinas Association of REALTORS® MLS. All rights reserved. Information is provided exclusively for consumers’ personal, non-commercial use, that it may not be used for any purpose other than to identify prospective properties consumers may be interested in purchasing.
Contact: