212 Country Club Dr., Conway, SC 29526
- $370,000
- 3
- BD
- 2
- BA
- 1,978
- SqFt






- Sold Price
- $370,000
- List Price
- $375,000
- Status
- CLOSED
- MLS#
- 2408618
- Closing Date
- Aug 23, 2024
- Days on Market
- 136
- Property Type
- Detached
- Bedrooms
- 3
- Full Baths
- 2
- Total Square Feet
- 2,459
- Total Heated SqFt
- 1978
- Lot Size
- 11,325
- Region
- 21b Conway Central Between 701 & Long Ave / North
- Year Built
- 2022
Property Description
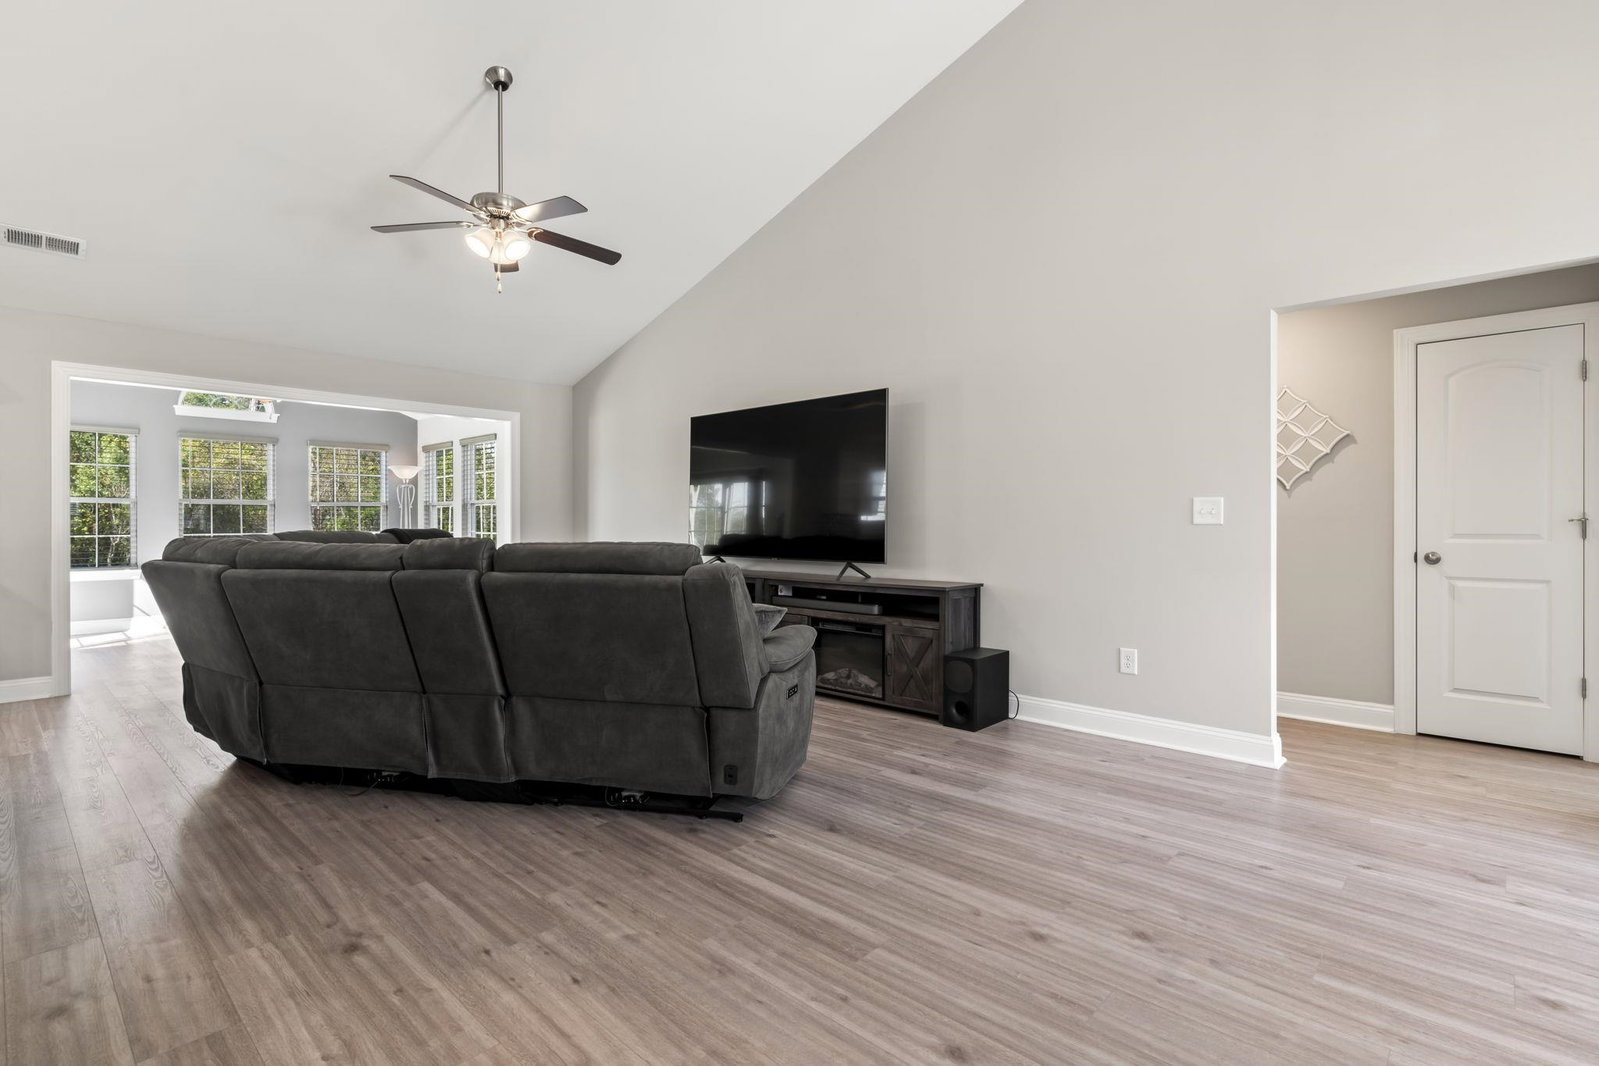
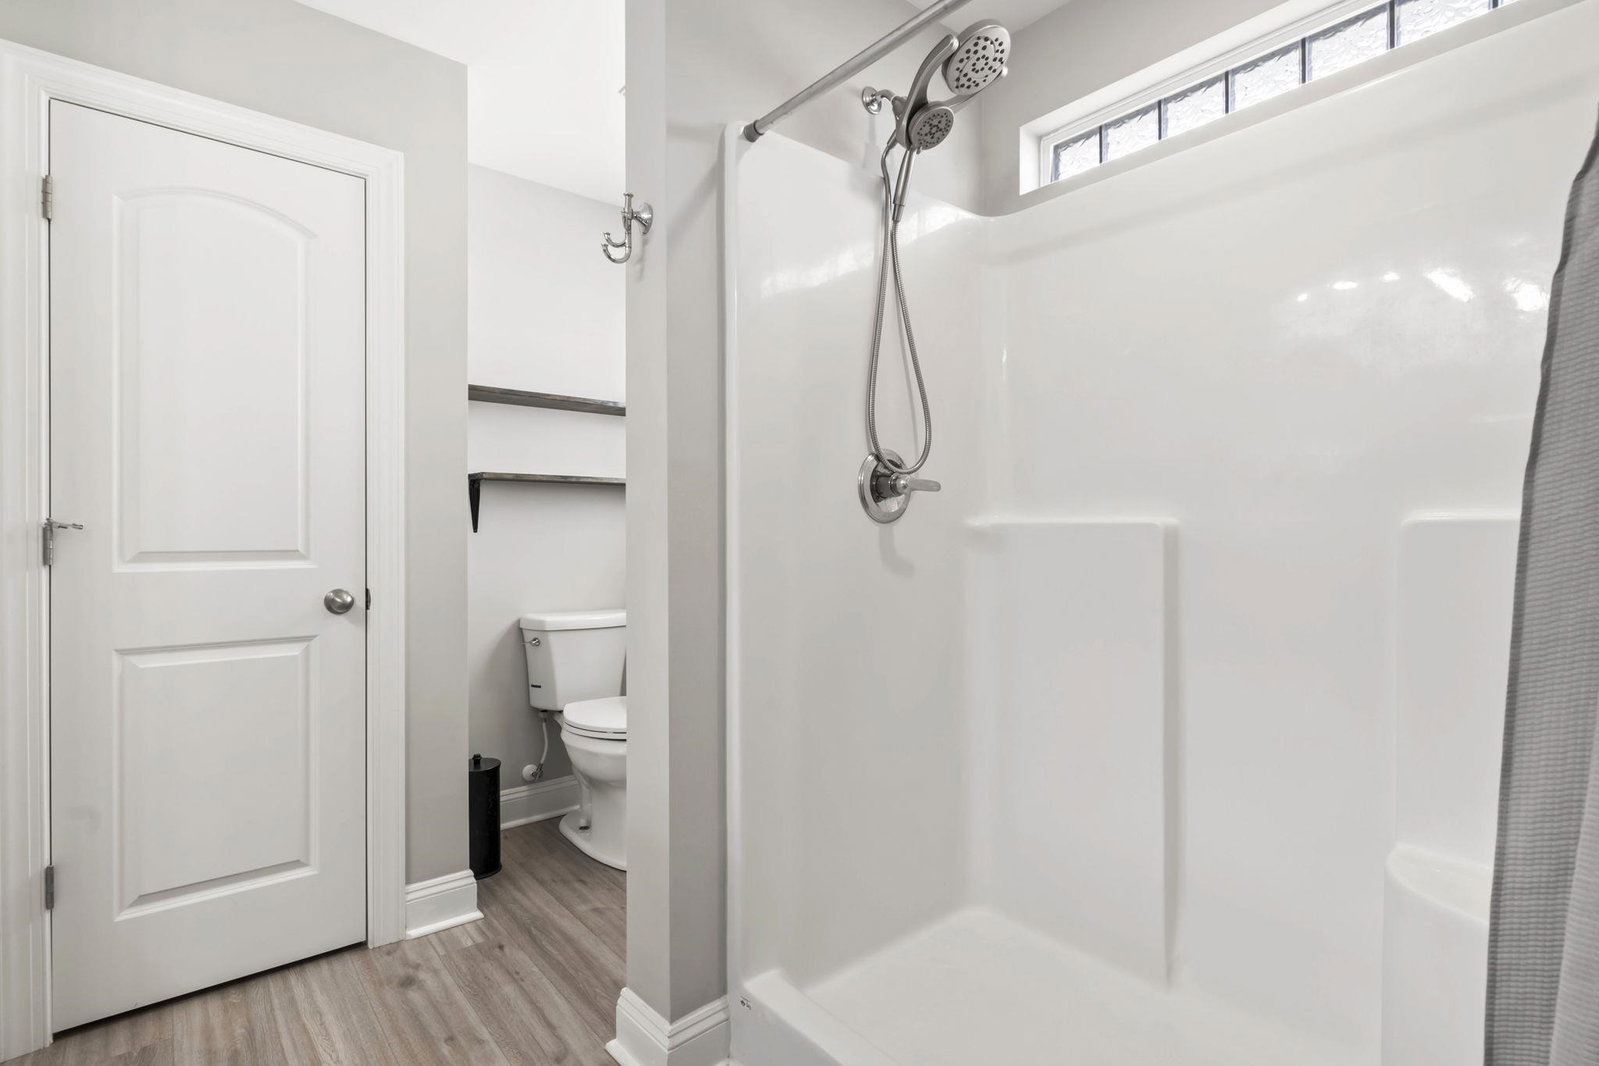
Welcome to your dream home with no HOA fees, located just 5 minutes from downtown Conway and a mere 30 minutes from the breathtaking beaches! This stunning almost new residence, just 2 years old, is meticulously maintained and offers a pristine living environment. As you step inside, you'll be captivated by the expansive, open-concept layout accentuated by soaring vaulted ceilings. The heart of the home features a gourmet kitchen adorned with luxurious granite countertops, complemented by a custom backsplash and top-of-the-line stainless steel appliances, perfect for culinary enthusiasts and entertaining alike. Indulge in the tranquility of the master retreat, complete with its own private en suite bathroom featuring a double vanity and a spacious walk-in closet. Nestled on the opposite end of the home are two additional generously sized bedrooms, along with a full bath, providing ample space and privacy for family and guests. Enjoy the convenience of a dedicated laundry room and a charming breakfast/dining nook bathed in natural light, ideal for enjoying your morning coffee or hosting intimate gatherings. Plus, a bonus room offers versatile living space and seamlessly transitions to the expansive backyard oasis, featuring a large patio and yard that backs up to lush trees for unparalleled privacy and serenity. The home also comes with a wireless remote security system. If all of that wasn't enough, enjoy an expansive driveway for large parking capacity! Downtown Conway, just down the road, has some of the best dining and shopping experiences around. Do not miss out on this opportunity and schedule your showing today!
/u.realgeeks.media/jprealestateexperts/logo.png)
Additional Information
- Elementary School
- Homewood Elementary School
- Middle School
- Whittemore Park Middle School
- High School
- Conway High School
- Dining Room
- FamilyDiningRoom, KitchenDiningCombo, LivingDiningRoom
- Exterior Features
- Porch, Patio
- Exterior Finish
- Brick Veneer, Vinyl Siding
- Family Room
- CeilingFans, VaultedCeilings
- Floor Covering
- Luxury Vinyl, Luxury Vinyl Plank
- Foundation
- Slab
- Interior Features
- Split Bedrooms, Window Treatments, Breakfast Bar, BedroomonMainLevel, Breakfast Area, Stainless Steel Appliances
- Kitchen
- BreakfastBar, BreakfastArea, Pantry, StainlessSteelAppliances, BreakfastBar, BreakfastArea, Pantry, StainlessSteelAppliances
- Levels
- One
- Living Room
- CeilingFans, VaultedCeilings
- Lot Description
- Rectangular
- Master Bedroom
- CeilingFans, MainLevelMaster, WalkInClosets
- Possession
- Closing
- Utilities Available
- Cable Available, Electricity Available, Phone Available, Underground Utilities, Water Available
- County
- Horry
- Neighborhood
- Country Club Landing
- Project/Section
- Country Club Landing
- Style
- Ranch
- Parking Spaces
- 6
- Acres
- 0.26
- Amenities
- Owner Allowed Golf Cart, Owner Allowed Motorcycle, Pet Restrictions, Tenant Allowed Golf Cart, Tenant Allowed Motorcycle
- Heating
- Central
- Master Bed
- CeilingFans, MainLevelMaster, WalkInClosets
- Utilities
- Cable Available, Electricity Available, Phone Available, Underground Utilities, Water Available
- Zoning
- res
- Listing Courtesy Of
- EXP Realty LLC
Listing courtesy of Listing Agent: Alexandra Osborn (Cell: 831-801-1619) from Listing Office: EXP Realty LLC.
Selling Office: Realty ONE Group DocksideNorth.
Provided courtesy of The Coastal Carolinas Association of REALTORS®. Information Deemed Reliable but Not Guaranteed. Copyright 2026 of the Coastal Carolinas Association of REALTORS® MLS. All rights reserved. Information is provided exclusively for consumers’ personal, non-commercial use, that it may not be used for any purpose other than to identify prospective properties consumers may be interested in purchasing.
Contact: Cell: 831-801-1619