2812 Ivy Glen Dr., Conway, SC 29526
- $295,000
- 3
- BD
- 2
- BA
- 1,382
- SqFt




- Sold Price
- $295,000
- List Price
- $298,000
- Status
- CLOSED
- MLS#
- 2408851
- Closing Date
- May 23, 2024
- Days on Market
- 42
- Property Type
- Detached
- Bedrooms
- 3
- Full Baths
- 2
- Total Square Feet
- 1,822
- Total Heated SqFt
- 1382
- Lot Size
- 11,325
- Region
- 21a Conway Central Between 501 & 701 / North Of 50
- Year Built
- 2004
Property Description
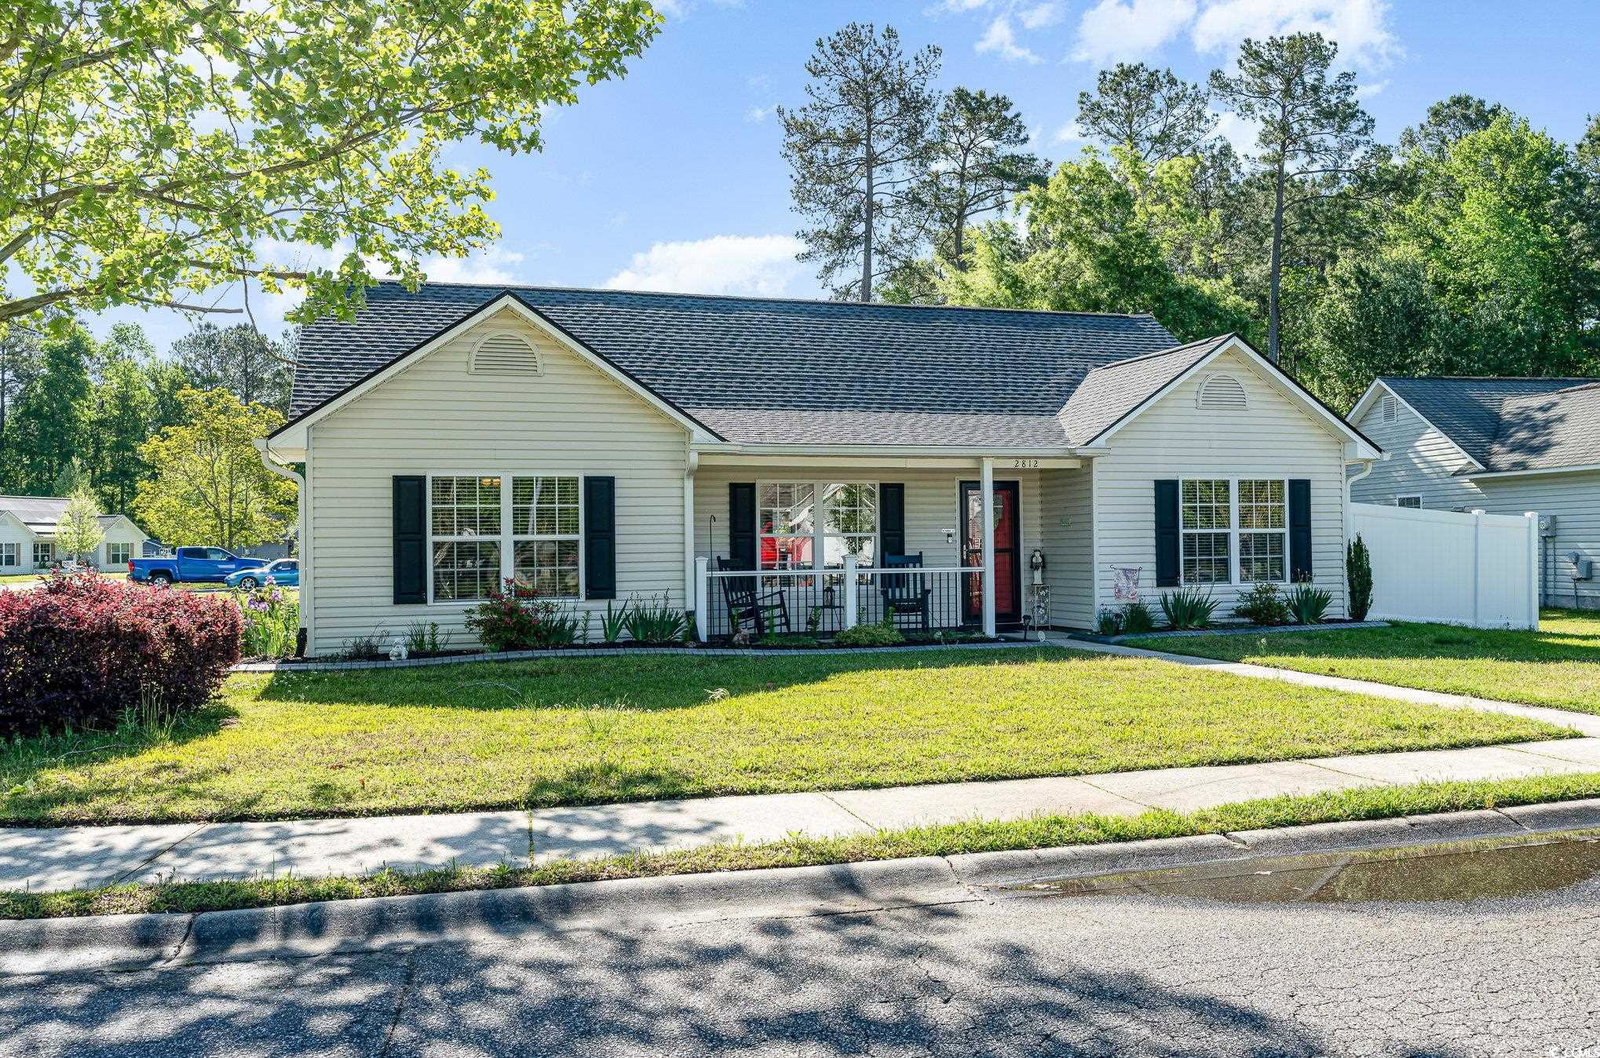
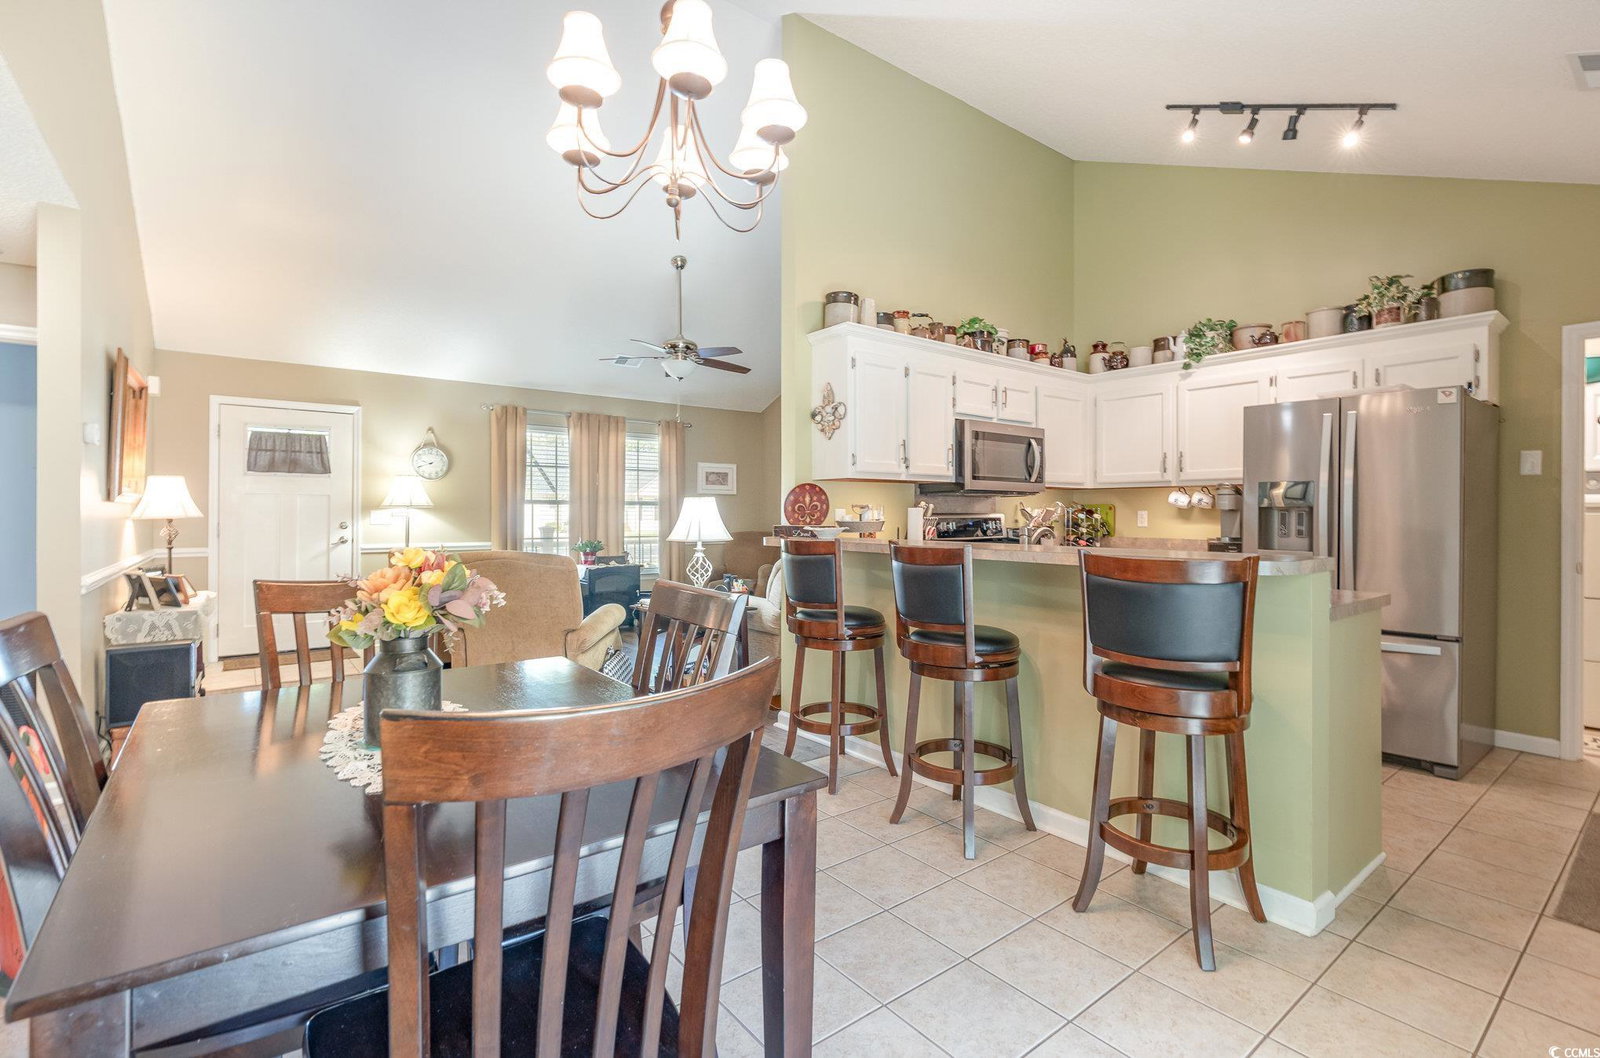
This split floor plan residence offers both comfort and style, with no HOA to restrict your lifestyle, located in a desirable Conway neighborhood. As you step inside, you'll be greeted by the spacious living room featuring cathedral ceilings, creating an inviting atmosphere that flows into the dining area, complete with breakfast bar. The kitchen is equipped with stainless steel appliances, including a refrigerator, stove, dishwasher, and double oven - all just 5 years young. The pantry/laundry room provides ample storage space and newer washer and dryer. Luxury vinyl plank flooring, installed in 2020, adds a touch of modern elegance in living room and hallways. A generous master bedroom is a tranquil retreat, featuring newly remodeled bath with a walk-in shower, two walk-in closets, and plush newer carpeting. Two additional bedrooms offer versatility and comfort, accompanied by an updated guest bath. This home is move-in ready and meticulously maintained, boasting recent upgrades such as a newly installed vinyl fence for enhanced privacy. Enjoy outdoor living with a screened porch and patio, perfect for relaxing or entertaining guests. A detached shed, complete with electricity, AC, and a ceiling fan, provides additional storage space or could be utilized as a workshop. Practical updates include a new HVAC system installed in 2019, a roof replacement in 2020, and a tankless water heater installed in 2018, ensuring both comfort and efficiency for years to come. Close to shopping, Post office and all that the Grand Strand has to offer, and only a short drive to beaches. Don't miss out on the opportunity to make this impeccably cared for home your own!
/u.realgeeks.media/jprealestateexperts/logo.png)
Additional Information
- Elementary School
- Homewood Elementary School
- Middle School
- Whittemore Park Middle School
- High School
- Conway High School
- Dining Room
- KitchenDiningCombo
- Exterior Features
- Patio, Storage
- Exterior Finish
- Vinyl Siding, Wood Frame
- Family Room
- CeilingFans, VaultedCeilings
- Floor Covering
- Luxury Vinyl Plank, Tile
- Foundation
- Slab
- Interior Features
- Split Bedrooms, Workshop, Window Treatments, Breakfast Bar, Stainless Steel Appliances
- Kitchen
- BreakfastBar, StainlessSteelAppliances, BreakfastBar, StainlessSteelAppliances
- Levels
- One
- Lot Description
- Corner Lot, City Lot, Rectangular
- Lot Location
- Inside City Limits
- Master Bedroom
- CeilingFans, LinenCloset, MainLevelMaster, WalkInClosets
- Possession
- Closing, Negotiable
- Utilities Available
- Cable Available, Electricity Available, Phone Available, Sewer Available, Water Available
- County
- Horry
- Neighborhood
- The Thicket - Conway
- Project/Section
- The Thicket - Conway
- Style
- Traditional
- Parking Spaces
- 6
- Acres
- 0.26
- Heating
- Central, Electric, Forced Air
- Master Bed
- CeilingFans, LinenCloset, MainLevelMaster, WalkInClosets
- Utilities
- Cable Available, Electricity Available, Phone Available, Sewer Available, Water Available
- Zoning
- res
- Listing Courtesy Of
- Realty One Group Dockside Cnwy
Listing courtesy of Listing Agent: Lori Videan () from Listing Office: Realty One Group Dockside Cnwy.
Selling Office: Real Broker, LLC.
Provided courtesy of The Coastal Carolinas Association of REALTORS®. Information Deemed Reliable but Not Guaranteed. Copyright 2026 of the Coastal Carolinas Association of REALTORS® MLS. All rights reserved. Information is provided exclusively for consumers’ personal, non-commercial use, that it may not be used for any purpose other than to identify prospective properties consumers may be interested in purchasing.
Contact: