2008 Ladybank Dr., Myrtle Beach, SC 29575
- $443,000
- 4
- BD
- 2
- BA
- 2,200
- SqFt




- Sold Price
- $443,000
- List Price
- $449,900
- Status
- CLOSED
- MLS#
- 2408870
- Closing Date
- Sep 06, 2024
- Days on Market
- 148
- Property Type
- Detached
- Bedrooms
- 4
- Full Baths
- 2
- Total Square Feet
- 2,700
- Total Heated SqFt
- 2200
- Lot Size
- 7,405
- Region
- 16j Myrtle Beach Area--Includes Prestwick & Lakewo
- Year Built
- 1999
Property Description
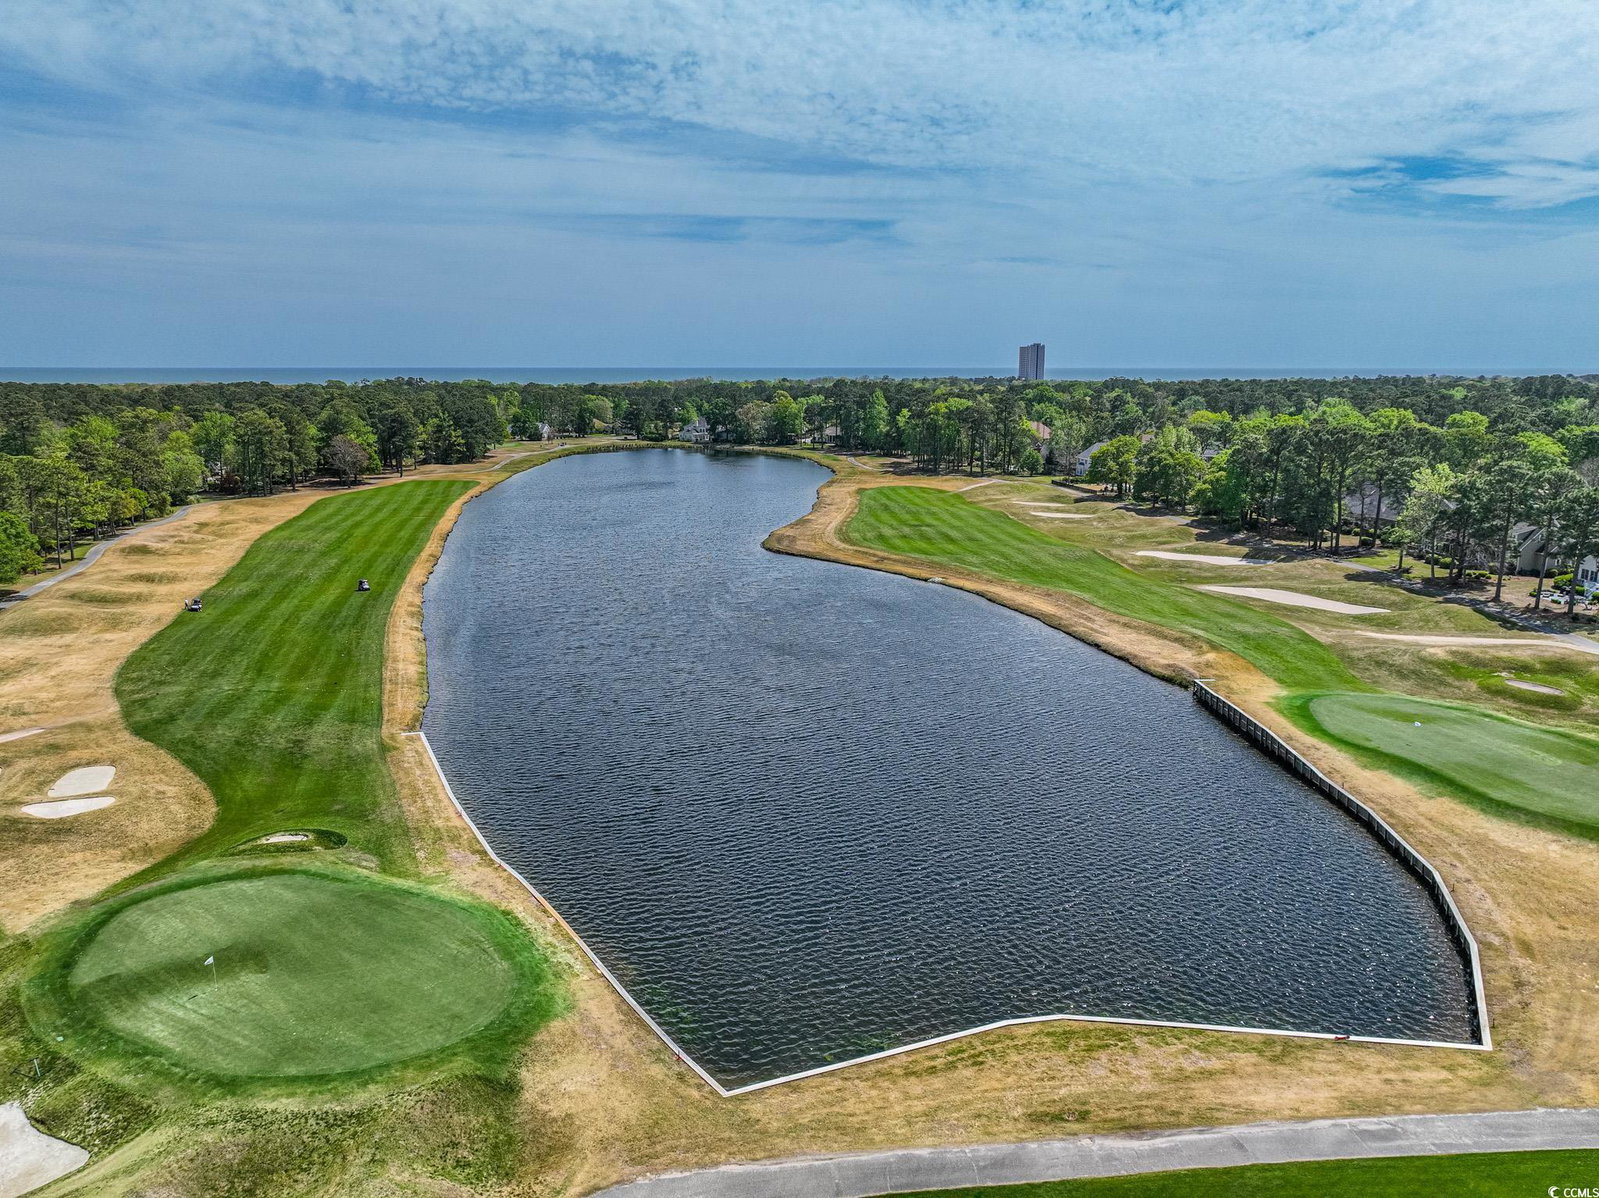
Welcome to your beautifully upgraded home, just minutes from the beach! This charming brick traditional-style residence has been thoughtfully updated with all-new flooring, carpets, and granite countertops in the kitchen and bathrooms. Fresh paint, a new water heater, stylish light fixtures, ceiling fans, and faucets add modern touches. The second bathroom also features a brand-new glass shower door. Inside, you’ll appreciate the elegance of the 10-foot ceilings and the abundance of natural light streaming through large sliding doors. The open layout creates a welcoming and spacious feel with a lovely fenced-in backyard for entertaining or relaxing (with room for a pool!) Other pluses include a newer roof, garage motor, and bathroom showers. The kitchen is a standout, with ample cabinets, generous counter space, and a convenient serving bar perfect for entertaining. With three bright bedrooms on the first floor and a private, extra-large bedroom or bonus room upstairs, there's plenty of room for everyone. Located in the prestigious Prestwick Country Club and Tennis Academy neighborhood, this gated community offers luxury living with access to tennis and pickleball courts, a swimming pool, a clubhouse, and exclusive golfing discounts. Don’t miss this rare chance to enjoy Southern living at its best! Some images have had digital staging. Square footage is approximate and not guaranteed. Buyer responsible for verification.
/u.realgeeks.media/jprealestateexperts/logo.png)
Additional Information
- HOA Fees (Calculated Monthly)
- 185
- HOA Fee Includes
- Common Areas, CableTV, Internet, Pool(s), Recreation Facilities, Trash
- Elementary School
- Lakewood Elementary School
- Middle School
- Socastee Middle School
- High School
- Socastee High School
- Dining Room
- TrayCeilings, SeparateFormalDiningRoom
- Exterior Features
- Fence, Patio
- Exterior Finish
- Brick
- Family Room
- VaultedCeilings
- Floor Covering
- Carpet, Tile, Wood
- Foundation
- Slab
- Interior Features
- Breakfast Bar, BedroomonMainLevel, Breakfast Area, Entrance Foyer, Stainless Steel Appliances
- Kitchen
- BreakfastBar, BreakfastArea, Pantry, StainlessSteelAppliances, BreakfastBar, BreakfastArea, Pantry, StainlessSteelAppliances
- Levels
- OneandOneHalf
- Living Room
- CeilingFans, VaultedCeilings
- Lot Description
- Near Golf Course, Rectangular
- Lot Location
- In Golf Course Community
- Master Bedroom
- CeilingFans, LinenCloset, MainLevelMaster, VaultedCeilings, WalkInClosets
- Possession
- Closing
- Utilities Available
- Cable Available, Electricity Available, Sewer Available, Underground Utilities, Water Available
- County
- Horry
- Neighborhood
- Prestwick
- Project/Section
- Prestwick
- Style
- Traditional
- Parking Spaces
- 2
- Acres
- 0.17
- Amenities
- Clubhouse, Gated, Owner Allowed Golf Cart, Pet Restrictions, Security
- Heating
- Central, Electric
- Master Bed
- CeilingFans, LinenCloset, MainLevelMaster, VaultedCeilings, WalkInClosets
- Utilities
- Cable Available, Electricity Available, Sewer Available, Underground Utilities, Water Available
- Zoning
- RES
- Listing Courtesy Of
- INNOVATE Real Estate
Listing courtesy of Listing Agent: The DeForrest Team () from Listing Office: INNOVATE Real Estate.
Selling Office: RE/MAX Executive.
Provided courtesy of The Coastal Carolinas Association of REALTORS®. Information Deemed Reliable but Not Guaranteed. Copyright 2026 of the Coastal Carolinas Association of REALTORS® MLS. All rights reserved. Information is provided exclusively for consumers’ personal, non-commercial use, that it may not be used for any purpose other than to identify prospective properties consumers may be interested in purchasing.
Contact: