1104 Crocus Ln., Conway, SC 29527
- $227,900
- 3
- BD
- 2
- BA
- 1,218
- SqFt




- Sold Price
- $227,900
- List Price
- $224,900
- Status
- CLOSED
- MLS#
- 2409024
- Closing Date
- May 20, 2024
- Days on Market
- 37
- Property Type
- Detached
- Bedrooms
- 3
- Full Baths
- 2
- Total Square Feet
- 1,218
- Total Heated SqFt
- 1218
- Lot Size
- 12,632
- Region
- 21d Conway Central Between 501& 9th Ave / South Of
- Year Built
- 2007
Property Description
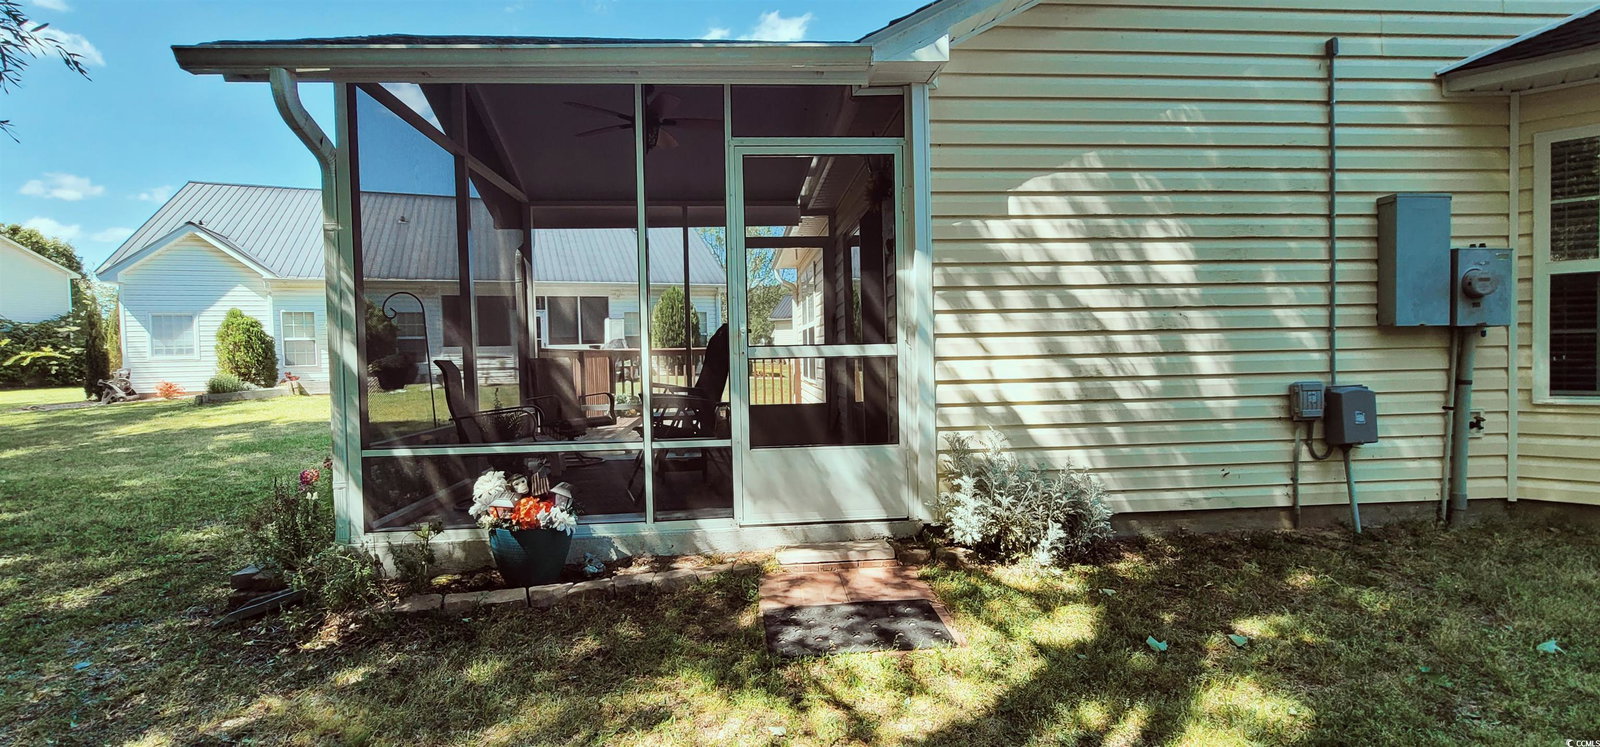
Welcome to your new home in the heart of Conway, where comfort and convenience meet! This charming residence boasts 3 bedrooms and 2 baths, providing ample space for relaxation and privacy. Nestled on a tranquil cul-de-sac within the city limits of Conway, you'll enjoy a peaceful atmosphere while still being within easy reach of all essential amenities. Just a short drive away, indulge in the excitement of beach activities, making every weekend a mini-vacation. Step outside onto the screened patio and bask in the serenity of your environment, surrounded by mature landscaping that adds both beauty and privacy to your outdoor space. Nature enthusiasts will appreciate the proximity to Conway Marina, perfect for leisurely strolls along the waterfront or embarking on aquatic adventures. Inside, the home features an open floor plan, seamlessly blending living, dining, and kitchen areas, creating an inviting space for entertaining or simply relaxing with loved ones. Quality blinds adorn every window, ensuring both style and functionality, while a mounted television in the guest bedroom is ready to convey with the property, adding a touch of convenience. Don't miss the opportunity to make this your own oasis in Conway! Schedule your showing today and experience the perfect blend of comfort, convenience, and coastal charm.
/u.realgeeks.media/jprealestateexperts/logo.png)
Additional Information
- HOA Fees (Calculated Monthly)
- 14
- HOA Fee Includes
- Common Areas, Legal/Accounting
- Elementary School
- Pee Dee Elementary School
- Middle School
- Whittemore Park Middle School
- High School
- Conway High School
- Dining Room
- LivingDiningRoom
- Exterior Features
- Patio, Storage
- Exterior Finish
- Vinyl Siding
- Family Room
- CeilingFans
- Floor Covering
- Carpet, Laminate, Tile
- Foundation
- Slab
- Interior Features
- Split Bedrooms, Window Treatments, BedroomonMainLevel, Solid Surface Counters
- Kitchen
- KitchenExhaustFan, SolidSurfaceCounters
- Levels
- One
- Lot Description
- Cul-De-Sac, City Lot
- Lot Location
- Inside City Limits
- Master Bedroom
- CeilingFans, MainLevelMaster, WalkInClosets
- Possession
- Closing
- Utilities Available
- Cable Available, Electricity Available, Phone Available, Water Available
- County
- Horry
- Neighborhood
- Wood Creek
- Project/Section
- Wood Creek
- Style
- Ranch
- Parking Spaces
- 2
- Acres
- 0.29
- Amenities
- Owner Allowed Golf Cart, Owner Allowed Motorcycle, Pet Restrictions
- Heating
- Central, Electric
- Master Bed
- CeilingFans, MainLevelMaster, WalkInClosets
- Utilities
- Cable Available, Electricity Available, Phone Available, Water Available
- Zoning
- Conway
- Listing Courtesy Of
- Realty One Group Dockside Cnwy
Listing courtesy of Listing Agent: April Hake () from Listing Office: Realty One Group Dockside Cnwy.
Selling Office: HIGHGARDEN REAL ESTATE.
Provided courtesy of The Coastal Carolinas Association of REALTORS®. Information Deemed Reliable but Not Guaranteed. Copyright 2026 of the Coastal Carolinas Association of REALTORS® MLS. All rights reserved. Information is provided exclusively for consumers’ personal, non-commercial use, that it may not be used for any purpose other than to identify prospective properties consumers may be interested in purchasing.
Contact: