1014 South Myrtle Dr., Surfside Beach, SC 29575
- $910,000
- 5
- BD
- 3
- BA
- 3,029
- SqFt






- Sold Price
- $910,000
- List Price
- $949,000
- Status
- CLOSED
- MLS#
- 2409181
- Closing Date
- Jun 26, 2024
- Days on Market
- 72
- Property Type
- Detached
- Bedrooms
- 5
- Full Baths
- 3
- Total Square Feet
- 3,903
- Total Heated SqFt
- 3029
- Lot Size
- 8,712
- Region
- 29b Surfside Beach--East Of 17 And South Of Surfsi
- Year Built
- 2022
Property Description
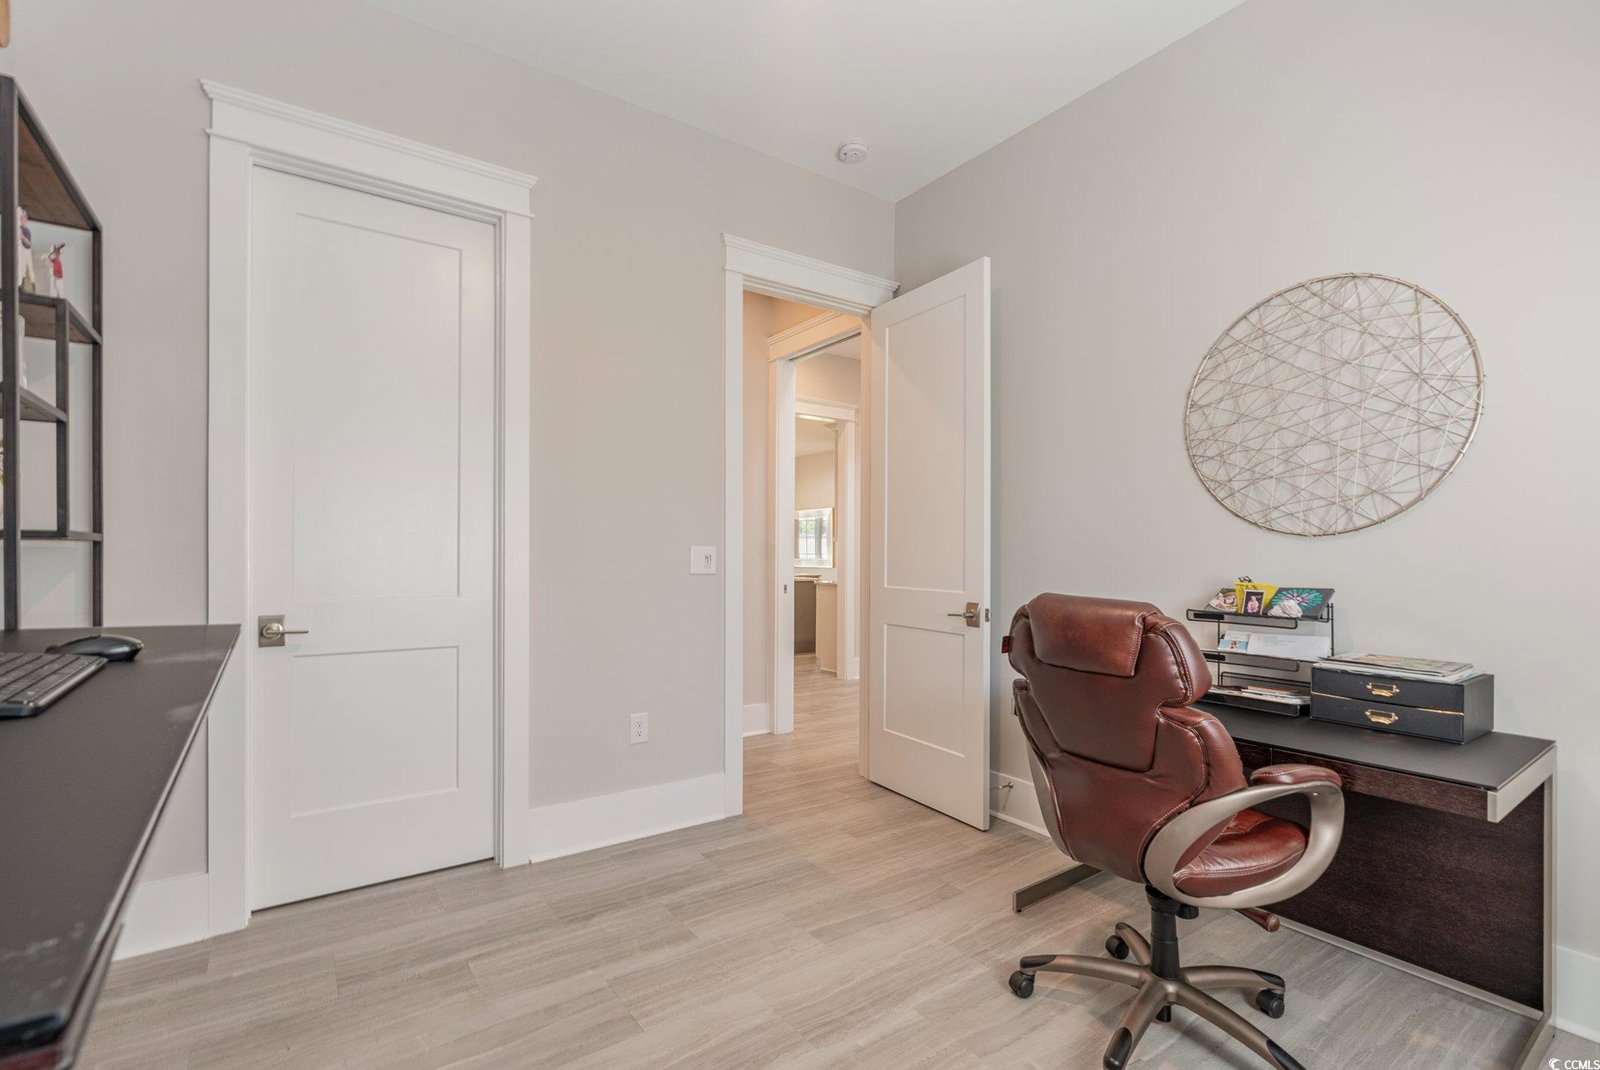
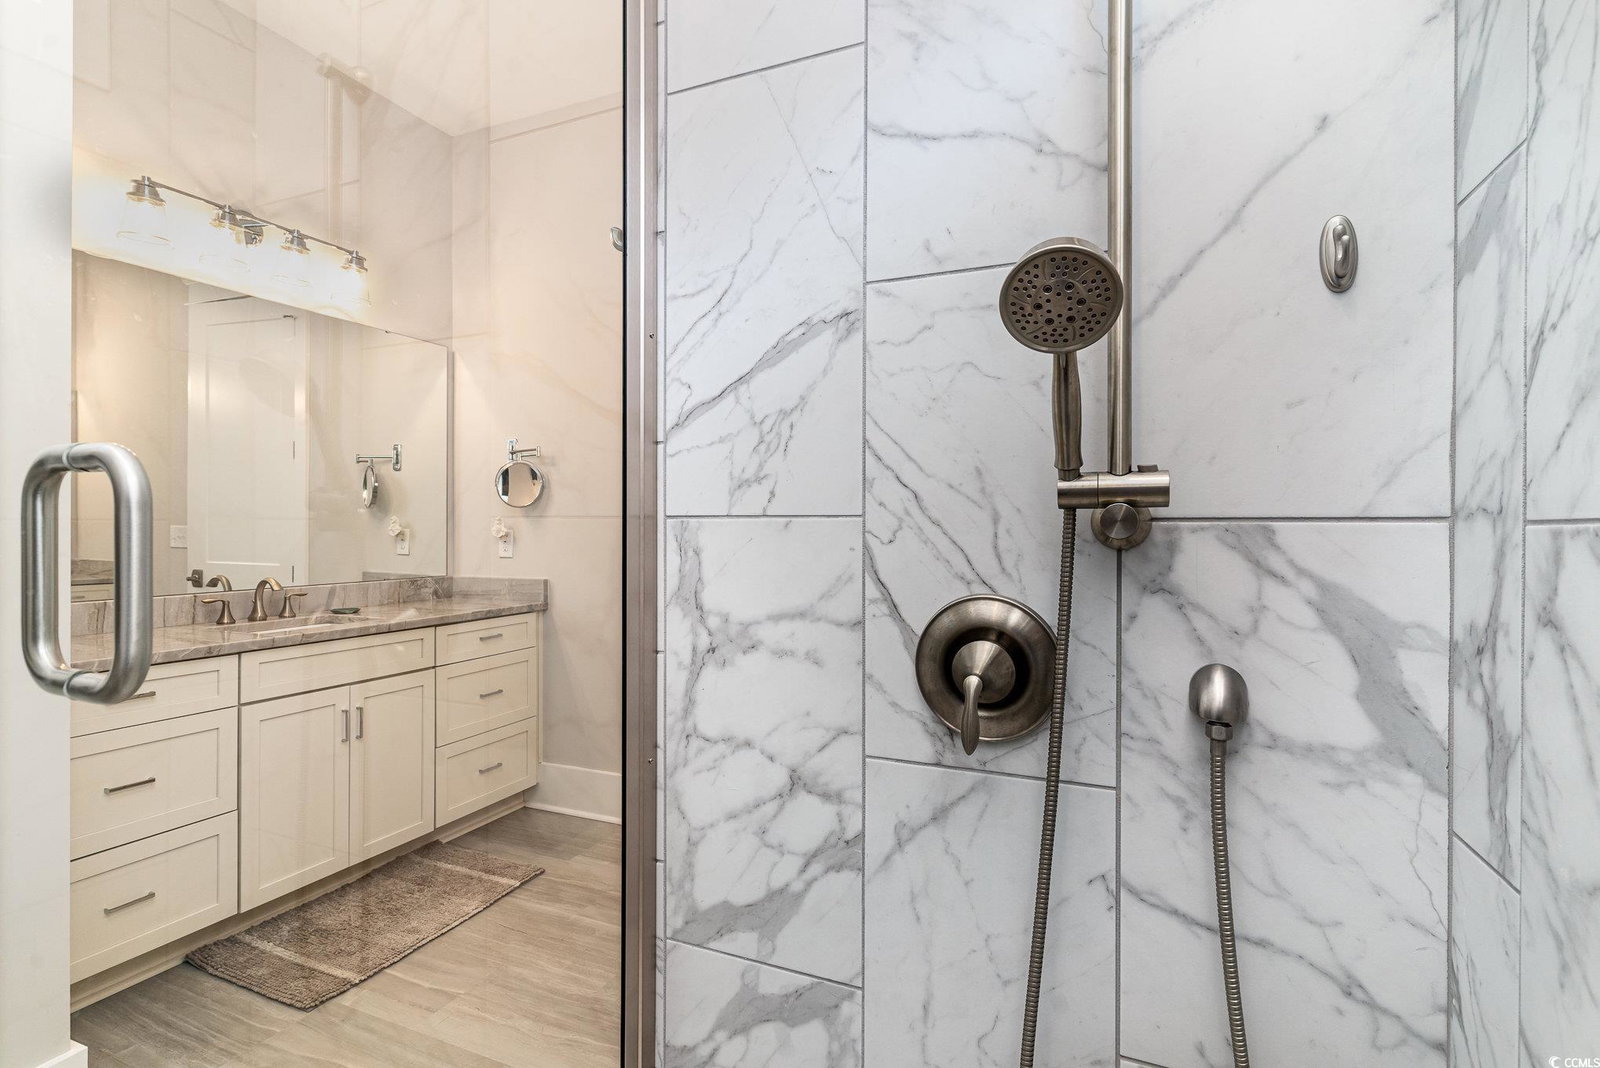
CUSTOM HOME EAST OF 17! One owner custom built home only 4 blocks from the ocean in the highly desirable Surfside Beach. This home has all of the special touches that a custom home should have. Enter through a 2 story entry foyer with a luxury LED chandelier. To the left is the first of 2 first floor bedrooms currently being used as a home office. There is an adjacent full bath with tub shower combo and quartzite vanity top. Close the pocket door and you have a first floor guest suite. Flow through to the open floorplan kitchen-dining and living area with a 19+foot vaulted ceiling. The living room is spacious and has a bonus wet bar/coffee bar for top shelf entertaining. Plenty of light enters through the large window and slider that leads to the spacious back yard where there is room for a pool. The user friendly kitchen has wood shaker cabinets with soft close hardware and quartzite counters. All appliances are stainless and new in 2022. Off the kitchen is a custom pantry in one direction and laundry the other. The full sized washer and dryer and Bosch refrigerator will stay with the home. Straight to the 2+car garage with room for your cars and a golf car (separate golf car overhead door). Not ready to leave, turn around and the spacious first floor owner's suite awaits. There is plenty of light and room for more than a king sized bed. The owner's bath has two separate vanities again with quartzite counters, a fully tiled walk in shower and a large owner's closet. If you take the stairs to the second level, you will experience 3 large bedrooms, a conversation area that opens to the level below and a full bath with tub shower combo. Lets not forget the 26 X15 bonus room! Beach time is for entertaining. Don't let all of the special touches pass you by. This home has LVP flooring, 9 ft ceilings, plantation shutters, gas hot water and range, luxury LED light fixtures, Minka Aire ceiling fans and many other custom options. Come get your one of a kind home in Surfside Beach today!
/u.realgeeks.media/jprealestateexperts/logo.png)
Additional Information
- Elementary School
- Seaside Elementary School
- Middle School
- Saint James Middle School
- High School
- Saint James High School
- Dining Room
- LivingDiningRoom
- Exterior Features
- Fence, Sprinkler/Irrigation, Patio
- Exterior Finish
- HardiPlankType
- Floor Covering
- Luxury Vinyl Plank
- Foundation
- Slab
- Interior Features
- Split Bedrooms, Window Treatments, BedroomonMainLevel, Entrance Foyer, Kitchen Island, Stainless Steel Appliances, Solid Surface Counters
- Kitchen
- KitchenIsland, Pantry, StainlessSteelAppliances, SolidSurfaceCounters
- Levels
- Two
- Living Room
- CeilingFans, VaultedCeilings, Bar
- Lot Description
- City Lot, Rectangular
- Lot Location
- Inside City Limits, East of Bus 17
- Master Bedroom
- CeilingFans, MainLevelMaster, WalkInClosets
- Possession
- Closing, Negotiable
- Utilities Available
- Cable Available, Electricity Available, Other, Phone Available, Sewer Available, Water Available
- County
- Horry
- Neighborhood
- Sparrow
- Project/Section
- Sparrow
- Parking Spaces
- 6
- Acres
- 0.20
- Amenities
- Owner Allowed Golf Cart, Pet Restrictions, Tenant Allowed Golf Cart
- Heating
- Central, Electric
- Master Bed
- CeilingFans, MainLevelMaster, WalkInClosets
- Utilities
- Cable Available, Electricity Available, Other, Phone Available, Sewer Available, Water Available
- Listing Courtesy Of
- Palms Realty
Listing courtesy of Listing Agent: Tanya Hatchett () from Listing Office: Palms Realty.
Selling Office: Palms Realty.
Provided courtesy of The Coastal Carolinas Association of REALTORS®. Information Deemed Reliable but Not Guaranteed. Copyright 2026 of the Coastal Carolinas Association of REALTORS® MLS. All rights reserved. Information is provided exclusively for consumers’ personal, non-commercial use, that it may not be used for any purpose other than to identify prospective properties consumers may be interested in purchasing.
Contact: