318 Honey Bear Dr., Myrtle Beach, SC 29588
- $269,900
- 3
- BD
- 2
- BA
- 1,890
- SqFt



- Sold Price
- $269,900
- List Price
- $269,900
- Status
- CLOSED
- MLS#
- 2409577
- Closing Date
- Jun 05, 2024
- Days on Market
- 48
- Property Type
- Detached
- Bedrooms
- 3
- Full Baths
- 2
- Total Square Feet
- 2,080
- Total Heated SqFt
- 1890
- Lot Size
- 12,632
- Region
- 23a Conway Area--South Of Conway Between 501 & Wac
- Year Built
- 1987
Property Description
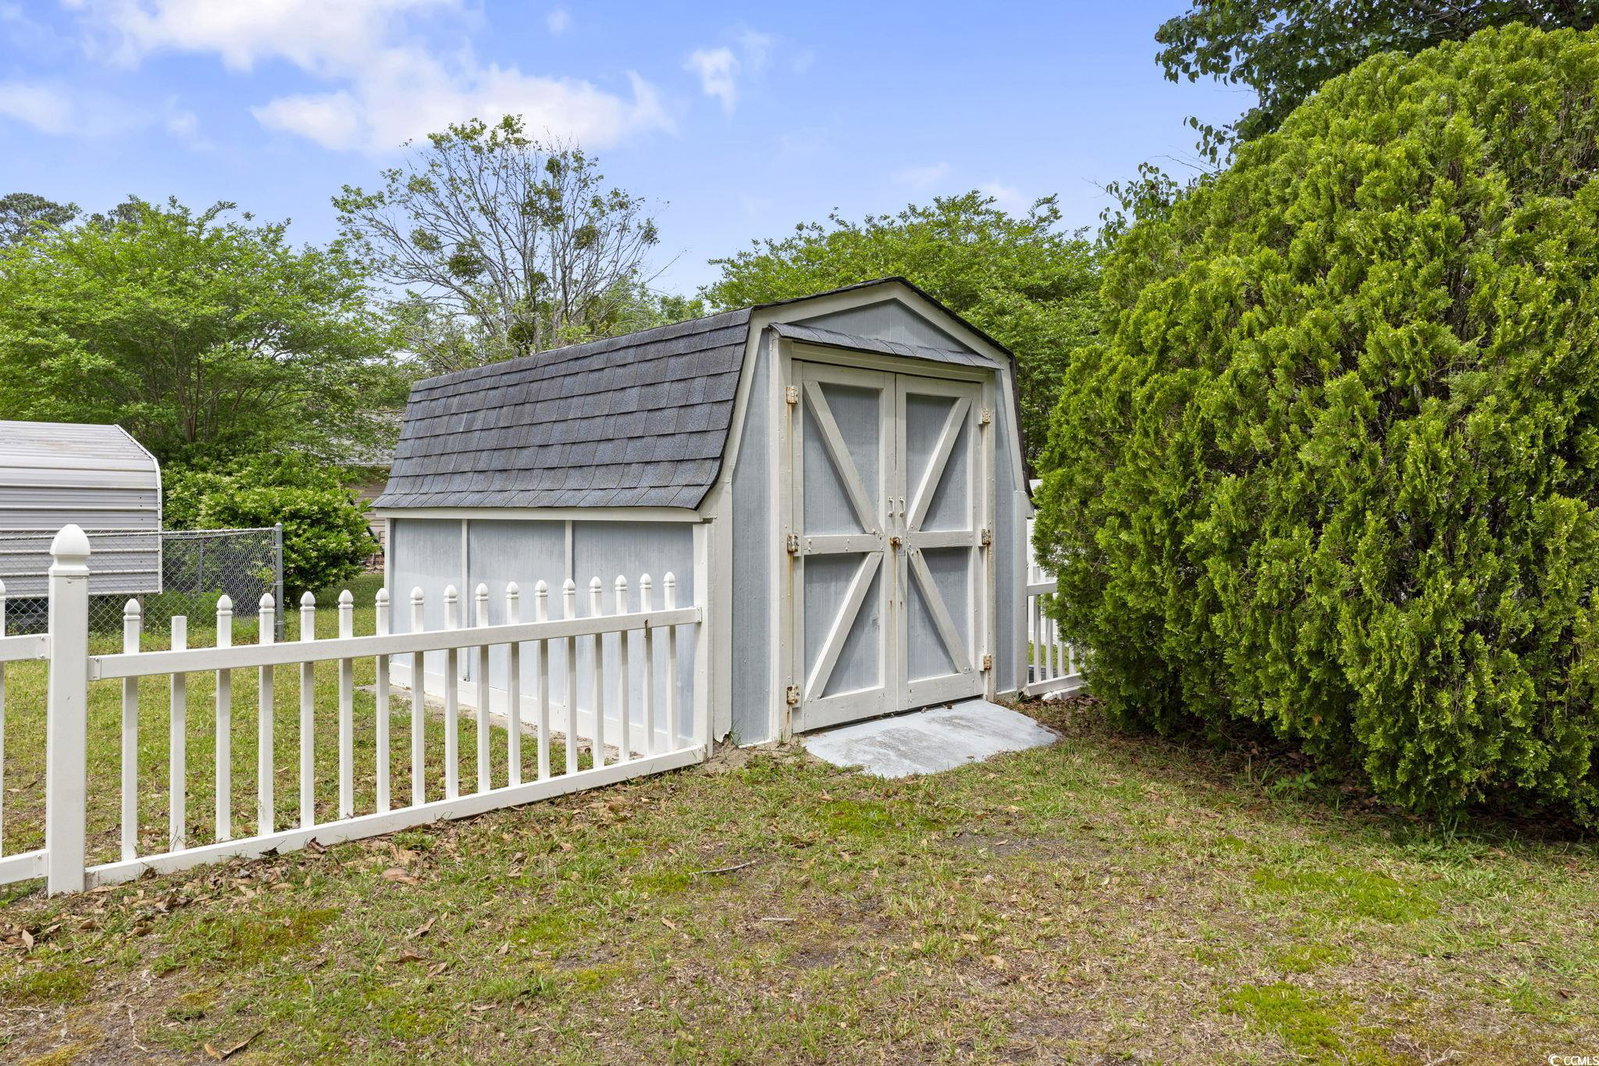
NO HOA fees or restrictions in this neighborhood. This is the perfect 3 bedroom 2 bath home for anyone that wants to park a a boat or RV in their driveway. This home is a rare one owner home that was custom built in a classic cape cod style with a very charming front porch and dormer windows on the second floor. You will love the first floor family room, separate living room, eat in kitchen with work island, and first floor master bedroom with nice sized walk in closet. The second floor has a spacious hallway separating 2 bedrooms and a large sized bathroom. The outdoor space is just divine and includes a spacious rear deck, storage shed and nice white picket fenced yard. Call to see this unique home today.
/u.realgeeks.media/jprealestateexperts/logo.png)
Additional Information
- Elementary School
- Palmetto Bays Elementary School
- Middle School
- Black Water Middle School
- High School
- Carolina Forest High School
- Exterior Features
- Deck, Fence, Storage
- Exterior Finish
- Vinyl Siding
- Floor Covering
- Carpet, Laminate, Vinyl
- Interior Features
- Fireplace, Window Treatments, Breakfast Bar, Entrance Foyer, Kitchen Island
- Kitchen
- BreakfastBar, KitchenIsland, Pantry
- Levels
- Two
- Living Room
- Fireplace
- Master Bedroom
- MainLevelMaster, WalkInClosets
- Possession
- Closing
- Utilities Available
- Cable Available, Electricity Available, Phone Available, Sewer Available, Underground Utilities, Water Available
- County
- Horry
- Neighborhood
- Carolina Lakes
- Project/Section
- Carolina Lakes
- Style
- Traditional
- Parking Spaces
- 2
- Acres
- 0.29
- Amenities
- Owner Allowed Golf Cart, Owner Allowed Motorcycle, Pet Restrictions, Tenant Allowed Golf Cart, Tenant Allowed Motorcycle
- Heating
- Central, Electric
- Master Bed
- MainLevelMaster, WalkInClosets
- Utilities
- Cable Available, Electricity Available, Phone Available, Sewer Available, Underground Utilities, Water Available
- Zoning
- SF 10
- Listing Courtesy Of
- RE/MAX Southern Shores
Listing courtesy of Listing Agent: Kelly Fink (Cell: 843-655-8077) from Listing Office: RE/MAX Southern Shores.
Selling Office: Sands Realty Group Inc..
Provided courtesy of The Coastal Carolinas Association of REALTORS®. Information Deemed Reliable but Not Guaranteed. Copyright 2026 of the Coastal Carolinas Association of REALTORS® MLS. All rights reserved. Information is provided exclusively for consumers’ personal, non-commercial use, that it may not be used for any purpose other than to identify prospective properties consumers may be interested in purchasing.
Contact: Cell: 843-655-8077