8106 Timber Ridge Rd., Conway, SC 29526
- $515,000
- 5
- BD
- 4
- BA
- 2,927
- SqFt




- Sold Price
- $515,000
- List Price
- $549,000
- Status
- CLOSED
- MLS#
- 2410237
- Closing Date
- Aug 30, 2024
- Days on Market
- 126
- Property Type
- Detached
- Bedrooms
- 5
- Full Baths
- 4
- Half Baths
- 1
- Total Square Feet
- 3,411
- Total Heated SqFt
- 2927
- Lot Size
- 17,859
- Region
- 23a Conway Area--South Of Conway Between 501 & Wac
- Year Built
- 1994
Property Description
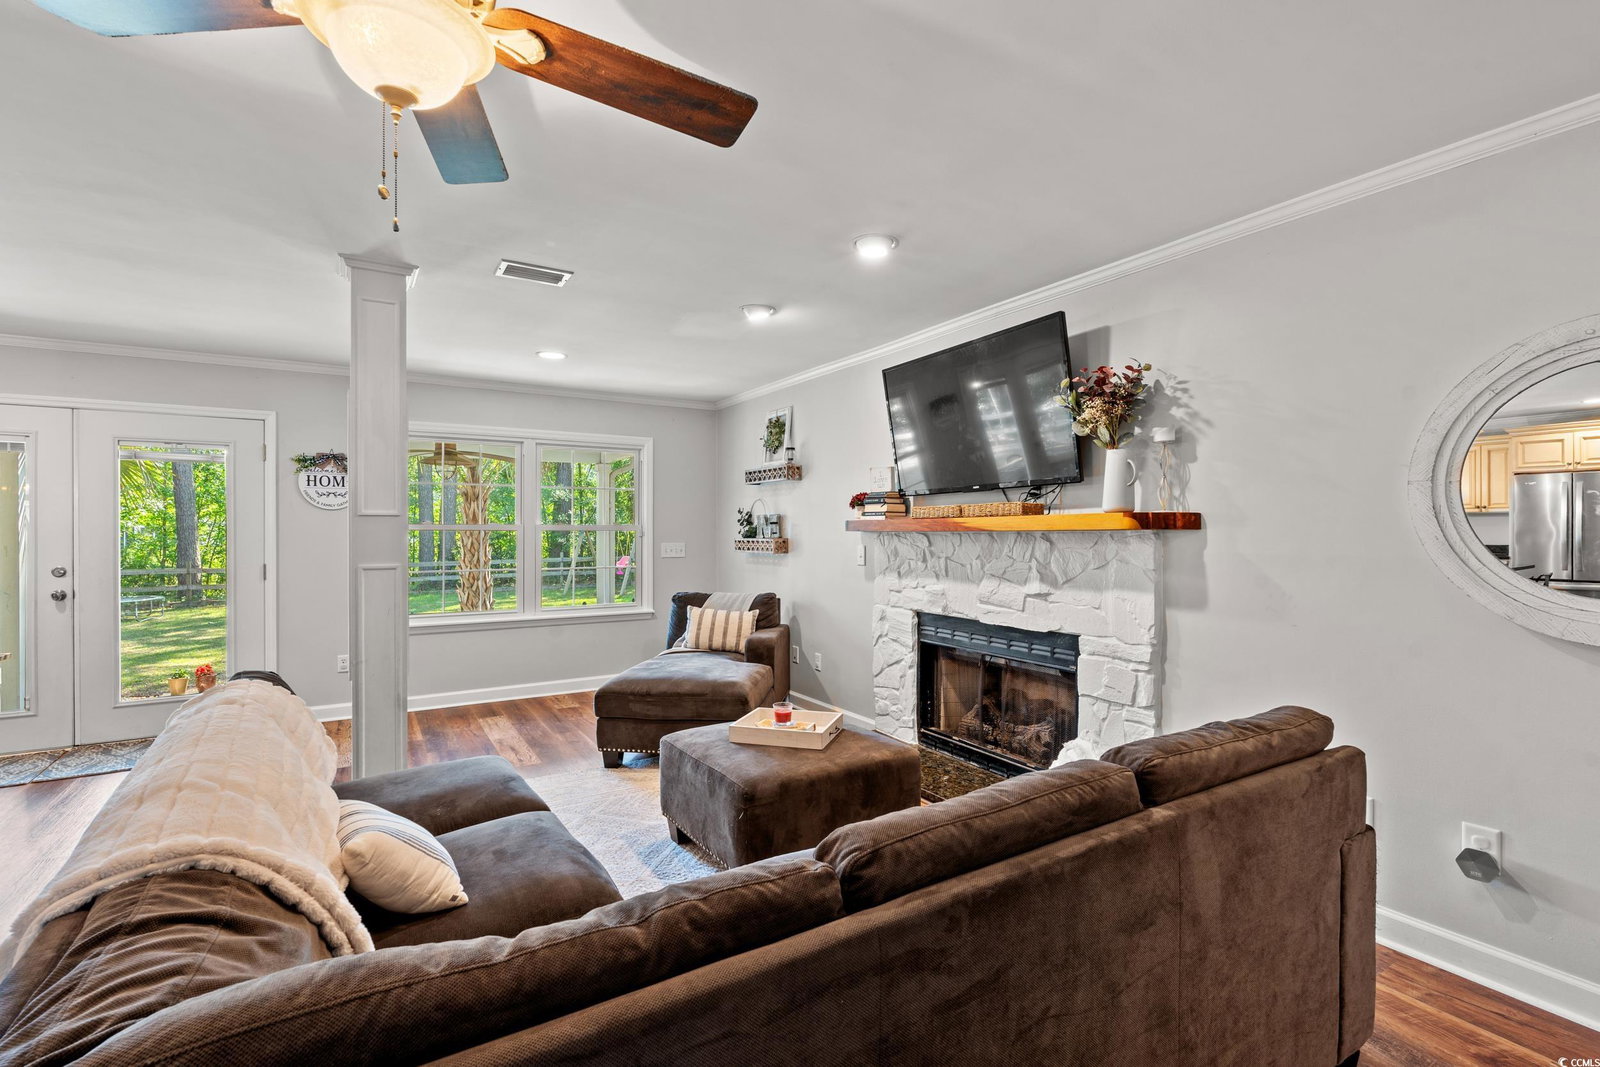
Welcome to your dream home at 8106 Timber Ridge Rd, Conway, SC! This stunning property is nestled in the uniquely secluded and desirable neighborhood of Timber Ridge, offering a perfect blend of comfort, elegance and privacy. Boasting 5 bedrooms and 3.5 bathrooms, this spacious home provides ample space for your family and guests. Step inside to discover a beautifully designed interior featuring an open floor plan, perfect for entertaining. Relax and unwind in the spacious living area, complete with a cozy fireplace and plenty of natural light. The kitchen is a chef's delight, with granite countertops, stainless steel appliances, and plenty of cabinet space. The adjacent dining room comfortably accommodates a table of eight and lends itself for large family meals. The space opens up to a separate sitting room ideal for relaxing to a good book. A spacious in law suite and bathroom complete the first floor. The luxurious master suite offers a peaceful retreat, complete with a spa-like ensuite bathroom featuring dual sinks, a soaking tub, and a separate shower. The additional bedrooms and bathrooms are all large in size. Step outside to your own private oasis, featuring an amazing patio and a large backyard, perfect for enjoying the beautiful South Carolina weather and entertaining family and guests. There is an additional Bonus room that is currently being used as a 6th bedroom but could be used as a Den or playroom. Conveniently located close to downtown Conway, Conway Medical Center, CCU, HGTC, and minutes away from the beach this home offers the perfect combination of luxury and convenience.
/u.realgeeks.media/jprealestateexperts/logo.png)
Additional Information
- HOA Fees (Calculated Monthly)
- 11
- Elementary School
- Carolina Forest Elementary School
- Middle School
- Ocean Bay Middle School
- High School
- Carolina Forest High School
- Dining Room
- SeparateFormalDiningRoom
- Exterior Features
- Deck, Patio
- Exterior Finish
- Vinyl Siding
- Family Room
- Fireplace
- Floor Covering
- Laminate, Tile
- Foundation
- Slab
- Interior Features
- Fireplace, BedroomonMainLevel, Entrance Foyer, Kitchen Island, Stainless Steel Appliances, Solid Surface Counters
- Kitchen
- KitchenExhaustFan, KitchenIsland, Pantry, StainlessSteelAppliances, SolidSurfaceCounters, KitchenExhaustFan, KitchenIsland, Pantry, StainlessSteelAppliances, SolidSurfaceCounters
- Levels
- Two
- Living Room
- CeilingFans
- Lot Description
- Lake Front, Pond, Rectangular
- Lot Location
- Lake
- Possession
- Closing
- Utilities Available
- Cable Available, Electricity Available, Phone Available, Sewer Available, Water Available
- County
- Horry
- Neighborhood
- Kingston Greens
- Project/Section
- Kingston Greens
- Style
- Traditional
- Parking Spaces
- 4
- Acres
- 0.41
- Heating
- Central, Electric
- Utilities
- Cable Available, Electricity Available, Phone Available, Sewer Available, Water Available
- Zoning
- SF 10
- Listing Courtesy Of
- Keller Williams Oak and Ocean
Listing courtesy of Listing Agent: Alayna DeFalco () from Listing Office: Keller Williams Oak and Ocean.
Selling Office: INNOVATE Real Estate.
Provided courtesy of The Coastal Carolinas Association of REALTORS®. Information Deemed Reliable but Not Guaranteed. Copyright 2026 of the Coastal Carolinas Association of REALTORS® MLS. All rights reserved. Information is provided exclusively for consumers’ personal, non-commercial use, that it may not be used for any purpose other than to identify prospective properties consumers may be interested in purchasing.
Contact: