3260 Luvan Blvd., Georgetown, SC 29440
- $2,695,000
- 5
- BD
- 5
- BA
- 4,326
- SqFt




- Sold Price
- $2,695,000
- List Price
- $2,695,000
- Status
- CLOSED
- MLS#
- 2410335
- Closing Date
- May 07, 2024
- Days on Market
- 33
- Property Type
- Detached
- Bedrooms
- 5
- Full Baths
- 5
- Half Baths
- 1
- Total Square Feet
- 7,334
- Total Heated SqFt
- 4326
- Lot Size
- 30,491
- Region
- 45b Pawleys Island Area-Pawleys Plantation S & Deb
- Year Built
- 2002
Property Description
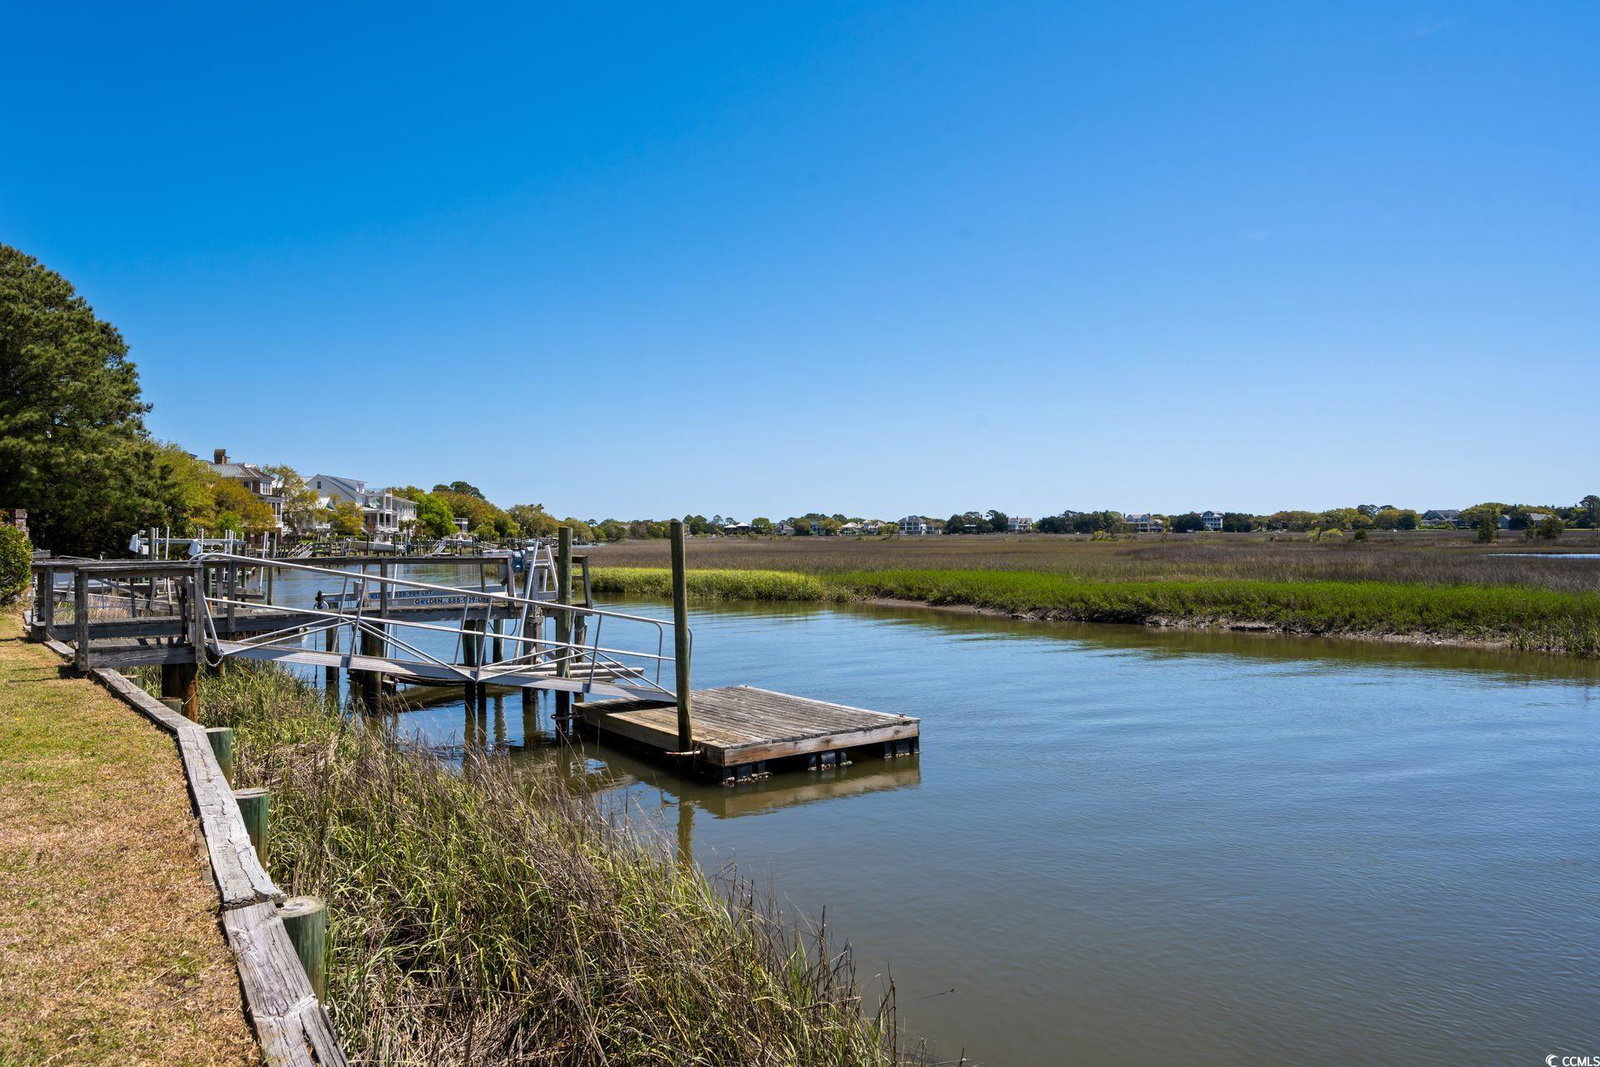
Deepwater Creek front home in DeBordieu highlighting one of the most spectacular views you will ever see. This 5 bedroom, 4 1/2 bathroom raised beach home sits on nearly 3/4 of an acre lot and is centrally located in DeBordieu Colony just 300 yards from the Golf Clubhouse, and less than a half mile from the Beach Club. The ground level of the property hosts multiple storage rooms, gardening room, a lower bath, and elevator access to all levels. The guest level offers four bedrooms, office/additional room, a large guest level den, expansive decks, large laundry, and multiple storage areas. The third and primary level has a stunning open concept, a living and dining-kitchen great room, with open decks and screened porch areas in the rear. Some features include a huge, chef style pantry, granite countertops, tray ceilings with recessed lighting, vaulted ceilings, powder room, double oven, hardwood floors, and more. The primary wing has a built-in raised platform bed to enhance the exceptional views available every morning. Enjoy the built-in storage and closet areas and a primary bath, shower, spa tub, toilet and bidet, double vanities, and more. The boat dock in the rear has a sink, multiple lift stations for easy boating access that all enthusiasts will love. Even though this property is in some need of polish, homes on Deepwater Creek with North Inlet Estuary views rarely come to market and are some of the most desired.
/u.realgeeks.media/jprealestateexperts/logo.png)
Additional Information
- HOA Fees (Calculated Monthly)
- 358
- HOA Fee Includes
- Association Management, Common Areas, Legal/Accounting, Recycling, Recreation Facilities, Security
- Elementary School
- Waccamaw Elementary School
- Middle School
- Waccamaw Middle School
- High School
- Waccamaw High School
- Dining Room
- TrayCeilings, KitchenDiningCombo, LivingDiningRoom, VaultedCeilings
- Exterior Features
- Balcony, Deck, Dock, Fence, Handicap Accessible, Porch, Patio, Storage
- Exterior Finish
- Block, Stucco
- Floor Covering
- Carpet, Tile, Wood
- Foundation
- Raised, Slab
- Interior Features
- Central Vacuum, Elevator, Fireplace, Handicap Access, Other, Window Treatments, Breakfast Bar, BedroomonMainLevel, Entrance Foyer, Kitchen Island, Stainless Steel Appliances, Solid Surface Counters
- Kitchen
- BreakfastBar, KitchenExhaustFan, KitchenIsland, Pantry, StainlessSteelAppliances, SolidSurfaceCounters
- Levels
- Three Or More
- Living Room
- Fireplace, VaultedCeilings, Bar
- Lot Description
- Flood Zone, Near Golf Course, Outside City Limits, Rectangular, Stream/Creek
- Lot Location
- Inlet/Creek, Outside City Limits, East of Bus 17, In Golf Course Community, Marsh View, East of Bus 17, Inlet/Creek View
- Possession
- Closing
- Utilities Available
- Cable Available, Electricity Available, Other, Phone Available, Sewer Available, Underground Utilities, Water Available
- County
- Georgetown
- Neighborhood
- Debordieu Colony
- Project/Section
- Debordieu Colony
- Style
- Raised Beach
- Parking Spaces
- 4
- Acres
- 0.70
- Amenities
- Beach Rights, Boat Dock, Boat Ramp, Clubhouse, Gated, Owner Allowed Golf Cart, Other, Private Membership, Pet Restrictions, Security, Tenant Allowed Golf Cart
- Heating
- Central, Electric
- Utilities
- Cable Available, Electricity Available, Other, Phone Available, Sewer Available, Underground Utilities, Water Available
- Zoning
- Res.
- Listing Courtesy Of
- Peace Sotheby's Intl Realty PI
Listing courtesy of Listing Agent: The Roper Group () from Listing Office: Peace Sotheby's Intl Realty PI.
Selling Office: Peace Sotheby's Intl Realty PI.
Provided courtesy of The Coastal Carolinas Association of REALTORS®. Information Deemed Reliable but Not Guaranteed. Copyright 2026 of the Coastal Carolinas Association of REALTORS® MLS. All rights reserved. Information is provided exclusively for consumers’ personal, non-commercial use, that it may not be used for any purpose other than to identify prospective properties consumers may be interested in purchasing.
Contact: