1027 Rosehaven Dr., Conway, SC 29526
- $415,000
- 4
- BD
- 3
- BA
- 3,227
- SqFt




- Sold Price
- $415,000
- List Price
- $424,500
- Status
- CLOSED
- MLS#
- 2410403
- Closing Date
- Jun 19, 2024
- Days on Market
- 51
- Property Type
- Detached
- Bedrooms
- 4
- Full Baths
- 3
- Half Baths
- 1
- Total Square Feet
- 3,227
- Total Heated SqFt
- 3227
- Lot Size
- 30,491
- Region
- 21e Conway Central--East Edge Of Conway / North &
- Year Built
- 2001
Property Description
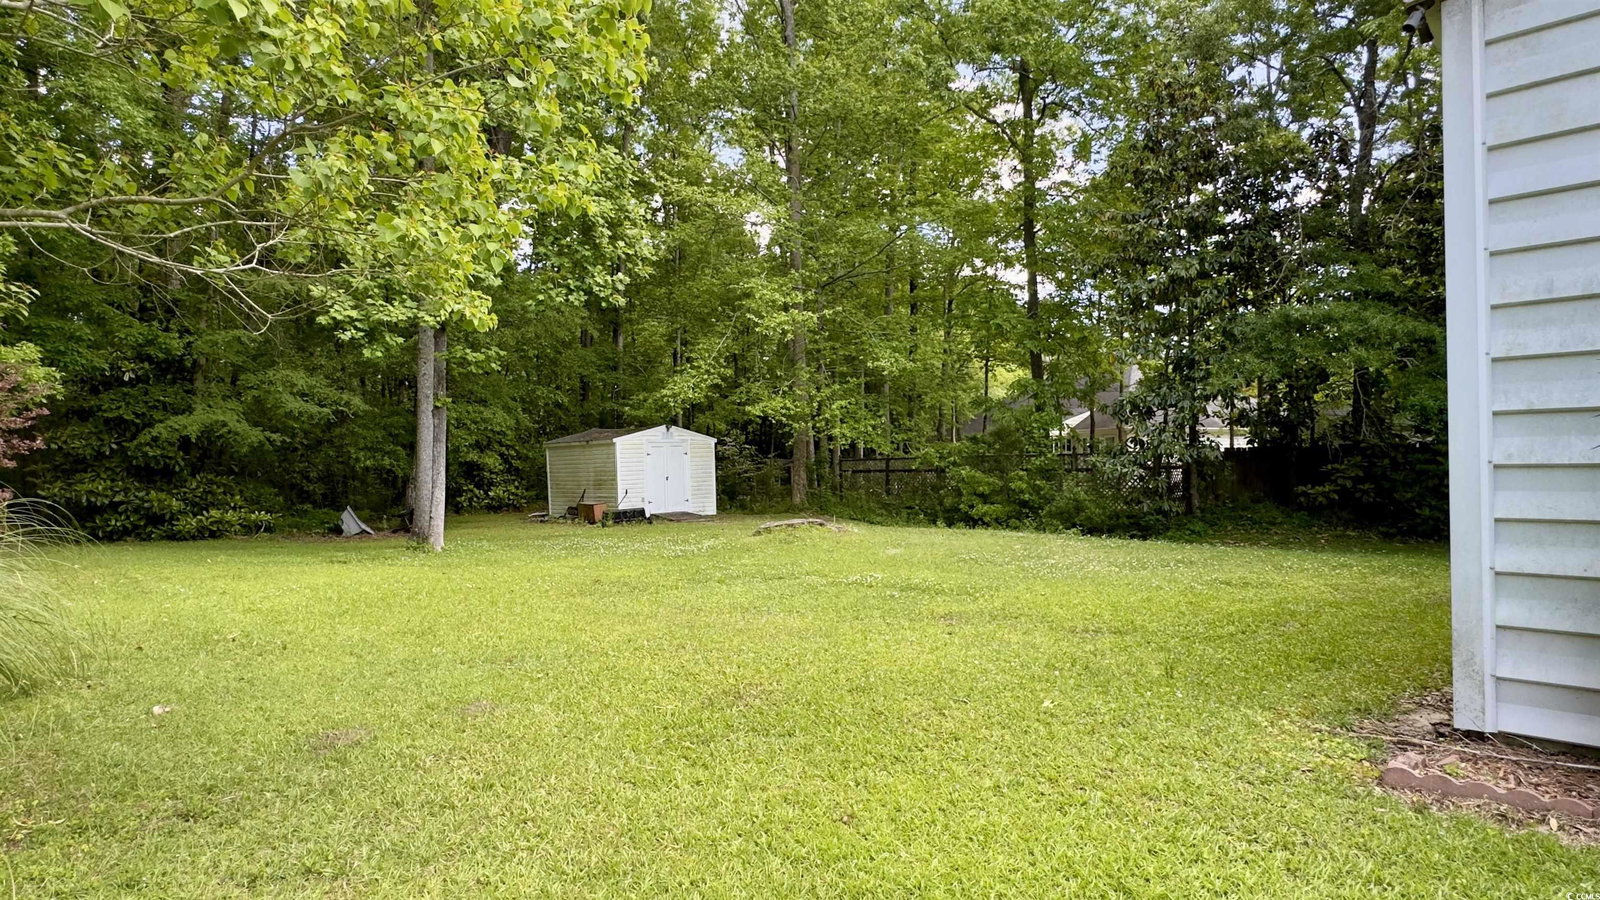
What a gem! Calling all who would love a home with a separate work-shop/garage space. Look no more. This beautiful and spacious home in the quiet neighborhood of Wild Rose located in Conway has so much to offer, it is difficult to know where to begin. As you enter, you are greeted with an extra wide entry way with vinyl plank flooring throughout. To the right, are two bedrooms with a hallway bathroom. Continuing into the home, the high ceilings contribute to a large spacious feel throughout the kitchen, dining room, and living room. The kitchen complete with island benefits from ample counter space and cabinetry making this a cook’s dream. The enormous owners suite comes complete with spacious walk in closet, attached bathroom with a large double vanity, bright and airy space, garden tub, and separate shower. But just when you thought the description was complete, you head into the enclosed garage with adjoining half bath and dream of the possibilities from work-out space to home theatre. The list seems endless. Continue through the converted garage to the bonus room above with walk-in access to the large attic space. Continuing to the back of the house, the screened in porch as well as open deck area create so much potential for lovely evening gatherings. BUT how about the separate large 2-bay garage ideal for any mechanic or hobbyist complete with electricity. Sitting on approximately .7 acres with protected woodland behind the house, this home is the epitome of quite and private. Extremely low monthly HOA fees make this a great value. Conveniently located on hwy 701, Wild Rose is close to the quaintness of historic downtown Conway with it’s shops and riverwalk but also a short drive to all that Myrtle Beach has to offer.
/u.realgeeks.media/jprealestateexperts/logo.png)
Additional Information
- HOA Fees (Calculated Monthly)
- 13
- HOA Fee Includes
- Common Areas
- Elementary School
- South Conway Elementary School
- Middle School
- Whittemore Park Middle School
- High School
- Conway High School
- Dining Room
- LivingDiningRoom, VaultedCeilings
- Exterior Features
- Deck, Patio, Storage
- Exterior Finish
- Vinyl Siding
- Floor Covering
- Luxury Vinyl Plank, Tile, Vinyl
- Foundation
- Slab
- Interior Features
- Attic, Handicap Access, Permanent Attic Stairs, Split Bedrooms, Window Treatments, BedroomonMainLevel, Kitchen Island, Solid Surface Counters
- Kitchen
- KitchenExhaustFan, KitchenIsland, Pantry, SolidSurfaceCounters, KitchenExhaustFan, KitchenIsland, Pantry, SolidSurfaceCounters
- Levels
- Two
- Living Room
- CeilingFans, Fireplace, VaultedCeilings
- Lot Description
- Rectangular
- Master Bedroom
- TrayCeilings, CeilingFans, MainLevelMaster, WalkInClosets
- Possession
- Closing
- Utilities Available
- Cable Available, Electricity Available, Phone Available, Sewer Available, Underground Utilities
- County
- Horry
- Neighborhood
- Wild Rose
- Project/Section
- Wild Rose
- Style
- Traditional
- Parking Spaces
- 6
- Acres
- 0.70
- Amenities
- Owner Allowed Motorcycle, Tenant Allowed Motorcycle
- Heating
- Central
- Master Bed
- TrayCeilings, CeilingFans, MainLevelMaster, WalkInClosets
- Utilities
- Cable Available, Electricity Available, Phone Available, Sewer Available, Underground Utilities
- Zoning
- RES
- Listing Courtesy Of
- RE/MAX Southern Shores
Listing courtesy of Listing Agent: Stephen Hand (Cell: 843-602-5517) from Listing Office: RE/MAX Southern Shores.
Selling Office: Keller Williams Innovate South.
Provided courtesy of The Coastal Carolinas Association of REALTORS®. Information Deemed Reliable but Not Guaranteed. Copyright 2026 of the Coastal Carolinas Association of REALTORS® MLS. All rights reserved. Information is provided exclusively for consumers’ personal, non-commercial use, that it may not be used for any purpose other than to identify prospective properties consumers may be interested in purchasing.
Contact: Cell: 843-602-5517