1724 Boyne Dr., Myrtle Beach, SC 29588
- $473,000
- 4
- BD
- 3
- BA
- 2,663
- SqFt




- Sold Price
- $473,000
- List Price
- $475,000
- Status
- CLOSED
- MLS#
- 2410600
- Closing Date
- Oct 01, 2024
- Days on Market
- 153
- Property Type
- Detached
- Bedrooms
- 4
- Full Baths
- 3
- Half Baths
- 1
- Total Square Feet
- 3,003
- Total Heated SqFt
- 2663
- Lot Size
- 9,583
- Region
- 26b Myrtle Beach Area--North Of Bay Rd Between Wacc. River & 707
- Year Built
- 2013
Property Description
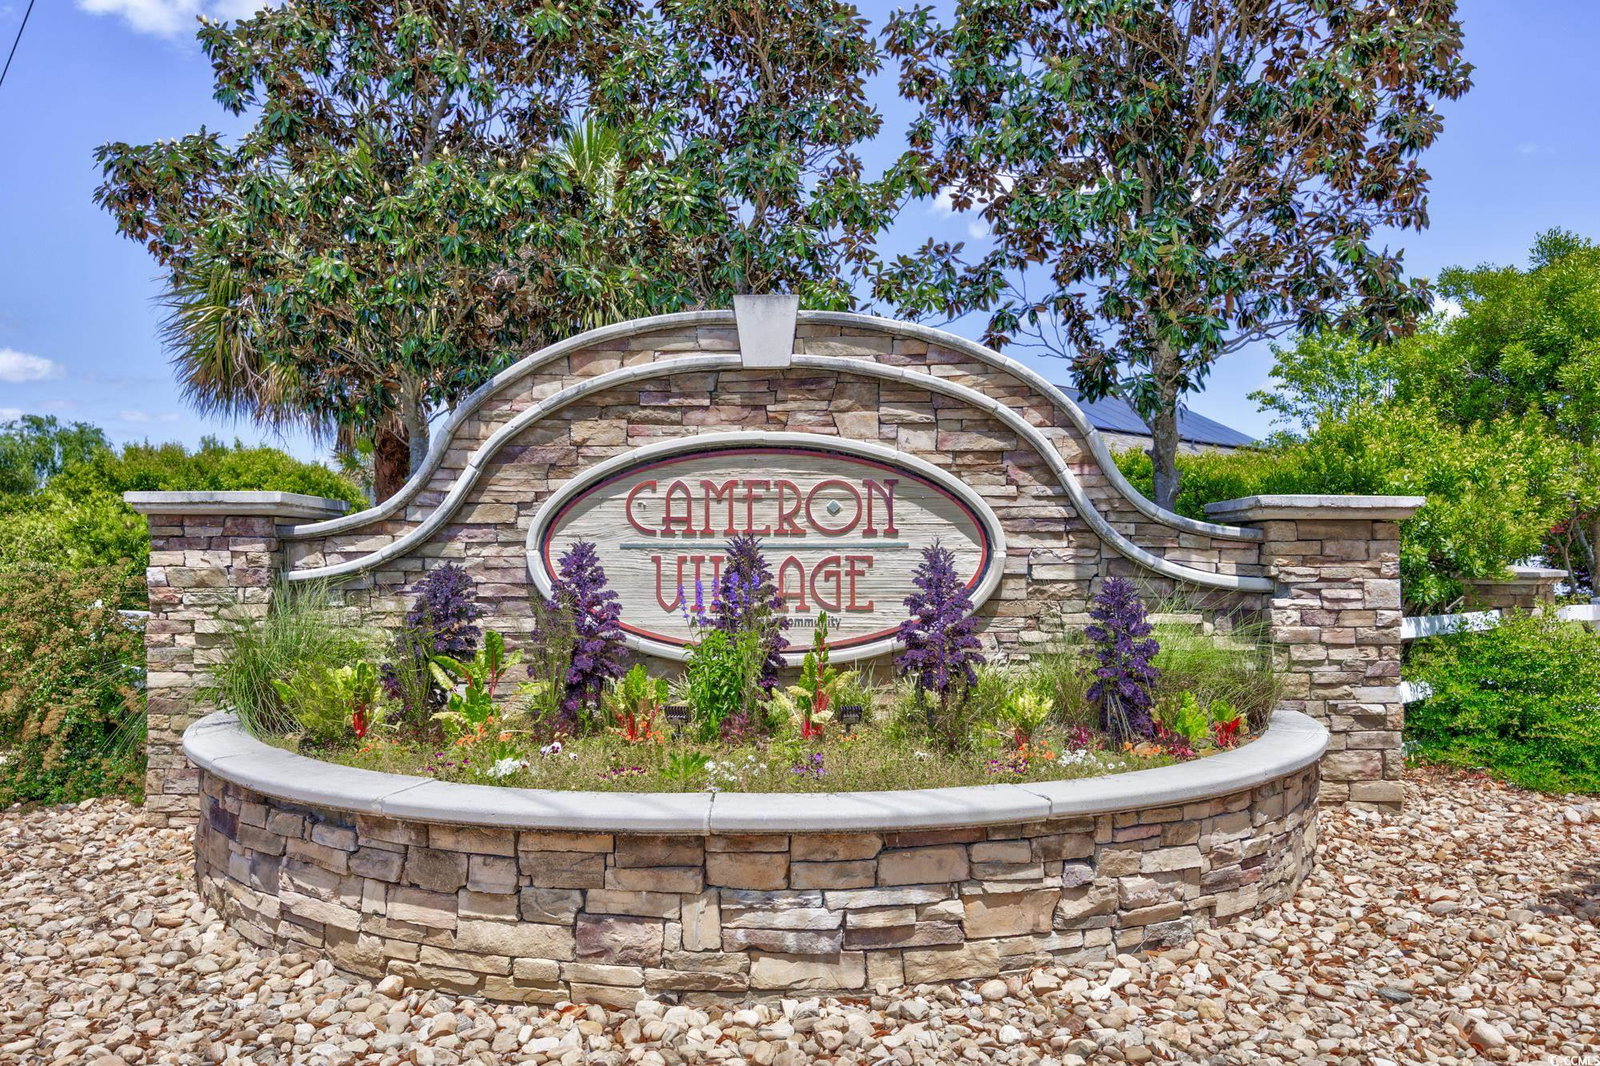
Do your real estate dreams include your own private sparkling blue outdoor pool? If so do not miss viewing this spacious beauty located in Cameron Village just West of 17 bypass tucked away in a quiet community of homes. As you enter the foyer you will be delighted with the openness that makes up the dining living combination. The home offers a split bedroom plan with jack and jill bath adjoining the guest suites. The owner's suite boasts both a shower and separate oversize garden tub, and double sink vanity. The first floor owner's suite also features a large walk in closet with built in shelving. If you need more storage than the ample closets there is an additional second floor bonus room with additional closet and attic storage. The large eat in kitchen boast granite countertops and stainless steel appliances. There is also a half bath next to the laundry room and garage entry. As you make your way outside the home also features a Carolina room that overlooks the pond and your very own gorgeous brand new inground pool. Backyard is fenced for added security. Put this home on your list to see today you will be pleasantly surprised. Hurricane shutters are included in the sale.
/u.realgeeks.media/jprealestateexperts/logo.png)
Additional Information
- HOA Fees (Calculated Monthly)
- 84
- HOA Fee Includes
- Association Management, Common Areas, Pool(s), Trash
- Elementary School
- Burgess Elementary School
- Middle School
- Saint James Middle School
- High School
- Saint James High School
- Dining Room
- LivingDiningRoom
- Exterior Features
- Fence, Pool, Patio
- Pool
- Yes
- Exterior Finish
- Vinyl Siding, Wood Frame
- Floor Covering
- Carpet, Tile, Vinyl
- Foundation
- Slab
- Interior Features
- Split Bedrooms, Window Treatments, Bedroom on Main Level, Entrance Foyer, Stainless Steel Appliances, Solid Surface Counters
- Kitchen
- StainlessSteelAppliances, SolidSurfaceCounters, StainlessSteelAppliances, SolidSurfaceCounters
- Levels
- One and One Half
- Living Room
- CeilingFans, VaultedCeilings
- Lot Description
- Lake Front, Outside City Limits, Pond on Lot, Rectangular
- Lot Location
- Lake, Outside City Limits
- Master Bedroom
- MainLevelMaster, WalkInClosets
- Possession
- Closing
- Utilities Available
- Cable Available, Electricity Available, Sewer Available, Water Available
- County
- Horry
- Neighborhood
- Cameron Village
- Project/Section
- Cameron Village
- Style
- Ranch
- Parking Spaces
- 4
- Acres
- 0.22
- Amenities
- Clubhouse, Owner Allowed Golf Cart, Owner Allowed Motorcycle
- Heating
- Central, Electric
- Master Bed
- MainLevelMaster, WalkInClosets
- Utilities
- Cable Available, Electricity Available, Sewer Available, Water Available
- Zoning
- RES
- Listing Courtesy Of
- Beach & Forest Realty
Listing courtesy of Listing Agent: Alice Mann () from Listing Office: Beach & Forest Realty.
Selling Office: Century 21 Barefoot Realty.
Provided courtesy of The Coastal Carolinas Association of REALTORS®. Information Deemed Reliable but Not Guaranteed. Copyright 2026 of the Coastal Carolinas Association of REALTORS® MLS. All rights reserved. Information is provided exclusively for consumers’ personal, non-commercial use, that it may not be used for any purpose other than to identify prospective properties consumers may be interested in purchasing.
Contact: