120 Piperridge Dr., Conway, SC 29527
- $450,000
- 4
- BD
- 3
- BA
- 2,290
- SqFt




- Sold Price
- $450,000
- List Price
- $459,900
- Status
- CLOSED
- MLS#
- 2410626
- Closing Date
- Jun 24, 2024
- Days on Market
- 54
- Property Type
- Detached
- Bedrooms
- 4
- Full Baths
- 3
- Total Square Feet
- 2,824
- Total Heated SqFt
- 2290
- Lot Size
- 21,780
- Region
- 21c Conway Central Between Long Ave & 905 / North
- Year Built
- 2018
Property Description
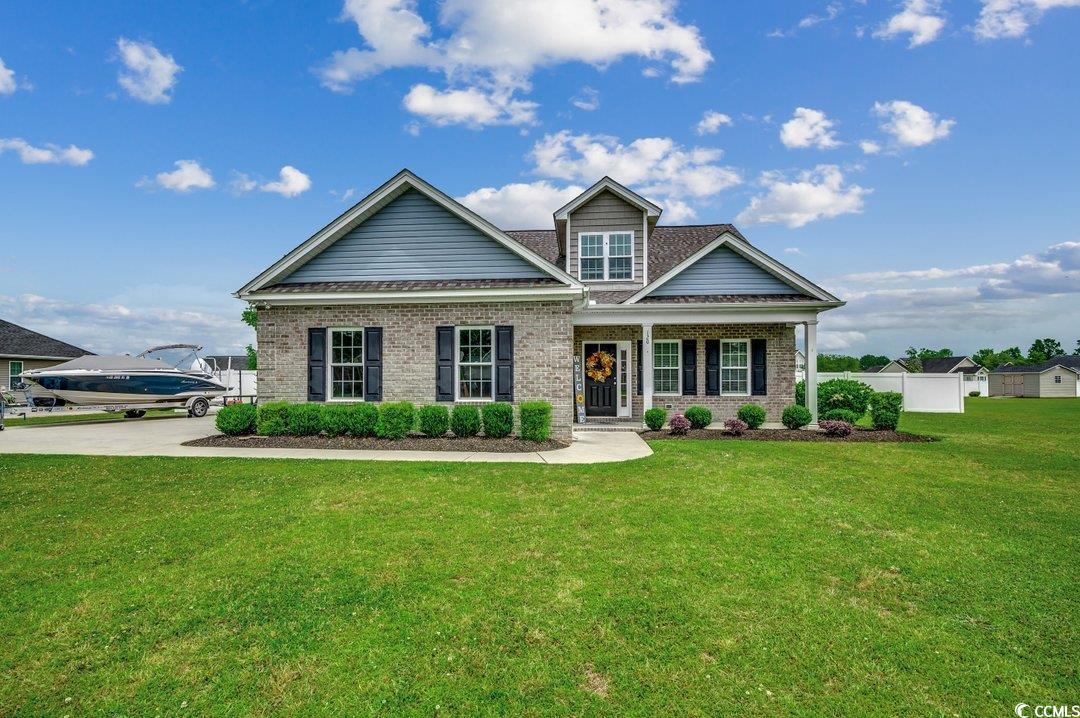
Welcome to 120 Piperridge Drive in scenic Conway, SC! This exquisite 4-bedroom, 3-bathroom family home combines functionality with luxury, making it perfect for families of any size who love to entertain. Nestled on a spacious half acre lot with a large fenced-in backyard, this property boasts an outdoor entertainer's dream featuring a fully equipped kitchen with a bar, grill, smoker, and glass fire pit, alongside an inviting outdoor fireplace with ample seating. Inside, the home continues to impress with a stunning kitchen that includes granite countertops, stainless steel appliances, and a double oven. Upstairs, find a second living room, office space, and two generous bedrooms with walk-in closets and a full bathroom. The expansive master suite offers privacy and comfort with two large walk-in closets and a spa-like bathroom. The side load 2-car garage provides extra storage, while the attic offers additional space. Enjoy modern conveniences like the included televisions with outdoor speakers, an irrigation system, and a large laundry room with washer and dryer included. This turn-key home is ready to welcome your family to its next chapter.
/u.realgeeks.media/jprealestateexperts/logo.png)
Additional Information
- HOA Fees (Calculated Monthly)
- 96
- HOA Fee Includes
- CableTV, Internet
- Elementary School
- Kingston Elementary School
- Middle School
- Conway Middle School
- High School
- Conway High School
- Dining Room
- KitchenDiningCombo
- Exterior Features
- BuiltinBarbecue, Barbecue, Fence, Sprinkler/Irrigation, Outdoor Kitchen, Porch, Patio
- Exterior Finish
- Brick Veneer, Vinyl Siding, Wood Frame
- Floor Covering
- Carpet, Luxury Vinyl Plank, Tile
- Foundation
- Slab
- Interior Features
- Attic, Permanent Attic Stairs, Split Bedrooms, Window Treatments, Breakfast Bar, BedroomonMainLevel, Entrance Foyer, Stainless Steel Appliances, Solid Surface Counters
- Kitchen
- BreakfastBar, Pantry, StainlessSteelAppliances, SolidSurfaceCounters, BreakfastBar, Pantry, StainlessSteelAppliances, SolidSurfaceCounters
- Levels
- OneandOneHalf
- Living Room
- CeilingFans
- Lot Description
- Outside City Limits, Rectangular
- Lot Location
- Outside City Limits
- Master Bedroom
- CeilingFans, MainLevelMaster, WalkInClosets
- Possession
- Closing
- Utilities Available
- Cable Available, Electricity Available, Other, Phone Available, Sewer Available, Underground Utilities, Water Available
- County
- Horry
- Neighborhood
- Pineland Lakes
- Project/Section
- Pineland Lakes
- Style
- Traditional
- Parking Spaces
- 8
- Acres
- 0.50
- Amenities
- Owner Allowed Golf Cart, Owner Allowed Motorcycle, Pet Restrictions
- Heating
- Central, Electric
- Master Bed
- CeilingFans, MainLevelMaster, WalkInClosets
- Utilities
- Cable Available, Electricity Available, Other, Phone Available, Sewer Available, Underground Utilities, Water Available
- Zoning
- CFA
- Listing Courtesy Of
- Sansbury Butler Properties
Listing courtesy of Listing Agent: Jennifer Goude () from Listing Office: Sansbury Butler Properties.
Selling Office: EXP Realty LLC.
Provided courtesy of The Coastal Carolinas Association of REALTORS®. Information Deemed Reliable but Not Guaranteed. Copyright 2026 of the Coastal Carolinas Association of REALTORS® MLS. All rights reserved. Information is provided exclusively for consumers’ personal, non-commercial use, that it may not be used for any purpose other than to identify prospective properties consumers may be interested in purchasing.
Contact: