1128 Boswell Ct., Conway, SC 29526
- $378,900
- 4
- BD
- 3
- BA
- 2,440
- SqFt




- Sold Price
- $378,900
- List Price
- $378,900
- Status
- CLOSED
- MLS#
- 2410674
- Closing Date
- Jul 24, 2024
- Days on Market
- 84
- Property Type
- Detached
- Bedrooms
- 4
- Full Baths
- 3
- Half Baths
- 1
- Total Square Feet
- 3,041
- Total Heated SqFt
- 2440
- Lot Size
- 7,840
- Region
- 10a Conway To Myrtle Beach Area--Between 90 & Wate
- Year Built
- 2024
Property Description
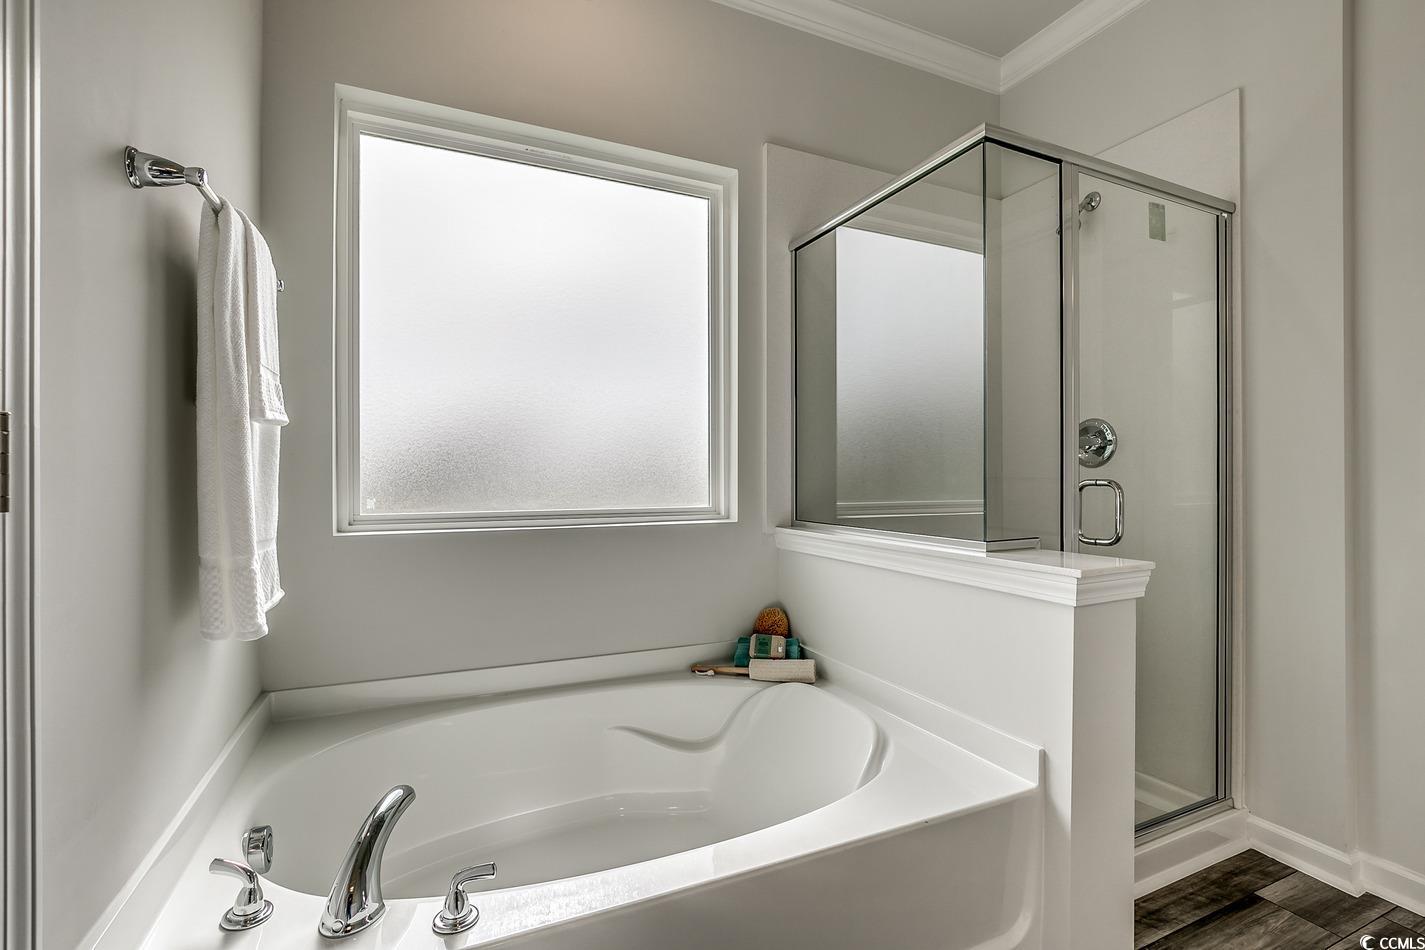
This two-story home comes with 4 bedrooms and 2.5 bathrooms. A flex space is available just inside the front door. An open kitchen, eating area, and family room can be expanded even further if you add a back porch. The primary bedroom, which can have a vaulted ceiling, leads to the primary bathroom and a generous walk-in closet. Each bedroom upstairs also has a walk-in closet, and they share another full bathroom. In addition, the second floor contains a loft space and an option for a storage room.
/u.realgeeks.media/jprealestateexperts/logo.png)
Additional Information
- HOA Fees (Calculated Monthly)
- 48
- HOA Fee Includes
- Association Management, Common Areas, Legal/Accounting, Pool(s)
- Elementary School
- Waccamaw Elementary School
- Middle School
- Black Water Middle School
- High School
- Carolina Forest High School
- Exterior Features
- Porch
- Exterior Finish
- Vinyl Siding
- Floor Covering
- Carpet, Vinyl
- Foundation
- Slab
- Interior Features
- Kitchen Island, Loft, Solid Surface Counters
- Kitchen
- KitchenIsland, Pantry, SolidSurfaceCounters
- Levels
- Two
- Lot Description
- Rectangular
- Possession
- Closing
- Utilities Available
- Natural Gas Available, Sewer Available, Underground Utilities, Water Available
- County
- Horry
- Neighborhood
- Coastal Point West
- Project/Section
- Coastal Point West
- Style
- Traditional
- Parking Spaces
- 4
- Acres
- 0.18
- Amenities
- Owner Allowed Golf Cart, Owner Allowed Motorcycle, Pet Restrictions
- Heating
- Central, Electric, Gas
- Utilities
- Natural Gas Available, Sewer Available, Underground Utilities, Water Available
- Zoning
- RES
- Listing Courtesy Of
- Mungo Homes Coastal Divison GS
Listing courtesy of Listing Agent: Brian McGrath () from Listing Office: Mungo Homes Coastal Divison GS.
Selling Office: Duncan Group Properties.
Provided courtesy of The Coastal Carolinas Association of REALTORS®. Information Deemed Reliable but Not Guaranteed. Copyright 2026 of the Coastal Carolinas Association of REALTORS® MLS. All rights reserved. Information is provided exclusively for consumers’ personal, non-commercial use, that it may not be used for any purpose other than to identify prospective properties consumers may be interested in purchasing.
Contact: