1032 Augustus Dr., Conway, SC 29527
- $290,000
- 3
- BD
- 2
- BA
- 1,391
- SqFt




- Sold Price
- $290,000
- List Price
- $300,000
- Status
- CLOSED
- MLS#
- 2410767
- Closing Date
- Jun 17, 2024
- Days on Market
- 46
- Property Type
- Detached
- Bedrooms
- 3
- Full Baths
- 2
- Total Square Feet
- 2,039
- Total Heated SqFt
- 1391
- Lot Size
- 9,583
- Region
- 21d Conway Central Between 501& 9th Ave / South Of
- Year Built
- 2007
Property Description
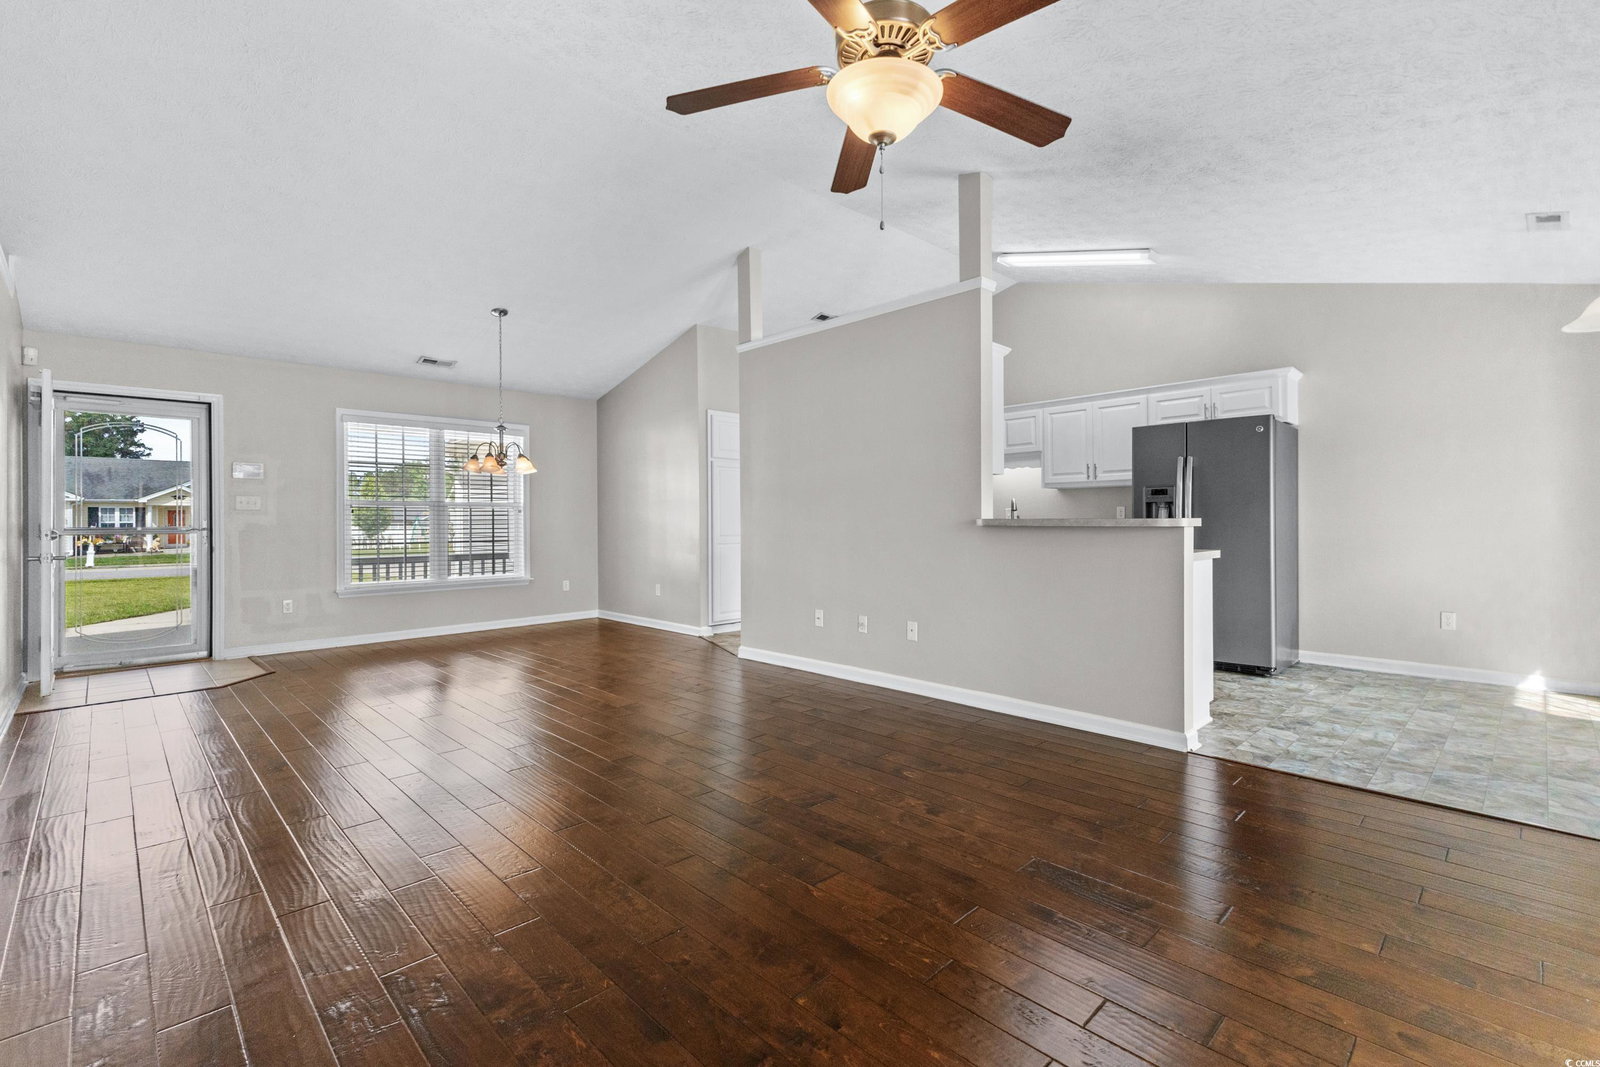
Welcome to this charming home in the quaint and highly desirable community of New Castle! Nestled on .22 acres without an HOA, this beautifully renovated home offers a perfect blend of comfort, style, and convenience. As you approach, the allure of the community sidewalk, inviting front porch, and large concrete pad that is ideal for creating your own outdoor sanctuary beckons you to step inside. Upon entering, you'll be captivated by the expansive living areas adorned with a soothing neutral color palette and elegant finishes. The vaulted ceiling in the living room creates an airy atmosphere, while the rich brown flooring adds a touch of warmth and sophistication. The well-appointed kitchen is a chef's delight, boasting fresh white cabinets and hardware, a new stove, breakfast bar and nook with a bay window, perfect for enjoying your morning coffee. A pantry in the kitchen and another closet in the laundry room that could be a second pantry ensures ample storage space for all your culinary essentials. A second dining area option is located at the front window of the home. Retreat to the master suite, a serene haven complete with a tray ceiling and fan, generously sized walk-in closet and a luxurious private bathroom featuring a new dual sink vanity, a rejuvenating garden tub, and a separate shower bathed in natural light. Two additional bedrooms, each appointed with ceiling fans and ample windows, share a beautifully updated second bathroom, offering both comfort and convenience for family and guests alike. Unwind in the tranquil Carolina room, adorned with plenty of windows and a ceiling fan or step outside to discover the screened porch and patio, where grilling, entertaining, or simply basking in the sunshine becomes a daily pleasure. The garage features a side door and screen door to enjoy the breeze, a utility sink, and pull down attic storage. Other features include masonry accent on the front, a driveway that can accommodate plenty of parking, new carpet in the bedrooms, and fresh paint throughout. Convenient location just a short drive away from downtown Conway where you will enjoy antique shops, popular local eateries, the River Walk as well as all the attractions and amenities of Myrtle Beach including fine dining, world-class entertainment, golf courses, and ample shopping experiences along the Grand Strand. Rest easy knowing you are only a short drive from medical centers, doctors’ offices, pharmacies, banks, post offices, and grocery stores. Square footage is approximate and not guaranteed. The buyer is responsible for verification. Listing agent is an owner. Both members of LLC are SC licensees.
/u.realgeeks.media/jprealestateexperts/logo.png)
Additional Information
- Elementary School
- Pee Dee Elementary School
- Middle School
- Whittemore Park Middle School
- High School
- Conway High School
- Dining Room
- LivingDiningRoom
- Exterior Features
- Porch, Patio
- Exterior Finish
- Masonry, Vinyl Siding
- Floor Covering
- Carpet, Laminate, Vinyl
- Foundation
- Slab
- Interior Features
- Split Bedrooms, Window Treatments, Breakfast Bar, BedroomonMainLevel, Breakfast Area, Stainless Steel Appliances
- Kitchen
- BreakfastBar, BreakfastArea, Pantry, StainlessSteelAppliances, BreakfastBar, BreakfastArea, Pantry, StainlessSteelAppliances
- Levels
- One
- Living Room
- CeilingFans, VaultedCeilings
- Lot Description
- City Lot, Rectangular
- Lot Location
- Inside City Limits
- Master Bedroom
- TrayCeilings, CeilingFans, MainLevelMaster, WalkInClosets
- Possession
- Closing
- Utilities Available
- Electricity Available, Natural Gas Available, Sewer Available, Water Available
- County
- Horry
- Neighborhood
- New Castle
- Project/Section
- New Castle
- Style
- Ranch
- Parking Spaces
- 6
- Acres
- 0.22
- Heating
- Central, Electric
- Master Bed
- TrayCeilings, CeilingFans, MainLevelMaster, WalkInClosets
- Utilities
- Electricity Available, Natural Gas Available, Sewer Available, Water Available
- Zoning
- Res
- Listing Courtesy Of
- Foy Realty
Listing courtesy of Listing Agent: Brittany Foy Associates () from Listing Office: Foy Realty.
Selling Office: Foy Realty.
Provided courtesy of The Coastal Carolinas Association of REALTORS®. Information Deemed Reliable but Not Guaranteed. Copyright 2026 of the Coastal Carolinas Association of REALTORS® MLS. All rights reserved. Information is provided exclusively for consumers’ personal, non-commercial use, that it may not be used for any purpose other than to identify prospective properties consumers may be interested in purchasing.
Contact: