1124 Boswell Ct., Conway, SC 29526
- $344,900
- 4
- BD
- 2
- BA
- 2,217
- SqFt




- Sold Price
- $344,900
- List Price
- $349,900
- Status
- CLOSED
- MLS#
- 2410778
- Closing Date
- Sep 03, 2024
- Days on Market
- 124
- Property Type
- Detached
- Bedrooms
- 4
- Full Baths
- 2
- Total Square Feet
- 2,626
- Total Heated SqFt
- 2217
- Lot Size
- 7,840
- Region
- 10a Conway To Myrtle Beach Area--Between 90 & Waterway Redhill/Grande Dunes
- Year Built
- 2024
Property Description
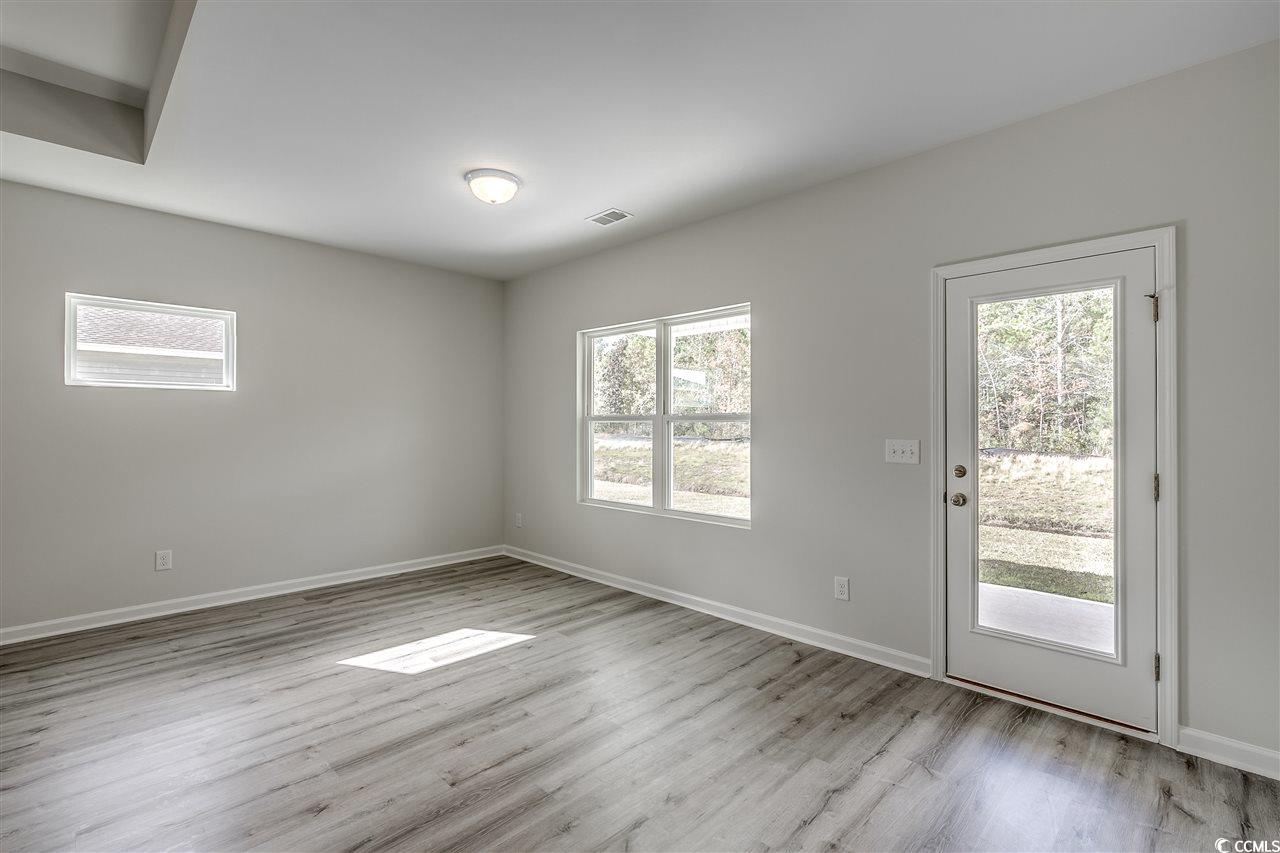
This is a rare opportunity to have a (4) bedroom floor plan with all bedrooms on the main floor. The primary bedroom has a big walk-in closet. Both the primary and living room have tray ceilings. Luxury vinyl plank flooring will run through the living area of the home through the primary bedroom, bathrooms and laundry room. Stainless steel appliances with natural gas range! This home is set on a beautiful wooded homesite with a 19x8 covered porch. Features of the home: advanced framing, natural gas heat, tank-less gas water heater, recessed ceiling lights in the kitchen, GE appliances, smart home features, nine-foot ceilings, energy-efficient LED bulbs, 15-SEER HVAC System, air barrier and sealing; architectural roof shingles, vinyl siding with a lifetime warranty. Purchase with peace of mind! We are backed by our Nationally recognized customer service care team and the QBW 2-10 year warranty. **PHOTOS ARE FOR REFERENCE ONLY, TAKEN OF ANOTHER HOMESITE. To be complete July of 2024.
/u.realgeeks.media/jprealestateexperts/logo.png)
Additional Information
- HOA Fees (Calculated Monthly)
- 48
- HOA Fee Includes
- Association Management, Common Areas, Legal/Accounting, Pool(s)
- Elementary School
- Waccamaw Elementary School
- Middle School
- Black Water Middle School
- High School
- Carolina Forest High School
- Dining Room
- FamilyDiningRoom
- Exterior Finish
- Vinyl Siding, Wood Frame
- Floor Covering
- Carpet, Vinyl
- Foundation
- Slab
- Interior Features
- Split Bedrooms, Bedroom on Main Level, Kitchen Island, Solid Surface Counters
- Kitchen
- KitchenExhaustFan, KitchenIsland, Pantry, SolidSurfaceCounters
- Levels
- One
- Lot Description
- Irregular Lot
- Master Bedroom
- LinenCloset, MainLevelMaster, WalkInClosets, LinenCloset, MainLevelMaster, WalkInClosets
- Possession
- Closing
- Utilities Available
- Cable Available, Electricity Available, Natural Gas Available, Phone Available, Sewer Available, Underground Utilities, Water Available
- County
- Horry
- Neighborhood
- Coastal Point West
- Project/Section
- Coastal Point West
- Style
- Traditional
- Parking Spaces
- 4
- Acres
- 0.18
- Amenities
- Owner Allowed Golf Cart, Owner Allowed Motorcycle, Pet Restrictions
- Heating
- Central, Electric, Gas
- Master Bed
- LinenCloset, MainLevelMaster, WalkInClosets, LinenCloset, MainLevelMaster, WalkInClosets
- Utilities
- Cable Available, Electricity Available, Natural Gas Available, Phone Available, Sewer Available, Underground Utilities, Water Available
- Zoning
- RES
- Listing Courtesy Of
- Mungo Homes Coastal Divison GS
Listing courtesy of Listing Agent: Sean Kenny () from Listing Office: Mungo Homes Coastal Divison GS.
Selling Office: CENTURY 21 Thomas.
Provided courtesy of The Coastal Carolinas Association of REALTORS®. Information Deemed Reliable but Not Guaranteed. Copyright 2026 of the Coastal Carolinas Association of REALTORS® MLS. All rights reserved. Information is provided exclusively for consumers’ personal, non-commercial use, that it may not be used for any purpose other than to identify prospective properties consumers may be interested in purchasing.
Contact: