206 Country Club Dr., Conway, SC 29526
- $375,000
- 3
- BD
- 2
- BA
- 1,774
- SqFt




- Sold Price
- $375,000
- List Price
- $399,000
- Status
- CLOSED
- MLS#
- 2410784
- Closing Date
- Aug 30, 2024
- Days on Market
- 120
- Property Type
- Detached
- Bedrooms
- 3
- Full Baths
- 2
- Total Square Feet
- 2,620
- Total Heated SqFt
- 1774
- Lot Size
- 21,344
- Region
- 21b Conway Central Between 701 & Long Ave / North
- Year Built
- 1986
Property Description
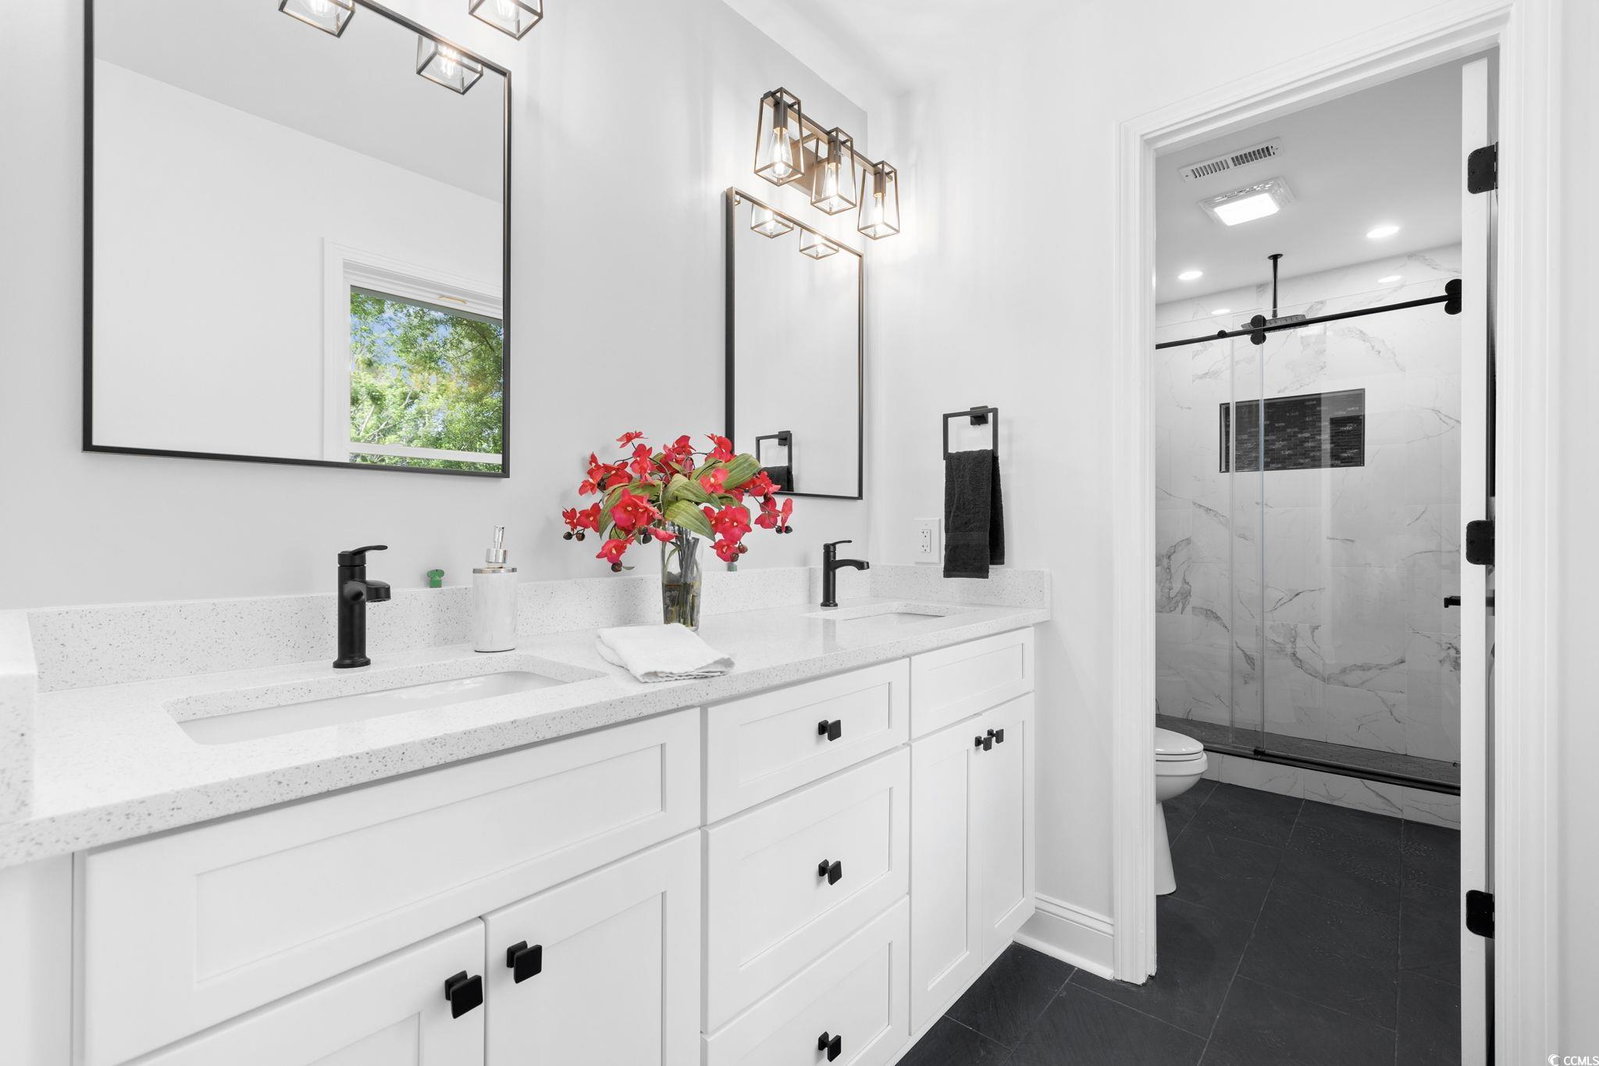
Welcome to this beautifully remodeled, classic low-country ranch located at the on Country Club Dr., Conway, SC. Perfectly situated on a generous .49-acre lot within city limits, this home offers both luxury and convenience close to downtown Conway and just 20 minutes from the beautiful beaches. Step inside to discover a fresh, modern interior that blends seamlessly with classic elements. The heart of the home is the stunning new kitchen, featuring gorgeous granite countertops and state-of-the-art appliances, ready for you to create culinary delights. The open living and dining area, with its inviting atmosphere, is perfect for entertaining guests or enjoying quiet evenings at home. This home boasts three large bedrooms and two full baths, each with double vanities, providing ample space and privacy. The primary bedroom is a true retreat, complete with a custom-tiled walk-in shower in the ensuite bathroom, promising a spa-like experience every day. Adding to the charm is a cozy wood-burning fireplace in the living area, perfect for those cooler South Carolina nights. It’s an ideal spot for gathering around with family and friends, creating a warm and welcoming ambiance. Noteworthy upgrades include a new roof, all-new windows, and a sliding glass door that enhance both the efficiency and aesthetics of the home. The garage features a heavy-duty epoxy surfaced floor, ideal for durability and maintenance. Step outside to the new deck off the dining room or unwind on the inviting low country front porch, perfect for enjoying those beautiful South Carolina nights. The expansive backyard is an oasis of possibilities, ideal for gardening, hosting lively BBQs, or simply relaxing in the natural surroundings. With a recently installed HVAC system (March 2022) and a recently replaced hot water heater, this home is as practical as it is charming. DISCLAIMER: Please note that all lot measurements, square footage, and other dimensions provided are approximate and have been estimated based on available information. We strongly encourage all interested parties to conduct their own due diligence and verify all information to their satisfaction as part of the evaluation process. The information provided is not guaranteed to be accurate and is offered as a convenience only. Buyers and their agents should investigate all data personally to ensure its accuracy and completeness. Owner Disclosure: Please note that two of the owners of this property are licensed real estate brokers/agents in the state of South Carolina. This disclosure is made to ensure transparency and adherence to ethical guidelines in the marketing and sale of this property.
/u.realgeeks.media/jprealestateexperts/logo.png)
Additional Information
- Elementary School
- Homewood Elementary School
- Middle School
- Whittemore Park Middle School
- High School
- Conway High School
- Dining Room
- KitchenDiningCombo, LivingDiningRoom
- Exterior Features
- Deck
- Exterior Finish
- Wood Frame
- Floor Covering
- Tile, Vinyl
- Foundation
- Crawlspace
- Interior Features
- Attic, Fireplace, Permanent Attic Stairs, Breakfast Bar, Kitchen Island, Stainless Steel Appliances, Solid Surface Counters
- Kitchen
- BreakfastBar, KitchenIsland, Pantry, StainlessSteelAppliances, SolidSurfaceCounters
- Levels
- One
- Living Room
- CeilingFans, Fireplace
- Lot Description
- Rectangular
- Master Bedroom
- CeilingFans, MainLevelMaster, WalkInClosets
- Possession
- Closing
- Utilities Available
- Cable Available, Electricity Available, Other, Phone Available, Sewer Available, Water Available
- County
- Horry
- Neighborhood
- Country Club Conway
- Project/Section
- Country Club Conway
- Style
- Ranch
- Parking Spaces
- 6
- Acres
- 0.49
- Amenities
- Owner Allowed Golf Cart, Owner Allowed Motorcycle, Pet Restrictions, Tenant Allowed Golf Cart, Tenant Allowed Motorcycle
- Heating
- Central, Electric
- Master Bed
- CeilingFans, MainLevelMaster, WalkInClosets
- Utilities
- Cable Available, Electricity Available, Other, Phone Available, Sewer Available, Water Available
- Zoning
- R1
- Listing Courtesy Of
- By the Beach Properties, BTB
Listing courtesy of Listing Agent: Jason Merritt () from Listing Office: By the Beach Properties,BTB.
Selling Office: INNOVATE Real Estate.
Provided courtesy of The Coastal Carolinas Association of REALTORS®. Information Deemed Reliable but Not Guaranteed. Copyright 2026 of the Coastal Carolinas Association of REALTORS® MLS. All rights reserved. Information is provided exclusively for consumers’ personal, non-commercial use, that it may not be used for any purpose other than to identify prospective properties consumers may be interested in purchasing.
Contact: