5224 Lucy Way, Myrtle Beach, SC 29579
- $504,647
- 3
- BD
- 3
- BA
- 2,668
- SqFt




- Sold Price
- $504,647
- List Price
- $504,647
- Status
- CLOSED
- MLS#
- 2410969
- Closing Date
- Apr 29, 2024
- Days on Market
- 0
- Property Type
- Detached
- Bedrooms
- 3
- Full Baths
- 3
- Total Square Feet
- 3,441
- Total Heated SqFt
- 2668
- Lot Size
- 9,583
- Region
- 10b Myrtle Beach Area--Carolina Forest
- Year Built
- 2024
Property Description
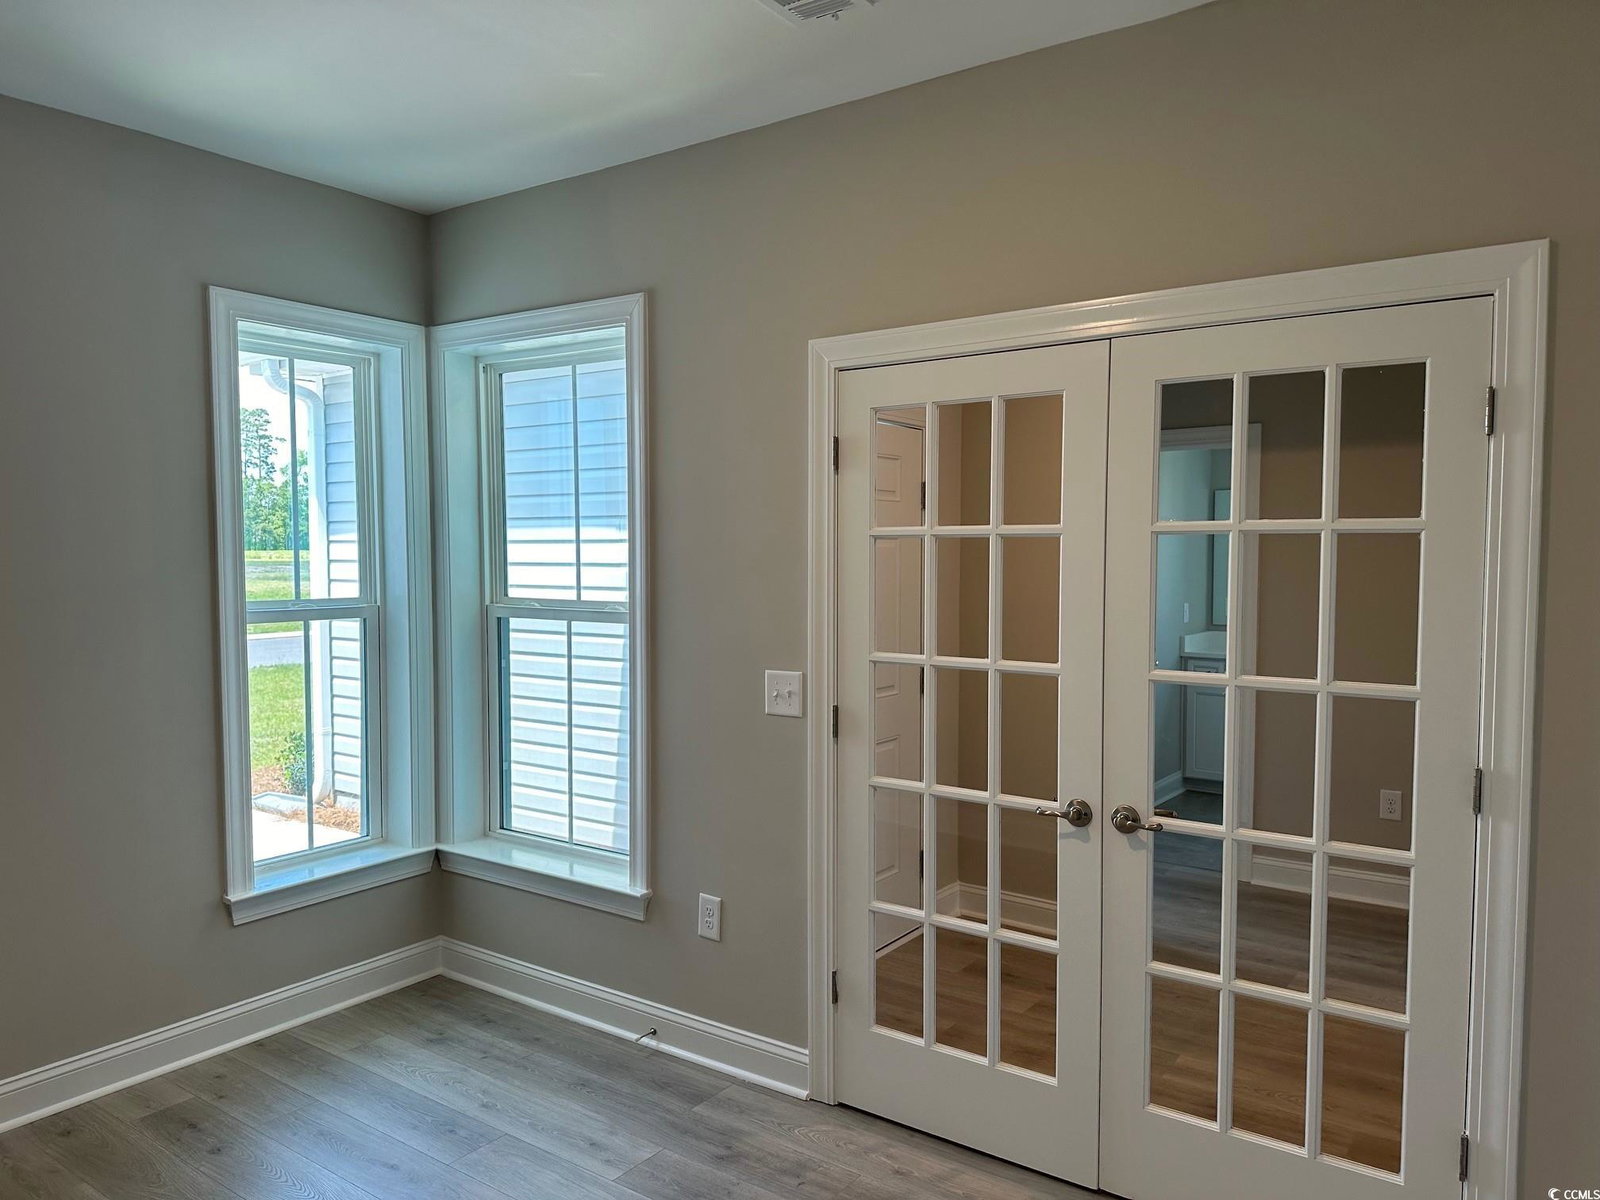
This fantastic Sterling home is fully loaded with beautiful, personalized choices selected by the buyers. 3 Bedrooms, 3 full baths, a Study with French doors, a bright and airy Carolina room, and a huge Gourmet kitchen that opens to the Great room and Dining room. Located on a generous corner lot, this Sterling boasts upgraded features; Level 3 Quartz counter tops, Level 2 Mohawk REV wood laminate throughout, Level 2 tile, Level 3 backsplash, Whirlpool stainless steel kitchen appliances (natural gas cooktop, exhaust hood vented outside, dishwasher, wall oven and wall microwave), under cabinet lights, Progress Lighting pendant lights, Progress Lighting ceiling fans, an icicle glass pantry door, wooden pantry shelves, Level 3 cabinets with roll out shelves and a waste basket drawer, a designer trim package, upgraded brushed nickel door levers, a lawn irrigation system, 2" faux wood window blinds, additional insulation in the garage walls and ceilings, and a Primary bedroom with a tray ceiling, giant walk in closet, double vanity, and a 5ft walk in tile shower. 100% Energy Star Certified and EPA Indoor AirPlus Qualified with the complete Tyvek house wrap system, spray foam insulation, and Aeroseal/Aerobarrier which means improved energy efficiency and indoor air quality to give you a healthier, and more comfortable home with less pests, less moisture, less air loss, and a lower utility cost. Amenities include a premier location (2 miles to the shopping and dining venues in Carolina Forest, 6 miles to the beach, 7 miles to Market Common, and minutes to Highway 31), a community pool and clubhouse with a catering kitchen, gathering hall, and exercise room.
/u.realgeeks.media/jprealestateexperts/logo.png)
Additional Information
- HOA Fees (Calculated Monthly)
- 92
- HOA Fee Includes
- Common Areas, Trash
- Elementary School
- River Oaks Elementary
- Middle School
- Ocean Bay Middle School
- High School
- Carolina Forest High School
- Dining Room
- KitchenDiningCombo
- Exterior Features
- Sprinkler/Irrigation
- Exterior Finish
- Vinyl Siding
- Family Room
- CeilingFans
- Floor Covering
- Laminate, Tile
- Foundation
- Slab
- Interior Features
- Breakfast Bar, BedroomonMainLevel, Entrance Foyer, Stainless Steel Appliances, Solid Surface Counters
- Kitchen
- BreakfastBar, KitchenExhaustFan, Pantry, StainlessSteelAppliances, SolidSurfaceCounters, BreakfastBar, KitchenExhaustFan, Pantry, StainlessSteelAppliances, SolidSurfaceCounters
- Levels
- One
- Lot Description
- Corner Lot, Outside City Limits
- Lot Location
- Outside City Limits
- Master Bedroom
- TrayCeilings, CeilingFans, MainLevelMaster, WalkInClosets, TrayCeilings, CeilingFans, MainLevelMaster, WalkInClosets
- Possession
- Closing
- Utilities Available
- Cable Available, Electricity Available, Natural Gas Available, Phone Available, Sewer Available, Underground Utilities, Water Available
- County
- Horry
- Neighborhood
- Bella Vita
- Project/Section
- Bella Vita
- Style
- Contemporary
- Parking Spaces
- 4
- Acres
- 0.22
- Amenities
- Clubhouse, Owner Allowed Golf Cart, Owner Allowed Motorcycle, Pet Restrictions
- Heating
- Forced Air
- Master Bed
- TrayCeilings, CeilingFans, MainLevelMaster, WalkInClosets, TrayCeilings, CeilingFans, MainLevelMaster, WalkInClosets
- Utilities
- Cable Available, Electricity Available, Natural Gas Available, Phone Available, Sewer Available, Underground Utilities, Water Available
- Zoning
- RES
- Listing Courtesy Of
- Beazer Homes LLC
Listing courtesy of Listing Agent: Jessica Hill () from Listing Office: Beazer Homes LLC.
Selling Office: Beazer Homes LLC.
Provided courtesy of The Coastal Carolinas Association of REALTORS®. Information Deemed Reliable but Not Guaranteed. Copyright 2026 of the Coastal Carolinas Association of REALTORS® MLS. All rights reserved. Information is provided exclusively for consumers’ personal, non-commercial use, that it may not be used for any purpose other than to identify prospective properties consumers may be interested in purchasing.
Contact: