247 Catawba River Rd., Myrtle Beach, SC 29588
- $519,000
- 3
- BD
- 3
- BA
- 2,203
- SqFt







- Sold Price
- $519,000
- List Price
- $529,000
- Status
- CLOSED
- MLS#
- 2411402
- Closing Date
- Sep 05, 2024
- Days on Market
- 119
- Property Type
- Detached
- Bedrooms
- 3
- Full Baths
- 3
- Half Baths
- 1
- Total Square Feet
- 2,572
- Total Heated SqFt
- 2203
- Lot Size
- 11,325
- Region
- 26a Myrtle Beach Area--South Of 544 & West Of 17 B
- Year Built
- 2005
Property Description
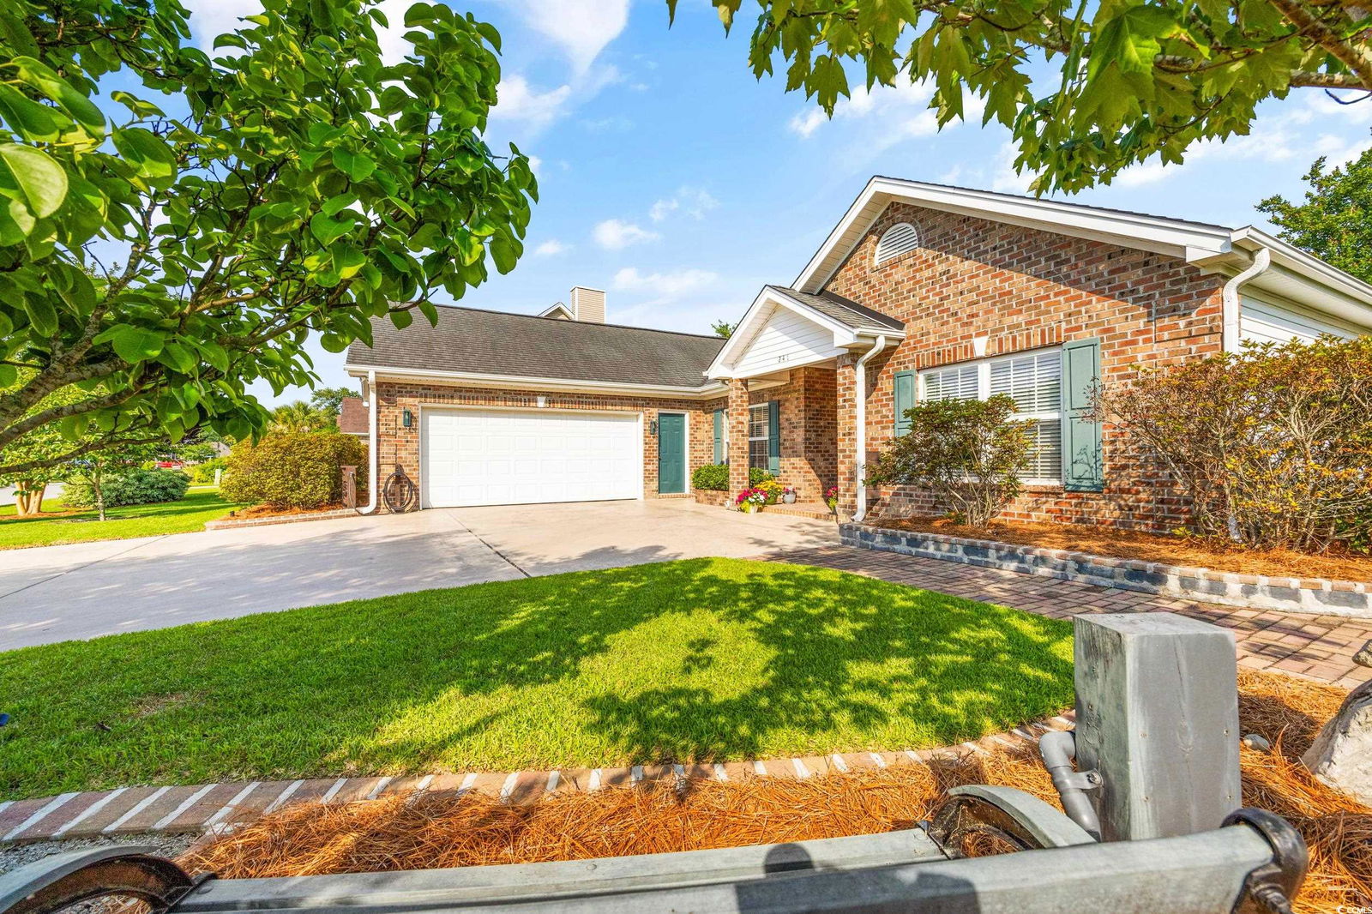
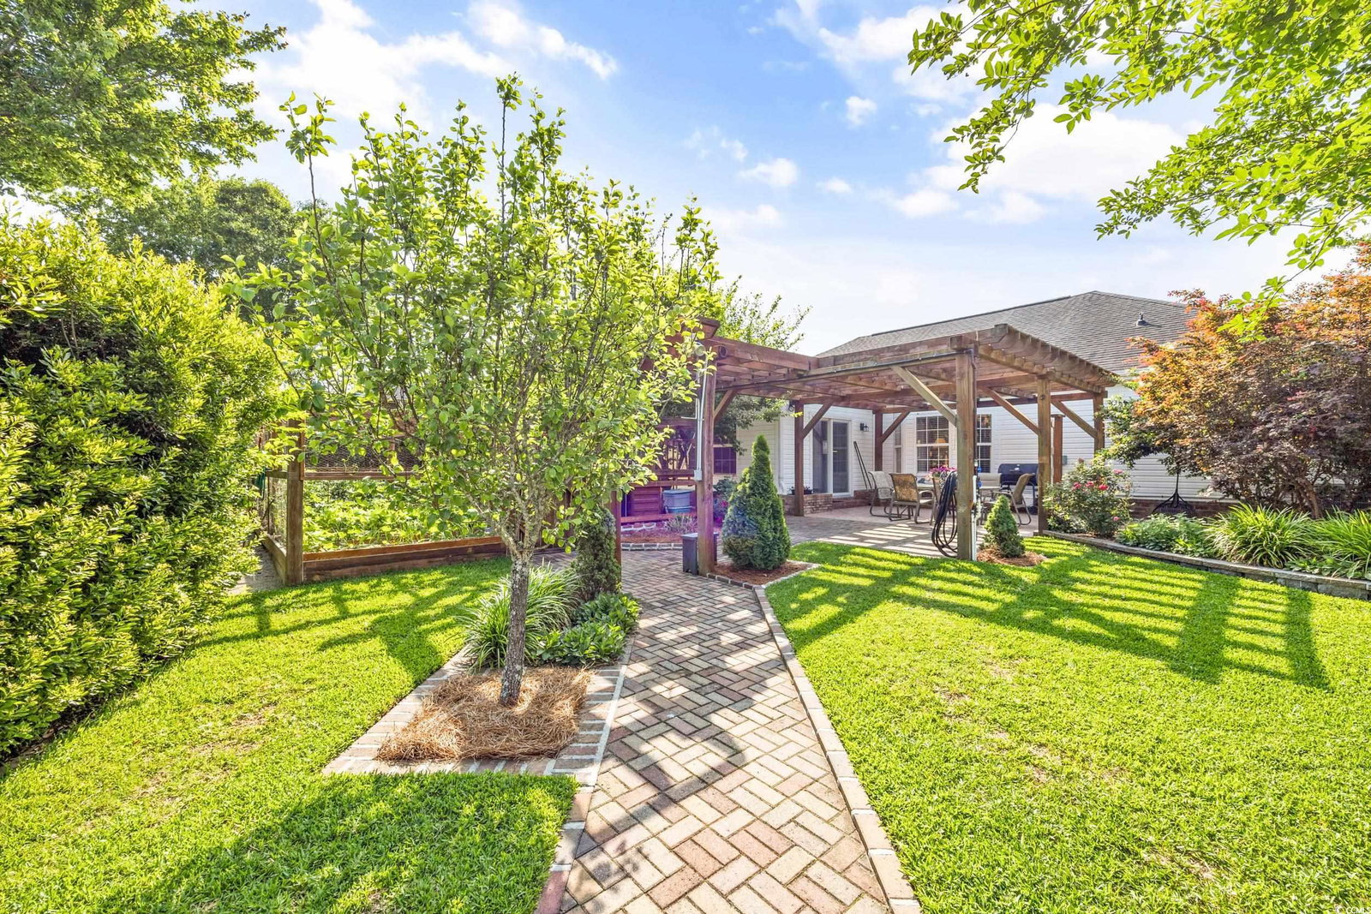
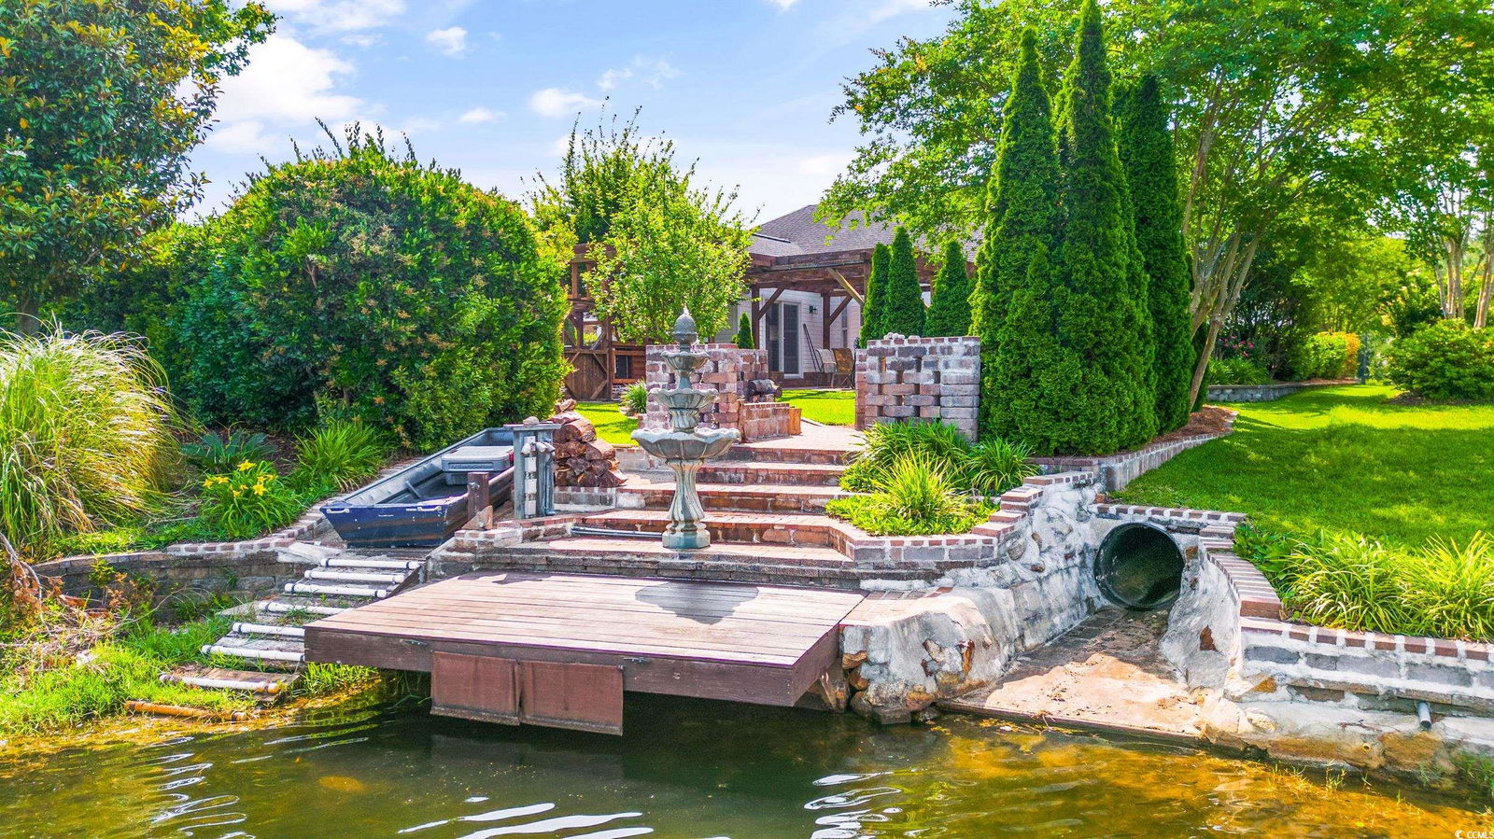
This home is a one of kind, 3 bed, 2.5 bath, gardeners dream, private back yard with water view, Dock, deck with firepit minutes from the beach. The home has been meticulously maintained; you would think it’s a new home. When you pull into the concrete driveway with a large 24’ x 24’ side load garage, the property is well manicured with fruit bearing trees, and hand laid brick borders and walkways. As you enter the foyer with cathedral ceilings, you view the open floor plan of the dining area to the left, Livingroom straight ahead looking into the Carolina room and the eat-in kitchen off the Livingroom. The kitchen has stainless steel appliances, plenty of cabinets, a breakfast bar and bay window area for an eat-in kitchen table. There is no carpeting in this home, the wet areas have ceramic tile floor and wood laminated flooring. The fireplace in the Livingroom has a remote and runs off propane. The main bedroom has plenty of room for bedroom furniture and a sitting area, tray ceiling and two Walkin closets. The main bedroom’s private bath has double vanities, shower, and a jetted tub. The other two bedrooms are on the other side of the house providing a split bedroom plan for privacy. The home has an open airy feeling with 9’ ceilings and lots of light. The private back yard is an oasis with a lake view, privacy, patio, large garden, fruit trees, dock, and a deck with a firepit. The owners purchased the land between the backyard and the lake so you will own up to the water’s edge. Every inch of this property, inside and out has been well maintained hand built by the owners to a high standard. This home is truly one of a kind, please see additional upgrade list and other information on this one of kind private kingdom. Furniture is negociable, The home is close to restaurants, entertainment for all ages, shopping adventures and is still conveniently located for your everyday needs and in a private community. Preferred Lender is offering a lender credit. Square footage is approximate and not guaranteed. The buyer is responsible for verification. This fantastic home can be yours, Schedule you’re showing today!
/u.realgeeks.media/jprealestateexperts/logo.png)
Additional Information
- HOA Fees (Calculated Monthly)
- 37
- HOA Fee Includes
- Association Management, Common Areas, Legal/Accounting
- Elementary School
- Burgess Elementary School
- Middle School
- Saint James Intermediate School
- High School
- Saint James High School
- Dining Room
- LivingDiningRoom, VaultedCeilings, LivingDiningRoom, VaultedCeilings
- Exterior Features
- Deck, Dock, Patio
- Exterior Finish
- Vinyl Siding
- Floor Covering
- Laminate, Tile
- Foundation
- Slab
- Interior Features
- Attic, Fireplace, Permanent Attic Stairs, Split Bedrooms, Window Treatments, Breakfast Bar, BedroomonMainLevel, Entrance Foyer, Stainless Steel Appliances, Solid Surface Counters
- Kitchen
- BreakfastBar, Pantry, StainlessSteelAppliances, SolidSurfaceCounters, BreakfastBar, Pantry, StainlessSteelAppliances, SolidSurfaceCounters
- Levels
- One
- Living Room
- CeilingFans, Fireplace, VaultedCeilings, CeilingFans, Fireplace, VaultedCeilings
- Lot Description
- Lake Front, Outside City Limits, Pond, Rectangular
- Lot Location
- Lake, Outside City Limits, Lake/Pond View
- Master Bedroom
- TrayCeilings, MainLevelMaster, WalkInClosets
- Possession
- Closing
- Utilities Available
- Cable Available, Electricity Available, Sewer Available, Underground Utilities, Water Available
- County
- Horry
- Neighborhood
- The Lakes
- Project/Section
- The Lakes
- Style
- Ranch
- Parking Spaces
- 4
- Acres
- 0.26
- Amenities
- Owner Allowed Golf Cart, Owner Allowed Motorcycle, Pet Restrictions, Tenant Allowed Golf Cart, Tenant Allowed Motorcycle
- Heating
- Central, Electric, Forced Air
- Master Bed
- TrayCeilings, MainLevelMaster, WalkInClosets
- Utilities
- Cable Available, Electricity Available, Sewer Available, Underground Utilities, Water Available
- Zoning
- Residentia
- Listing Courtesy Of
- Realty ONE Group Dockside
Listing courtesy of Listing Agent: Mark Madonna () from Listing Office: Realty ONE Group Dockside.
Selling Office: Palmetto Coastal Homes.
Provided courtesy of The Coastal Carolinas Association of REALTORS®. Information Deemed Reliable but Not Guaranteed. Copyright 2026 of the Coastal Carolinas Association of REALTORS® MLS. All rights reserved. Information is provided exclusively for consumers’ personal, non-commercial use, that it may not be used for any purpose other than to identify prospective properties consumers may be interested in purchasing.
Contact: