660 Bucks Trail, Longs, SC 29568
- $250,000
- 3
- BD
- 2
- BA
- 1,621
- SqFt




- Sold Price
- $250,000
- List Price
- $277,900
- Status
- CLOSED
- MLS#
- 2411794
- Closing Date
- Jan 03, 2025
- Days on Market
- 234
- Property Type
- Detached
- Bedrooms
- 3
- Full Baths
- 2
- Total Square Feet
- 2,556
- Total Heated SqFt
- 1621
- Lot Size
- 11,761
- Region
- 03b Loris To Longs Area--North Of 9 Between Loris & Longs
- Year Built
- 1999
Property Description
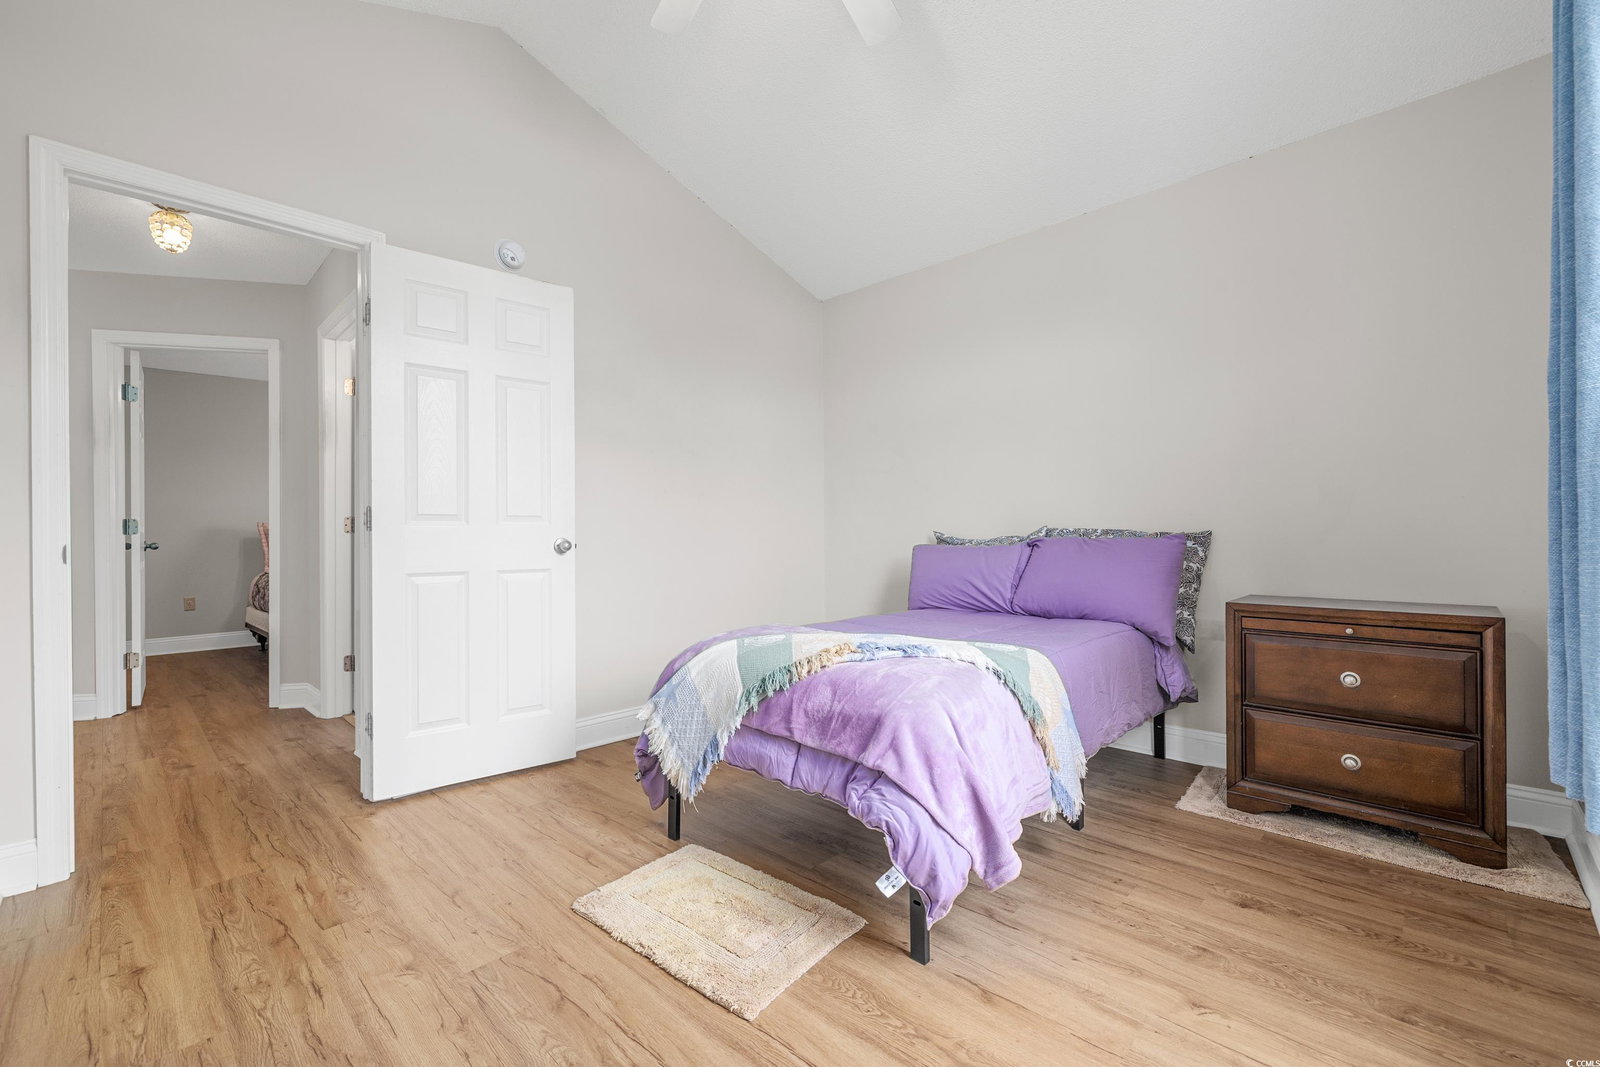
Beautiful 3 bedroom 2 bath home located on the 8th hole in the golf community of Aberdeen Country Club. This home offers a great open floor plan feel, featuring plenty of natural lighting, modern updates, and has been very well maintained. As you enter the home through the foyer, you are welcomed by the large living room featuring vaulted ceilings and ample natural light. The kitchen features updated cabinetry featuring under cabinet lighting along with soft close doors and drawers. The countertops are quartz and the stainless steel appliances are by Whirlpool. The laundry room and pantry are located just off of the kitchen along with the entrance to the attached 2 car garage. Two of the bedrooms are located near the front of the home and share an updated full bath. The master bedroom is located at the rear of the home and features a full en suite bathroom as well as a walk in closet. This property is nicely landscaped and offers great views of the golf course from the large screened porch, rear patio, or master bedroom. The neighborhood HOA is very low and offers a pool and small recreation facility for homeowners. Aberdeen Country Club is located 15 minutes from the closest beach, minutes from grocery stores, and only 15 minutes to North Myrtle Beach which offers shopping, dining, entertainment, golf, and more!
/u.realgeeks.media/jprealestateexperts/logo.png)
Additional Information
- HOA Fees (Calculated Monthly)
- 29
- HOA Fee Includes
- Common Areas, Pool(s), Recreation Facilities
- Elementary School
- Daisy Elementary School
- Middle School
- Loris Middle School
- High School
- Loris High School
- Dining Room
- SeparateFormalDiningRoom, VaultedCeilings, SeparateFormalDiningRoom, VaultedCeilings
- Exterior Features
- Porch, Patio
- Exterior Finish
- Brick Veneer, Vinyl Siding, Wood Frame
- Floor Covering
- Laminate, Tile
- Foundation
- Slab
- Interior Features
- Attic, Permanent Attic Stairs, Skylights, Window Treatments, Bedroom on Main Level, Breakfast Area, Entrance Foyer, Stainless Steel Appliances, Solid Surface Counters
- Kitchen
- BreakfastArea, Pantry, StainlessSteelAppliances, SolidSurfaceCounters, BreakfastArea, Pantry, StainlessSteelAppliances, SolidSurfaceCounters
- Levels
- One
- Living Room
- CeilingFans, VaultedCeilings, CeilingFans, VaultedCeilings
- Lot Description
- Near Golf Course, On Golf Course, Rectangular
- Lot Location
- On Golf Course, In Golf Course Community, Golf Course View
- Master Bedroom
- CeilingFans, MainLevelMaster, VaultedCeilings, WalkInClosets
- Possession
- Closing
- Utilities Available
- Cable Available, Electricity Available, Phone Available, Sewer Available, Underground Utilities, Water Available
- County
- Horry
- Neighborhood
- Aberdeen
- Project/Section
- Aberdeen
- Style
- Ranch
- Parking Spaces
- 6
- Acres
- 0.27
- Amenities
- Clubhouse, Owner Allowed Golf Cart, Owner Allowed Motorcycle, Pet Restrictions, Tenant Allowed Golf Cart, Tenant Allowed Motorcycle
- Heating
- Central, Electric
- Master Bed
- CeilingFans, MainLevelMaster, VaultedCeilings, WalkInClosets
- Utilities
- Cable Available, Electricity Available, Phone Available, Sewer Available, Underground Utilities, Water Available
- Zoning
- SF 6
- Listing Courtesy Of
- INNOVATE Real Estate
Listing courtesy of Listing Agent: Grand Strand Team () from Listing Office: INNOVATE Real Estate.
Selling Office: Realty One Group Dockside Cnwy.
Provided courtesy of The Coastal Carolinas Association of REALTORS®. Information Deemed Reliable but Not Guaranteed. Copyright 2026 of the Coastal Carolinas Association of REALTORS® MLS. All rights reserved. Information is provided exclusively for consumers’ personal, non-commercial use, that it may not be used for any purpose other than to identify prospective properties consumers may be interested in purchasing.
Contact: