1476 Leatherman Rd., Conway, SC 29526
- $225,000
- 3
- BD
- 2
- BA
- 1,086
- SqFt




- Sold Price
- $225,000
- List Price
- $225,000
- Status
- CLOSED
- MLS#
- 2412171
- Closing Date
- Jul 18, 2024
- Days on Market
- 61
- Property Type
- Detached
- Bedrooms
- 3
- Full Baths
- 2
- Total Square Feet
- 1,498
- Total Heated SqFt
- 1086
- Lot Size
- 9,583
- Region
- 21a Conway Central Between 501 & 701 / North Of 50
- Year Built
- 2016
Property Description
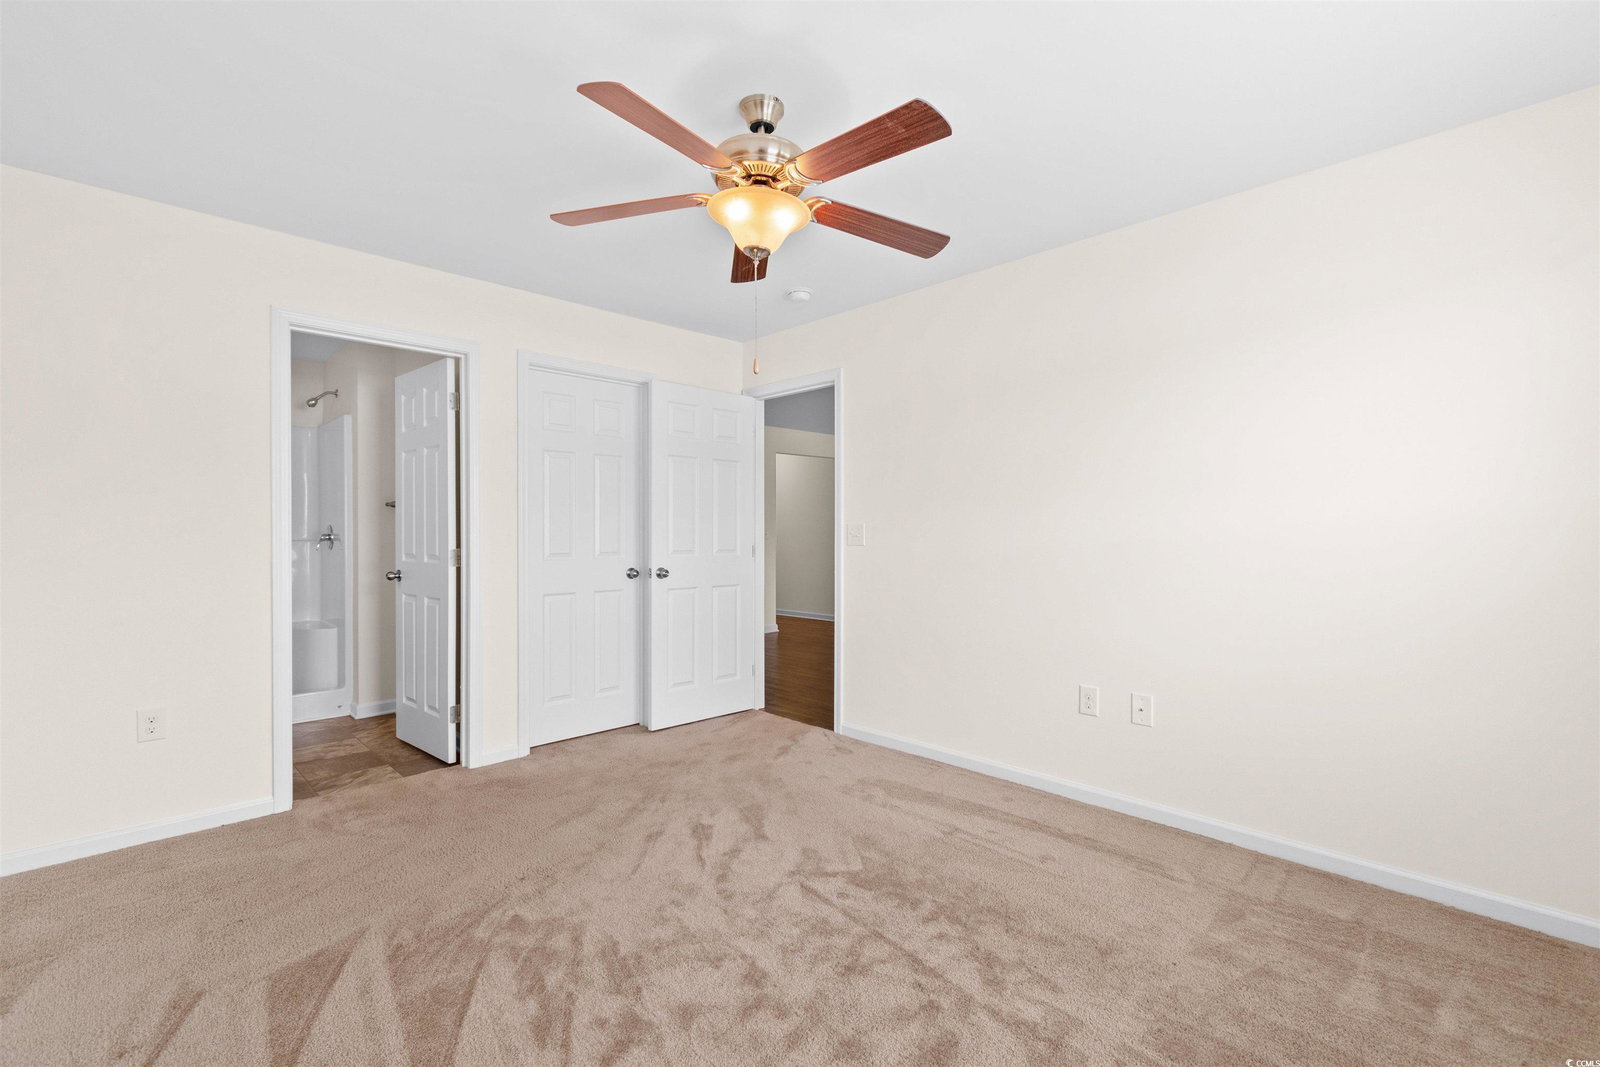
Just bring your bags and the furniture! This one is ready! Welcome to this charming and well-maintained home. This cozy residence boasts just over 1,000 heated square feet of comfortable living space, ideal for all scenarios like first-time homebuyers. Step inside to discover a freshly painted interior that exudes warmth and modern appeal. The efficient floor plan includes a welcoming living area, a functional kitchen, and three spacious bedrooms, offering ample space for relaxation and daily living. Enjoy the outdoors on the private patio at the back of the home, perfect for morning coffee or evening gatherings. The yard provides a serene setting for gardening, play, or simply unwinding after a busy day. Conveniently located, 1476 Leatherman Rd is in close proximity to everything you need. Within minutes, you'll find shopping centers, schools, dining options, and entertainment venues. The vibrant downtown Conway offers unique shops, local eateries, and beautiful riverfront scenery. Additionally, the home is a short drive to the beaches of Myrtle Beach, providing the perfect blend of city and coastal living. Don't miss the opportunity to make this delightful house your new home. Schedule a viewing today!
/u.realgeeks.media/jprealestateexperts/logo.png)
Additional Information
- HOA Fees (Calculated Monthly)
- 25
- Elementary School
- Pee Dee Elementary School
- Middle School
- Whittemore Park Middle School
- High School
- Conway High School
- Dining Room
- KitchenDiningCombo, LivingDiningRoom
- Exterior Features
- Porch
- Exterior Finish
- Vinyl Siding
- Family Room
- CeilingFans, VaultedCeilings
- Floor Covering
- Carpet, Laminate
- Foundation
- Slab
- Interior Features
- Attic, Permanent Attic Stairs, Breakfast Bar, Entrance Foyer
- Kitchen
- BreakfastBar, Pantry, BreakfastBar, Pantry
- Levels
- One
- Lot Description
- Corner Lot
- Possession
- Closing
- Utilities Available
- Electricity Available, Sewer Available, Water Available
- County
- Horry
- Neighborhood
- St. John's Ridge
- Project/Section
- St. John's Ridge
- Style
- Traditional
- Parking Spaces
- 4
- Acres
- 0.22
- Heating
- Central, Electric
- Utilities
- Electricity Available, Sewer Available, Water Available
- Zoning
- NONE
- Listing Courtesy Of
- Core 1st Realty Group
Listing courtesy of Listing Agent: Beth And Sammie Jo Team () from Listing Office: Core 1st Realty Group.
Selling Office: Realty ONE Group Dockside.
Provided courtesy of The Coastal Carolinas Association of REALTORS®. Information Deemed Reliable but Not Guaranteed. Copyright 2026 of the Coastal Carolinas Association of REALTORS® MLS. All rights reserved. Information is provided exclusively for consumers’ personal, non-commercial use, that it may not be used for any purpose other than to identify prospective properties consumers may be interested in purchasing.
Contact: