153 Copper Leaf Dr., Myrtle Beach, SC 29588
- $570,000
- 4
- BD
- 4
- BA
- 3,000
- SqFt


- Sold Price
- $570,000
- List Price
- $575,000
- Status
- CLOSED
- MLS#
- 2412172
- Closing Date
- Jul 24, 2024
- Days on Market
- 67
- Property Type
- Detached
- Bedrooms
- 4
- Full Baths
- 4
- Half Baths
- 1
- Total Square Feet
- 3,500
- Total Heated SqFt
- 3000
- Lot Size
- 12,196
- Region
- 26b Myrtle Beach Area--North Of Bay Rd Between Wac
- Year Built
- 2017
Property Description
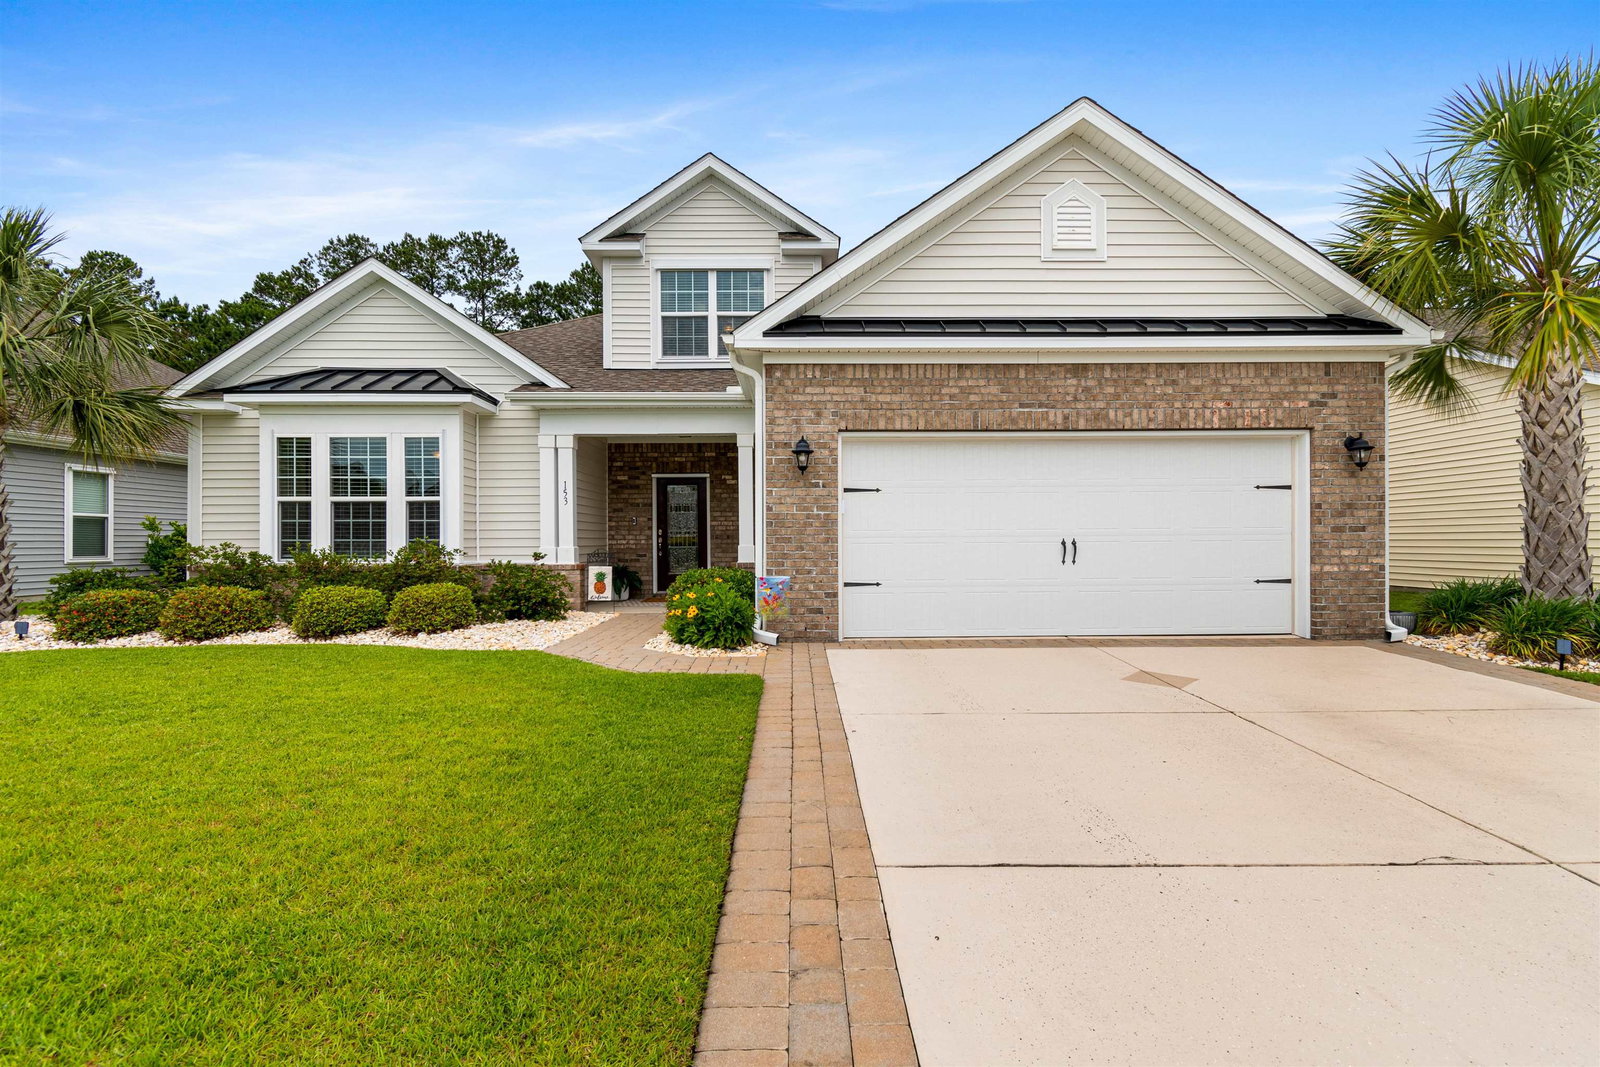
Welcome to this stunning, pristine home located on a larger, premium lot in Cameron Village! It's hard to find a new home with this much character! Upon entering, you are greeted by 10 foot ceilings, handscraped wood floors, crown molding, and wainscoting. Glass french doors to your left open to a flex room that could be used as an office or den. A secluded drop zone with custom shiplap is perfectly situated off of the garage to the right. A laundry room, half bath, pantry closet, and storage closet all encompass the area before you arrive to the inviting dining room. Wainscotting, a tray ceiling, crown molding and an amazing light fixture create the perfect ambience for dinners with family and friends. A wood beam was added to the cathedral ceiling in the great room and an electric fireplace with a surround that creates the perfect space which is open to the kitchen, extra granite workspace, and the breakfast nook. The kitchen does not disappoint with the added character of a wine rack, and decorative glass cabinets. The chef in the family will enjoy the granite countertops, stainless steel, and convenience of a pantry closet. The primary suite has a bay window, wainscotting, and a tray ceiling. A large tiled walk-in shower, double vanity and a water closet round out the suite. A second and third bedroom with a Jack and Jill bathroom finish off the first floor. Upstairs in a noncomforming bedroom with a full bathroom and closet. For enjoying South Carolina weather, the owners added Eze-Breeze to the large screened in porch. The porch overlooks a paver patio with a built in firepit! The location of Cameron Village is perfect for beach lovers with only being 6.5 miles away. Amenities include 2 pools, tennis courts, basketball court, playground and a large community center, perfectly located in the St. James School District. Close to shopping, restaurants, and the airport all bode for the perfect location. I know you just found the perfect home with all the character you are looking for!
/u.realgeeks.media/jprealestateexperts/logo.png)
Additional Information
- HOA Fees (Calculated Monthly)
- 95
- HOA Fee Includes
- Common Areas, Pool(s), Trash
- Elementary School
- Burgess Elementary School
- Middle School
- Saint James Middle School
- High School
- Saint James High School
- Dining Room
- TrayCeilings
- Exterior Features
- Sprinkler/Irrigation, Patio
- Family Room
- BeamedCeilings, CeilingFans, Fireplace, VaultedCeilings
- Floor Covering
- Carpet, Tile, Wood
- Foundation
- Slab
- Interior Features
- Fireplace, Window Treatments, Breakfast Area, Solid Surface Counters
- Kitchen
- BreakfastArea, Pantry, SolidSurfaceCounters, BreakfastArea, Pantry, SolidSurfaceCounters
- Master Bedroom
- TrayCeilings, CeilingFans, MainLevelMaster
- County
- Horry
- Neighborhood
- Cameron Village
- Project/Section
- Cameron Village
- Style
- Traditional
- Parking Spaces
- 4
- Acres
- 0.28
- Amenities
- Clubhouse, Tennis Court(s)
- Heating
- Central, Electric
- Master Bed
- TrayCeilings, CeilingFans, MainLevelMaster
- Zoning
- RES
- Listing Courtesy Of
- Realty ONE Group DocksideSouth
Listing courtesy of Listing Agent: Jerry String () from Listing Office: Realty ONE Group DocksideSouth.
Selling Office: The Ocean Forest Company.
Provided courtesy of The Coastal Carolinas Association of REALTORS®. Information Deemed Reliable but Not Guaranteed. Copyright 2026 of the Coastal Carolinas Association of REALTORS® MLS. All rights reserved. Information is provided exclusively for consumers’ personal, non-commercial use, that it may not be used for any purpose other than to identify prospective properties consumers may be interested in purchasing.
Contact: