623 Juniper Dr., Surfside Beach, SC 29575
- $575,000
- 4
- BD
- 3
- BA
- 1,980
- SqFt






- Sold Price
- $575,000
- List Price
- $579,900
- Status
- CLOSED
- MLS#
- 2412636
- Closing Date
- Jul 08, 2024
- Days on Market
- 45
- Property Type
- Detached
- Bedrooms
- 4
- Full Baths
- 3
- Half Baths
- 1
- Total Square Feet
- 2,479
- Total Heated SqFt
- 1980
- Lot Size
- 8,276
- Region
- 29b Surfside Beach--East Of 17 And South Of Surfsi
- Year Built
- 2005
Property Description
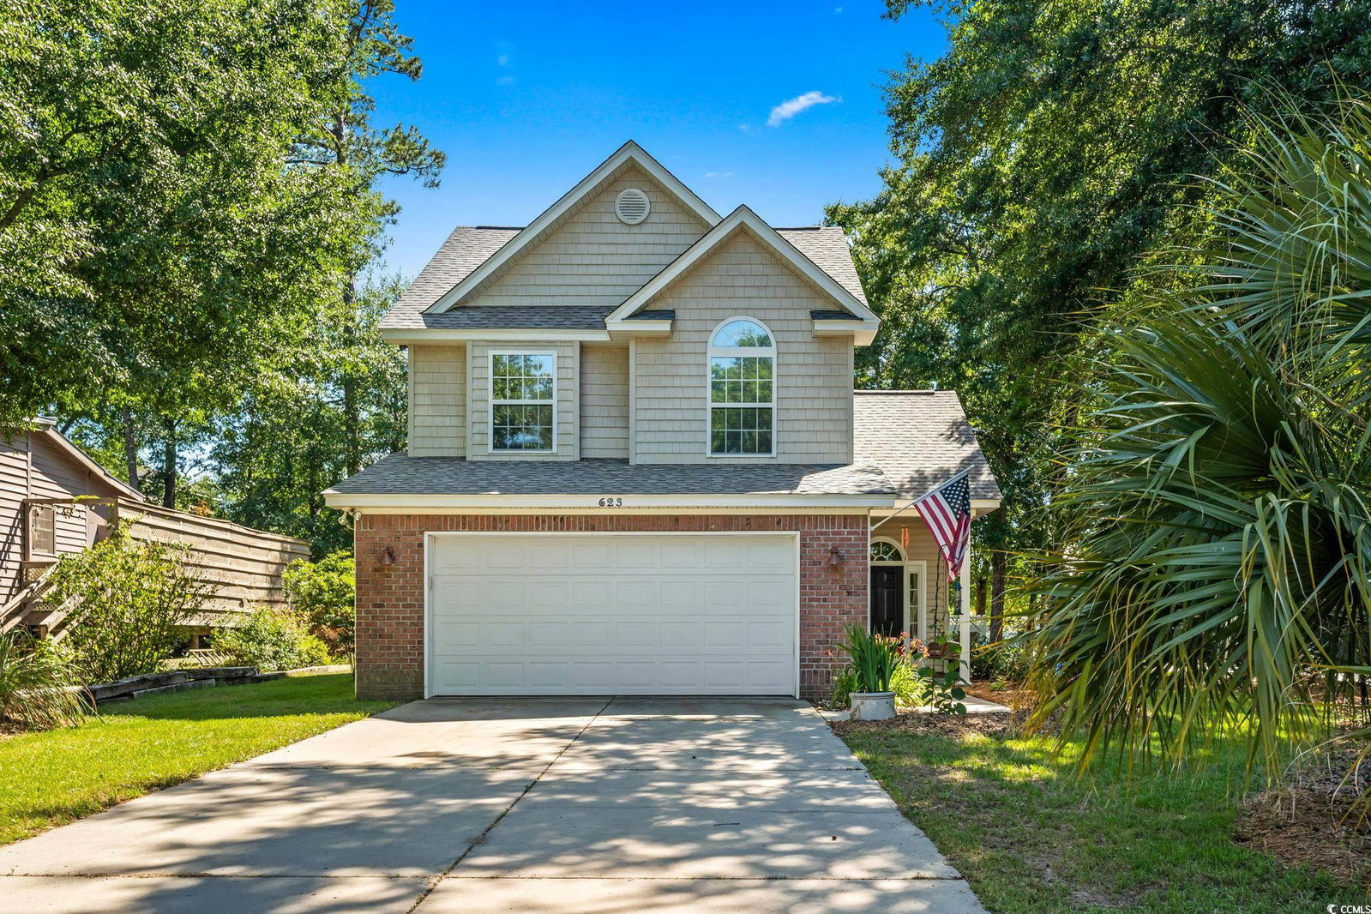
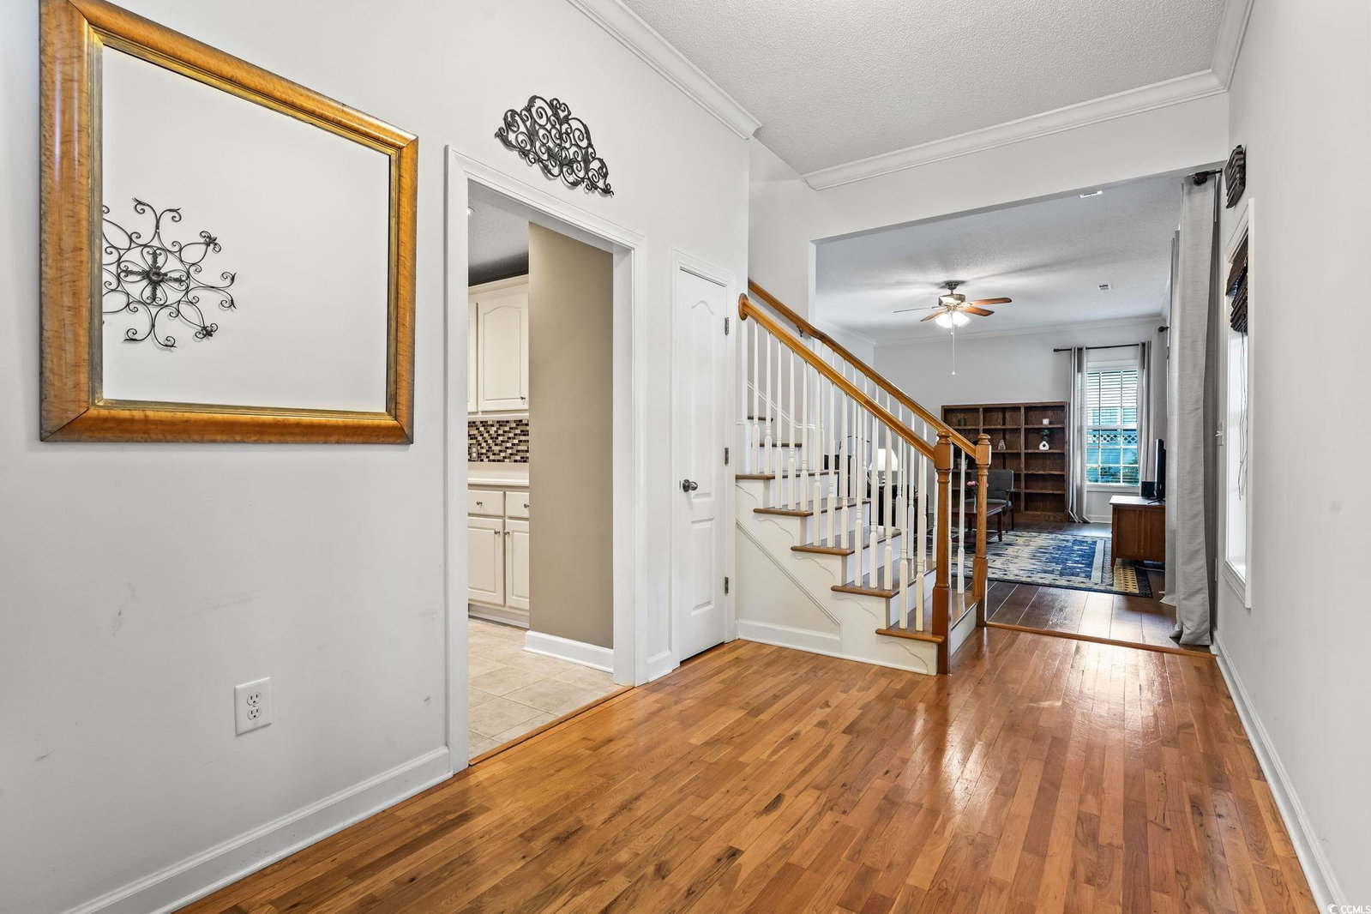
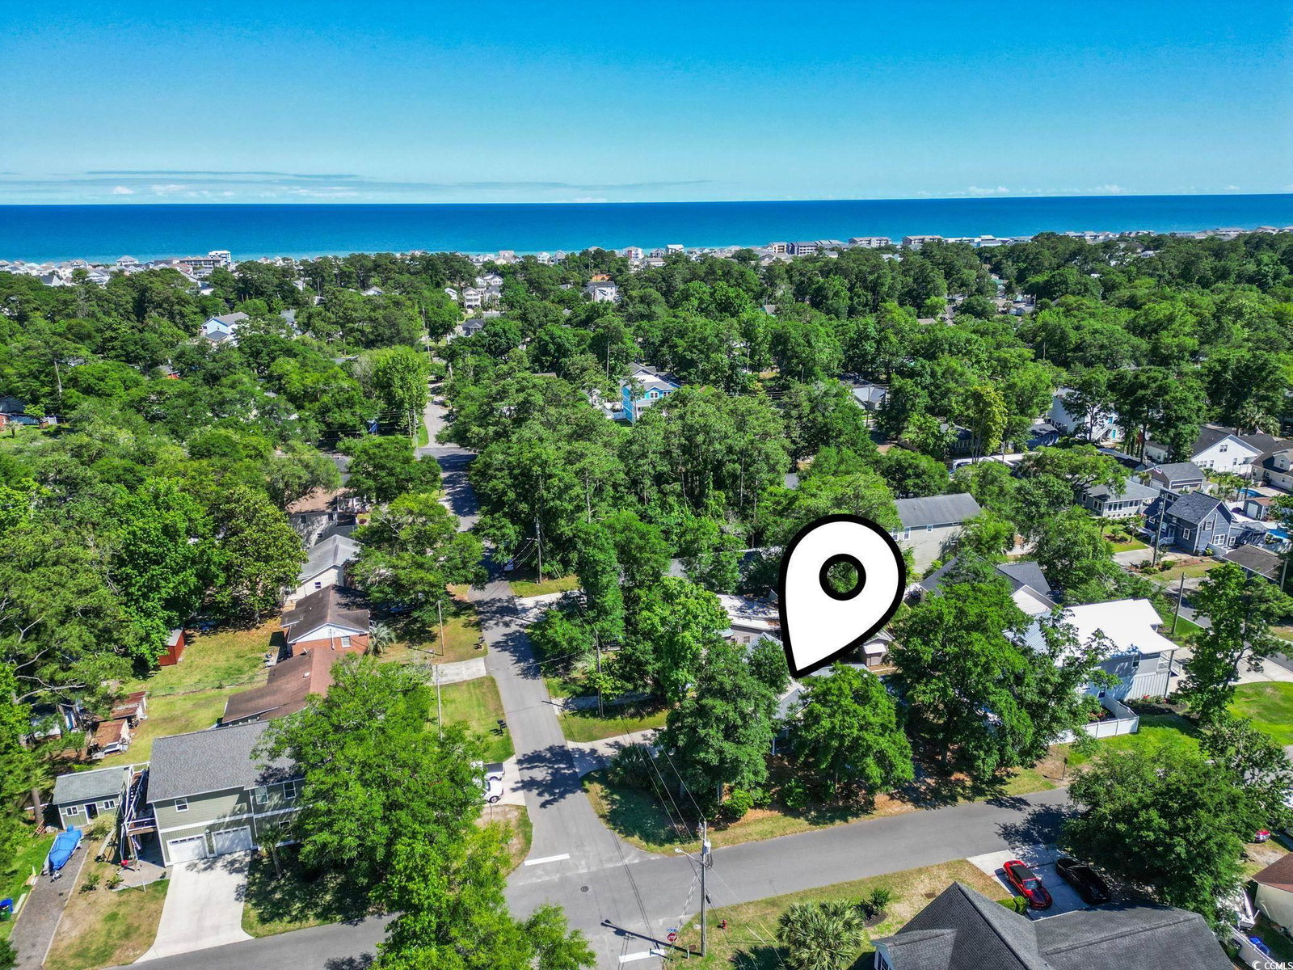
623 Juniper Dr - Surfside Beach! A large welcoming home with 4 bedrooms, 2.5 baths offers classic finishes and casual comfort on a corner lot in Surfside Beach. Primary suite on the main level. Built in 2006 and meticulously maintained to offer worry free beach living. New roof. New HVAC. Not too big, not too small with approximately 2000 SF of heated space. Two car garage, brick front. Nicely landscaped corner lot with outside privacy and plenty of parking for boats, golf carts, motorcycles and RV’s. Sidelights and a transom window above the front door allow the foyer to fill with natural light and showcase a foyer with crown molding, 10’ ceilings and an exposed staircase. The 10’ ceiling height is continued to the living room where the space is finished with beautiful plank flooring, crown molding, neutral wall color and perfect views to the outside. A kitchen with stainless steel appliances, plenty of cabinets, tile backsplash, peninsula seating and plenty of countertop space makes cooking and entertaining a delight. Also on the main level - a generously sized primary suite offering two sinks, a jetted tub, a shower and huge walk-in closet, high ceiling and vaulted ceiling in the bath! Three rooms and a large full bath upstairs, vaulted ceilings and peaceful views to the outside. Full size laundry room with brand new washing machine. Find your home in Surfside Beach! Walk, ride or cart to the beach and rinse the sand off with the outside shower. Shop, dine, enjoy friendships, work and relax - all in Surfside Beach! Surfside Beach has a calendar full of events and activities, a farmers market, exercise parks and dog parks, restaurants for every taste and budget and a well-known and touted family atmosphere.
/u.realgeeks.media/jprealestateexperts/logo.png)
Additional Information
- Elementary School
- Seaside Elementary School
- Middle School
- Saint James Middle School
- High School
- Saint James High School
- Dining Room
- KitchenDiningCombo
- Exterior Features
- Patio
- Exterior Finish
- Masonry, Vinyl Siding
- Family Room
- CeilingFans
- Floor Covering
- Carpet, Luxury Vinyl, Luxury Vinyl Plank, Tile
- Foundation
- Slab
- Interior Features
- Split Bedrooms, Window Treatments, Breakfast Bar, BedroomonMainLevel, Entrance Foyer, Stainless Steel Appliances, Solid Surface Counters
- Kitchen
- BreakfastBar, StainlessSteelAppliances, SolidSurfaceCounters, BreakfastBar, StainlessSteelAppliances, SolidSurfaceCounters
- Levels
- Two
- Living Room
- CeilingFans
- Lot Description
- City Lot, Rectangular
- Lot Location
- Inside City Limits, East of Bus 17
- Master Bedroom
- CeilingFans, MainLevelMaster, WalkInClosets
- Possession
- Closing
- Utilities Available
- Cable Available, Electricity Available, Other, Phone Available, Sewer Available, Water Available
- County
- Horry
- Neighborhood
- Ocean Terrace
- Project/Section
- Ocean Terrace
- Style
- Traditional
- Parking Spaces
- 4
- Acres
- 0.19
- Amenities
- Owner Allowed Golf Cart, Owner Allowed Motorcycle, Pet Restrictions, Tenant Allowed Golf Cart, Tenant Allowed Motorcycle
- Heating
- Central, Electric
- Master Bed
- CeilingFans, MainLevelMaster, WalkInClosets
- Utilities
- Cable Available, Electricity Available, Other, Phone Available, Sewer Available, Water Available
- Zoning
- Res
- Listing Courtesy Of
- eXp Realty LLC
Listing courtesy of Listing Agent: Mary Pat Ibbetson (Cell: 843-900-7653) from Listing Office: eXp Realty LLC.
Selling Office: .NON-MLS OFFICE.
Provided courtesy of The Coastal Carolinas Association of REALTORS®. Information Deemed Reliable but Not Guaranteed. Copyright 2026 of the Coastal Carolinas Association of REALTORS® MLS. All rights reserved. Information is provided exclusively for consumers’ personal, non-commercial use, that it may not be used for any purpose other than to identify prospective properties consumers may be interested in purchasing.
Contact: Cell: 843-900-7653