333 Skyland Pines Dr., Myrtle Beach, SC 29588
- $360,000
- 4
- BD
- 3
- BA
- 2,168
- SqFt




- Sold Price
- $360,000
- List Price
- $359,900
- Status
- CLOSED
- MLS#
- 2412679
- Closing Date
- Nov 05, 2024
- Days on Market
- 165
- Property Type
- Detached
- Bedrooms
- 4
- Full Baths
- 3
- Half Baths
- 1
- Total Square Feet
- 2,568
- Total Heated SqFt
- 2168
- Lot Size
- 5,227
- Region
- 26a Myrtle Beach Area--South Of 544 & West Of 17 Bypass M.I. Horry County
- Year Built
- 2008
Property Description
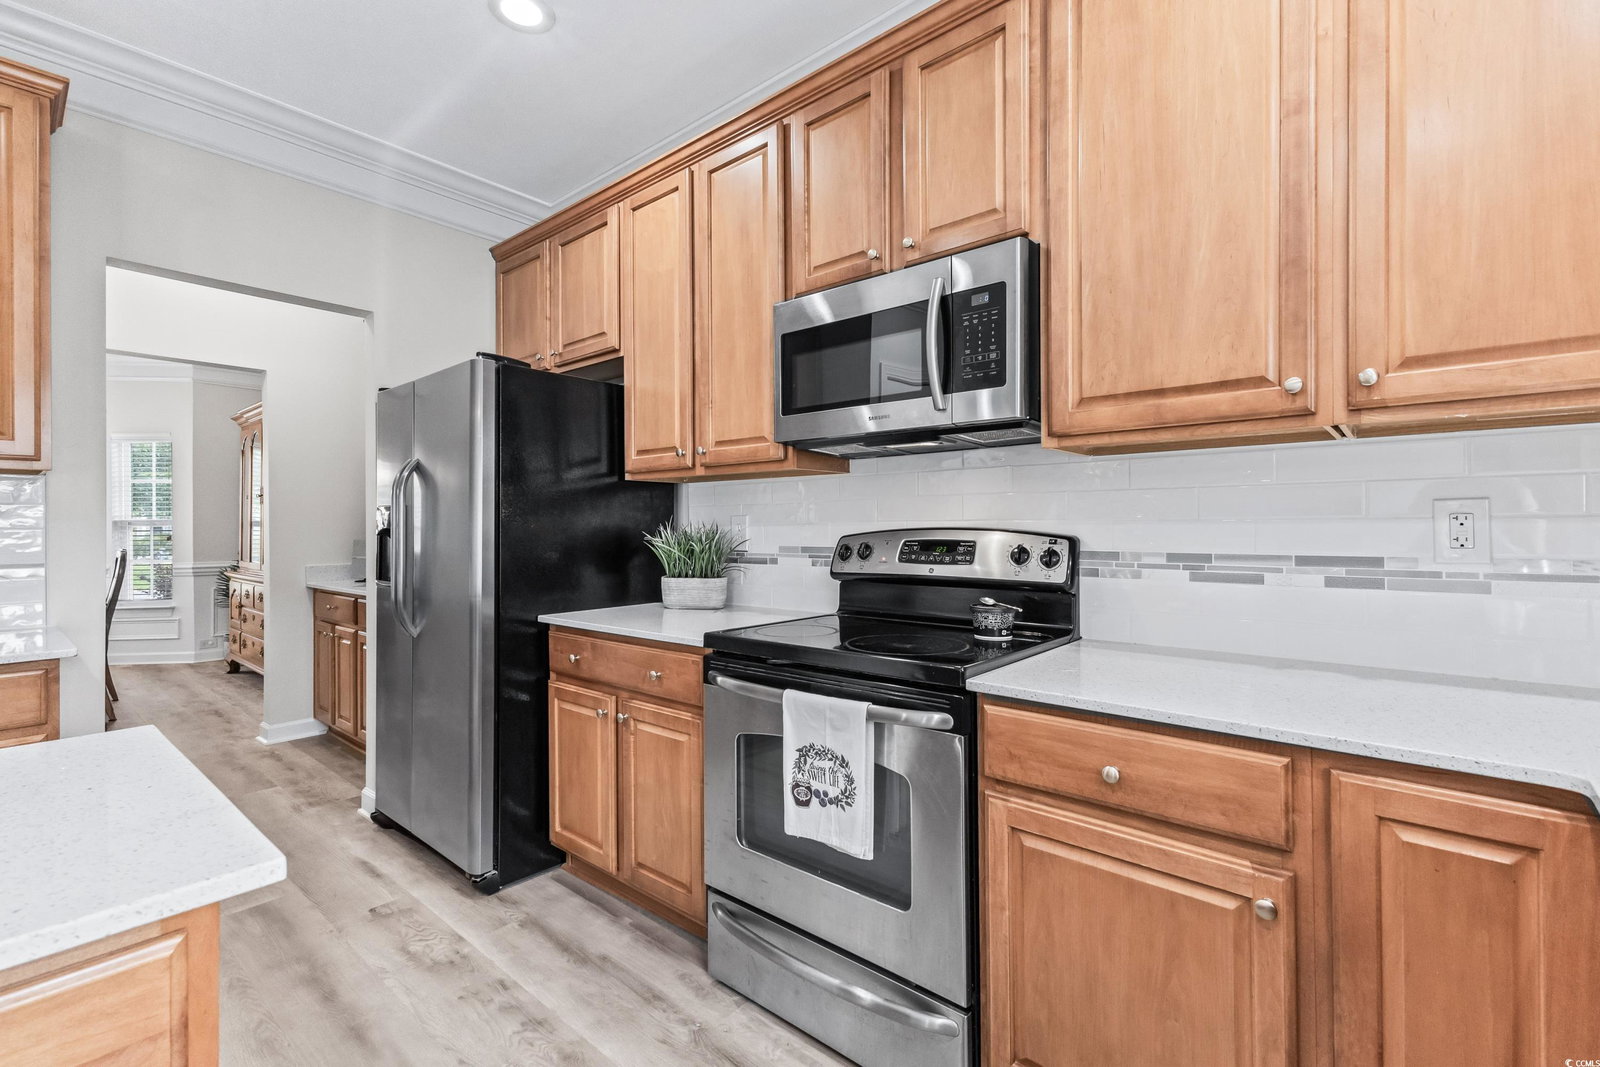
Welcome to 333 Skyland Pines Drive, an exceptional home with luxurious features and modern upgrades. The main floor boasts elegant Luxury Vinyl Plank Floors throughout the living areas, complemented by a formal dining room with crown molding and chair molding. The eat-in kitchen is a chef’s delight, featuring a breakfast nook, kitchen island, 42-inch raised panel cabinets, tile backsplash, quartz countertops, stainless steel appliances, and a butler's pantry. The family room offers a cozy natural wood fireplace, perfect for gatherings. Enjoy peace of mind with a new roof installed in 2023 and an HVAC system replaced in 2018. The beautifully mature landscaping provides privacy and tranquility, making this home a serene retreat at the end of a quiet dead-end street. The peaceful and private backyard is perfect for entertaining, featuring an expanded concrete pad and a charming pergola adorned with grape vines. All bedrooms are located upstairs, allowing ample space for entertaining on the main level. The expansive primary suite features a tray ceiling, two separate walk-in closets, double vanities, a garden tub, and a walk-in shower. An additional large upstairs bedroom with luxury vinyl plank floors offers versatile options, such as a second living room, a secondary primary bedroom, a playroom, or a theater room—the possibilities are endless. The remaining bedrooms are carpeted for added comfort. One of the biggest bonuses of this home is its prime location, just a few miles from the beautiful sands of Surfside Beach, the fishing pier, and the multitude of restaurants along the Murrells Inlet Marshwalk. Located in the award-winning St. James School District, this home is perfect for anyone seeking both luxury and convenience. Don't miss the opportunity to make 333 Skyland Pines Drive your new home.
/u.realgeeks.media/jprealestateexperts/logo.png)
Additional Information
- HOA Fees (Calculated Monthly)
- 110
- HOA Fee Includes
- Association Management, Common Areas, Internet, Legal/Accounting, Trash
- Elementary School
- Saint James Elementary School
- Middle School
- Saint James Middle School
- High School
- Saint James High School
- Dining Room
- SeparateFormalDiningRoom
- Exterior Features
- Porch, Patio
- Exterior Finish
- Vinyl Siding, Wood Frame
- Family Room
- CeilingFans, Fireplace
- Floor Covering
- Carpet, Luxury Vinyl, Luxury Vinyl Plank, Tile
- Foundation
- Slab
- Interior Features
- Fireplace, Split Bedrooms, Window Treatments, Breakfast Area, Entrance Foyer, Kitchen Island, Stainless Steel Appliances, Solid Surface Counters
- Kitchen
- BreakfastArea, KitchenIsland, Pantry, StainlessSteelAppliances, SolidSurfaceCounters, BreakfastArea, KitchenIsland, Pantry, StainlessSteelAppliances, SolidSurfaceCounters
- Levels
- Two
- Living Room
- CeilingFans, Fireplace
- Lot Description
- Rectangular
- Utilities Available
- Cable Available, Electricity Available, Phone Available, Sewer Available, Water Available
- County
- Horry
- Neighborhood
- Brighton Woods
- Project/Section
- Brighton Woods
- Style
- Traditional
- Parking Spaces
- 4
- Acres
- 0.12
- Heating
- Central
- Utilities
- Cable Available, Electricity Available, Phone Available, Sewer Available, Water Available
- Zoning
- PUD
- Listing Courtesy Of
- BHHS Coastal Real Estate
Listing courtesy of Listing Agent: Jennifer Hamilton () from Listing Office: BHHS Coastal Real Estate.
Selling Office: CB Sea Coast Advantage MI.
Provided courtesy of The Coastal Carolinas Association of REALTORS®. Information Deemed Reliable but Not Guaranteed. Copyright 2026 of the Coastal Carolinas Association of REALTORS® MLS. All rights reserved. Information is provided exclusively for consumers’ personal, non-commercial use, that it may not be used for any purpose other than to identify prospective properties consumers may be interested in purchasing.
Contact: