406 Sunset Trail, Myrtle Beach, SC 29577
- $610,000
- 4
- BD
- 3
- BA
- 1,686
- SqFt




- Sold Price
- $610,000
- List Price
- $629,000
- Status
- CLOSED
- MLS#
- 2412944
- Closing Date
- Nov 18, 2024
- Days on Market
- 173
- Property Type
- Detached
- Bedrooms
- 4
- Full Baths
- 3
- Total Square Feet
- 1,686
- Total Heated SqFt
- 1686
- Lot Size
- 14,374
- Region
- 16d Myrtle Beach Area--48th Ave N To 79th Ave N
- Year Built
- 1963
Property Description
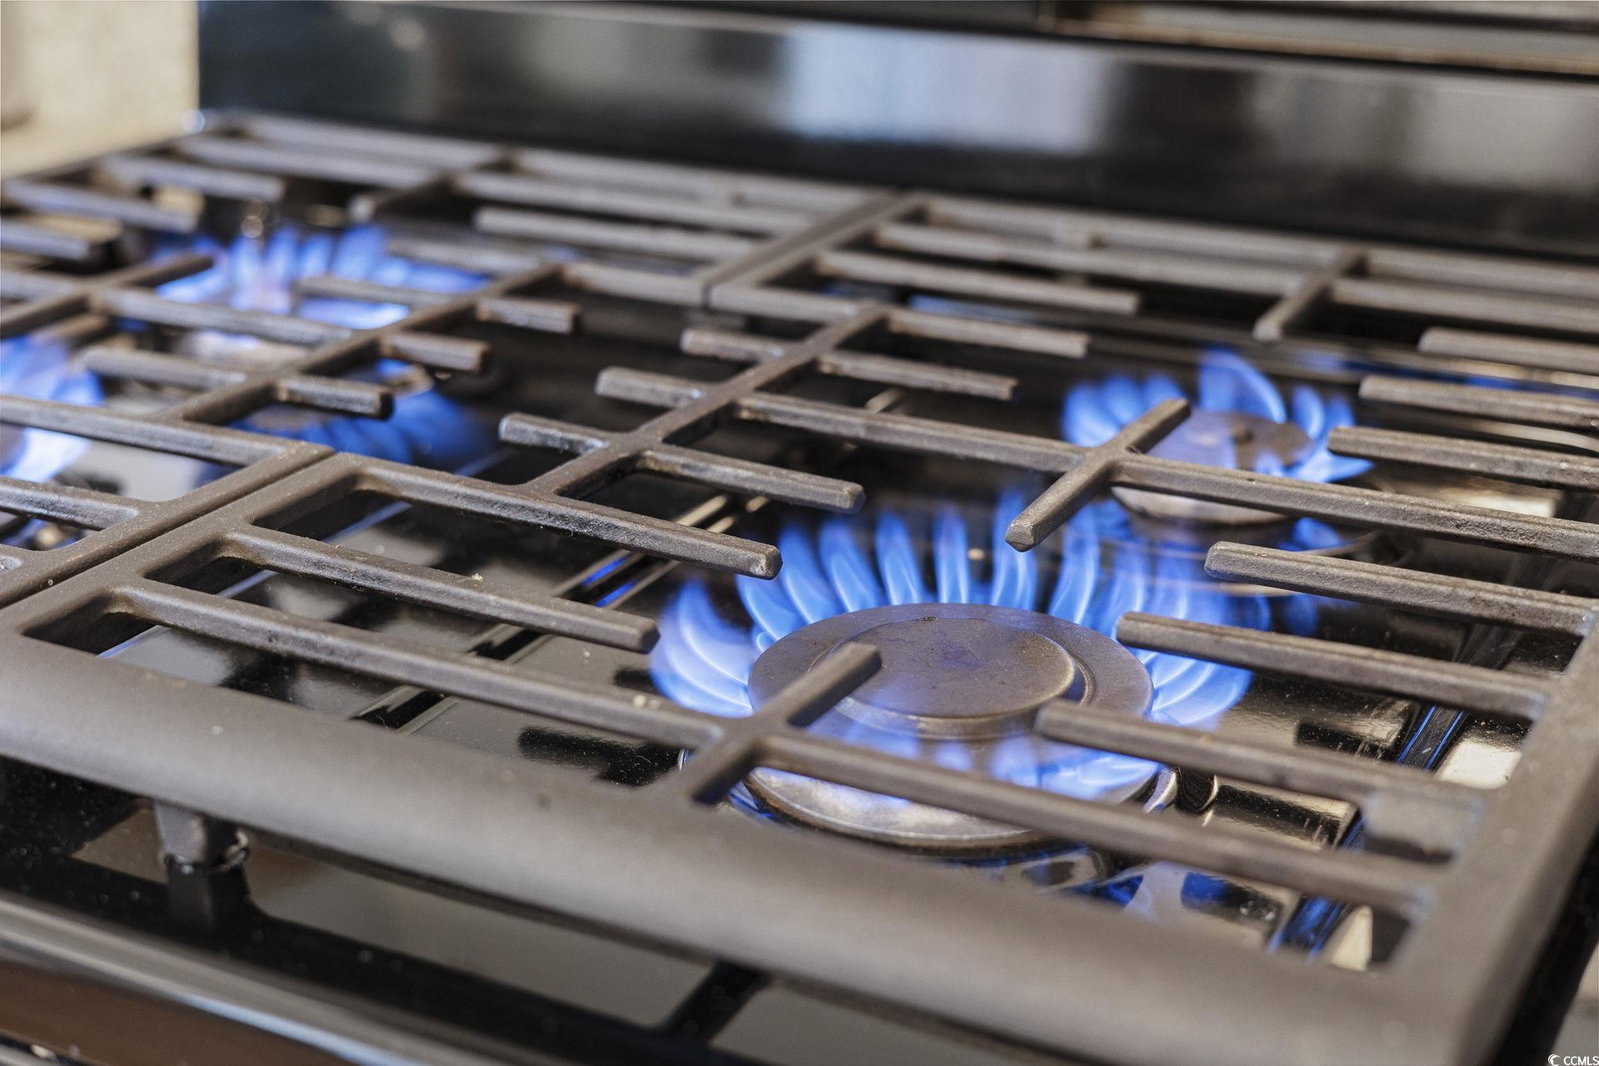
Located east of Highway 17 Business just steps from the beach in one of the most sought after areas of Myrtle Beach, is this 4-bedroom, 3-bathroom, single level home. Not only does it sit on a double lot running from Sunset Trail to S. Highland Way, but thanks to the lot's elevation, it also sits out of a high risk flood zone! (There's also no HOA!) Enveloped by lush, mature trees, the exterior sets the stage for what lies within. Inside, this ranch boasts a midcentury modern style, an open and split bedroom floor plan, and has been completely updated over the last five years, including a new roof in 2019 and new HVAC in 2022. Low maintenance LVT flooring runs throughout the home with the exception of the guest bathrooms, which are tiled. The kitchen features granite countertops and stainless steel appliances, and leads through a sliding glass door to a backyard oasis like no other! The fully fenced yard offers total privacy, which you'll need, as you'll likely find yourself spending most of your time there. In 2022 a 200 square foot detached living space was added to the property. Not only does it have its own heating and air, but it has its own wrap-around screened porch that ties into the massive Trex deck with built-in benches and storage, and is being sold FULLY FURNISHED! Back inside, the master bedroom has its own ensuite with a tiled walk-in shower and floating vanity. It leads to a second living space and laundry closet with a stackable washer/dryer. Don't miss your chance to experience coastal living at its finest – schedule your showing today and make this beachside retreat your own!
/u.realgeeks.media/jprealestateexperts/logo.png)
Additional Information
- Elementary School
- Myrtle Beach Elementary School
- Middle School
- Myrtle Beach Middle School
- High School
- Myrtle Beach High School
- Dining Room
- KitchenDiningCombo
- Exterior Features
- Deck, Fence, Sprinkler/Irrigation, Patio, Storage
- Exterior Finish
- Masonry, Vinyl Siding
- Family Room
- CeilingFans
- Floor Covering
- Luxury Vinyl, Luxury Vinyl Plank, Tile
- Foundation
- Slab
- Interior Features
- Split Bedrooms, Window Treatments, Bedroom on Main Level, Kitchen Island, Stainless Steel Appliances, Solid Surface Counters
- Kitchen
- KitchenExhaustFan, KitchenIsland, Pantry, StainlessSteelAppliances, SolidSurfaceCounters, KitchenExhaustFan, KitchenIsland, Pantry, StainlessSteelAppliances, SolidSurfaceCounters
- Levels
- One
- Living Room
- CeilingFans
- Lot Description
- City Lot, Rectangular
- Lot Location
- Inside City Limits, East of Bus 17, East of Bus 17
- Master Bedroom
- CeilingFans, MainLevelMaster, CeilingFans, MainLevelMaster
- Possession
- Closing
- Utilities Available
- Cable Available, Electricity Available, Natural Gas Available, Other, Sewer Available, Water Available
- County
- Horry
- Neighborhood
- Highland Myrtle Beach
- Project/Section
- Highland Myrtle Beach
- Style
- Ranch
- Parking Spaces
- 6
- Acres
- 0.33
- Amenities
- Owner Allowed Golf Cart, Owner Allowed Motorcycle, Pet Restrictions, Tenant Allowed Golf Cart, Tenant Allowed Motorcycle
- Heating
- Central, Electric
- Master Bed
- CeilingFans, MainLevelMaster, CeilingFans, MainLevelMaster
- Utilities
- Cable Available, Electricity Available, Natural Gas Available, Other, Sewer Available, Water Available
- Zoning
- R-10
- Listing Courtesy Of
- RE/MAX Southern Shores
Listing courtesy of Listing Agent: Kristin Boullion (Cell: 919-201-0233) from Listing Office: RE/MAX Southern Shores.
Selling Office: Carolina Pines Realty.
Provided courtesy of The Coastal Carolinas Association of REALTORS®. Information Deemed Reliable but Not Guaranteed. Copyright 2026 of the Coastal Carolinas Association of REALTORS® MLS. All rights reserved. Information is provided exclusively for consumers’ personal, non-commercial use, that it may not be used for any purpose other than to identify prospective properties consumers may be interested in purchasing.
Contact: Cell: 919-201-0233