2429 Summerhaven Loop, Conway, SC 29527
- $234,500
- 3
- BD
- 2
- BA
- 1,208
- SqFt




- Sold Price
- $234,500
- List Price
- $242,000
- Status
- CLOSED
- MLS#
- 2413034
- Closing Date
- Dec 03, 2024
- Days on Market
- 187
- Property Type
- Detached
- Bedrooms
- 3
- Full Baths
- 2
- Total Square Feet
- 1,655
- Total Heated SqFt
- 1208
- Lot Size
- 8,712
- Region
- 20a Conway Area--West Edge Of Conway Between 501 & 378
- Year Built
- 2016
Property Description
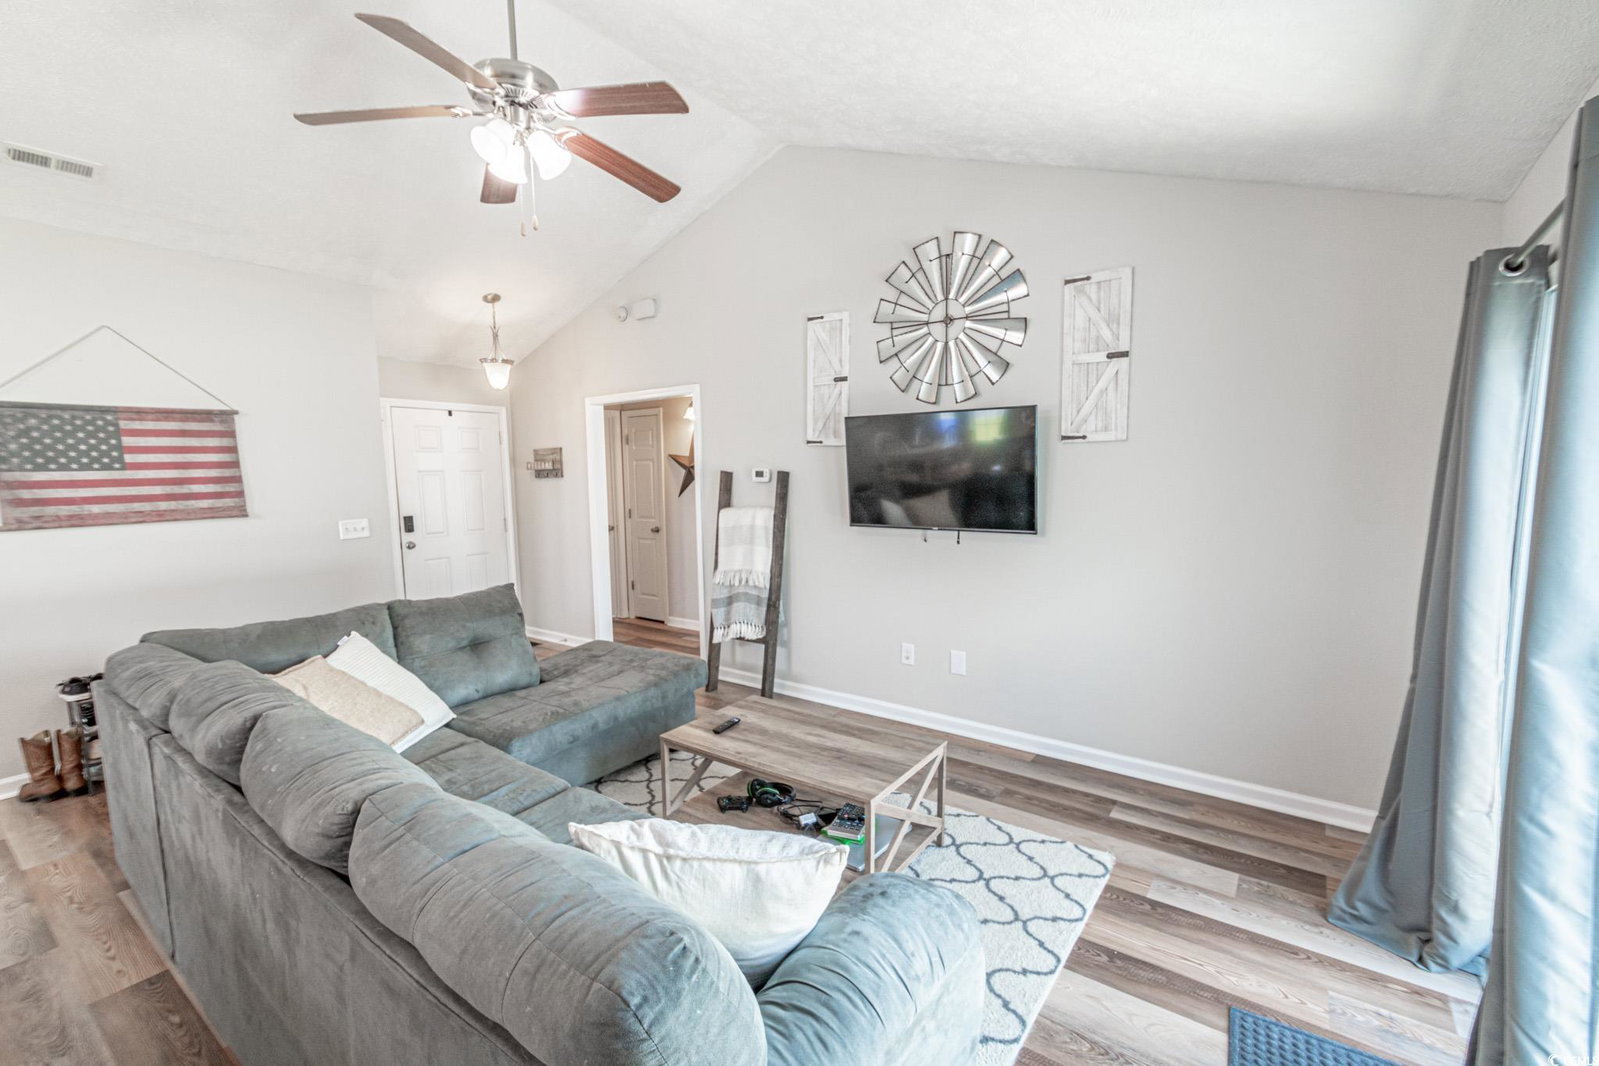
Move right in and enjoy the extras already in place: a fully fenced backyard, stainless steel appliances (including the refrigerator), ceiling fans in every room, window blinds, and more! This attractive three-bedroom, two-bathroom home with a two-car garage is located in Jordan Estates. The split bedroom floor plan features durable LVP flooring throughout the main living areas, with cozy carpet in the bedrooms. Enter through the foyer into a spacious living room with vaulted ceilings and a ceiling fan. The open kitchen and dining area boasts stainless steel appliances, a pantry, a breakfast nook, and a convenient eat-up bar. The primary suite offers a tray ceiling with a fan, a walk-in closet, and a private bath with a vanity, linen closet, and shower. Bedroom two is at the front of the home, featuring a vaulted ceiling and fan, while bedroom three is at the back, also with a ceiling fan. These rooms share a full bathroom with a vanity and shower-tub combination. Step outside to a spacious, fully fenced backyard with a patio for outdoor enjoyment. Jordan Estates is ideally located close to historic downtown Conway, shopping, dining, entertainment, medical facilities, the Waccamaw River, and just a short drive to the beach. Plus, the seller will provide a one-year home warranty at closing! Square footage is approximate and not guaranteed. Buyer responsible for verification.
/u.realgeeks.media/jprealestateexperts/logo.png)
Additional Information
- HOA Fees (Calculated Monthly)
- 45
- HOA Fee Includes
- Common Areas
- Elementary School
- Pee Dee Elementary School
- Middle School
- Whittemore Park Middle School
- High School
- Conway High School
- Dining Room
- FamilyDiningRoom, KitchenDiningCombo, LivingDiningRoom, FamilyDiningRoom, KitchenDiningCombo, LivingDiningRoom
- Exterior Features
- Fence, Patio
- Exterior Finish
- Vinyl Siding
- Floor Covering
- Carpet, Luxury Vinyl, Luxury Vinyl Plank
- Foundation
- Slab
- Interior Features
- Split Bedrooms, Window Treatments, Breakfast Bar, Bedroom on Main Level, Breakfast Area, Entrance Foyer, Stainless Steel Appliances
- Kitchen
- BreakfastBar, BreakfastArea, Pantry, StainlessSteelAppliances, BreakfastBar, BreakfastArea, Pantry, StainlessSteelAppliances
- Levels
- One
- Living Room
- CeilingFans, VaultedCeilings
- Lot Description
- Rectangular
- Master Bedroom
- TrayCeilings, LinenCloset, MainLevelMaster, WalkInClosets
- Possession
- Closing
- Utilities Available
- Cable Available, Electricity Available, Phone Available, Sewer Available, Underground Utilities, Water Available
- County
- Horry
- Neighborhood
- Jordan Estates
- Project/Section
- Jordan Estates
- Style
- Ranch
- Parking Spaces
- 4
- Acres
- 0.20
- Amenities
- Pet Restrictions
- Heating
- Central, Electric
- Master Bed
- TrayCeilings, LinenCloset, MainLevelMaster, WalkInClosets
- Utilities
- Cable Available, Electricity Available, Phone Available, Sewer Available, Underground Utilities, Water Available
- Zoning
- Res
- Listing Courtesy Of
- INNOVATE Real Estate
Listing courtesy of Listing Agent: The DeForrest Team () from Listing Office: INNOVATE Real Estate.
Selling Office: INNOVATE Real Estate.
Provided courtesy of The Coastal Carolinas Association of REALTORS®. Information Deemed Reliable but Not Guaranteed. Copyright 2026 of the Coastal Carolinas Association of REALTORS® MLS. All rights reserved. Information is provided exclusively for consumers’ personal, non-commercial use, that it may not be used for any purpose other than to identify prospective properties consumers may be interested in purchasing.
Contact: