1012 Boswell Ct., Conway, SC 29526
- $378,900
- 4
- BD
- 3
- BA
- 2,440
- SqFt




- Sold Price
- $378,900
- List Price
- $377,900
- Status
- CLOSED
- MLS#
- 2413215
- Closing Date
- Jul 24, 2024
- Days on Market
- 53
- Property Type
- Detached
- Bedrooms
- 4
- Full Baths
- 3
- Half Baths
- 1
- Total Square Feet
- 3,041
- Total Heated SqFt
- 2440
- Lot Size
- 7,840
- Region
- 10a Conway To Myrtle Beach Area--Between 90 & Wate
- Year Built
- 2024
Property Description
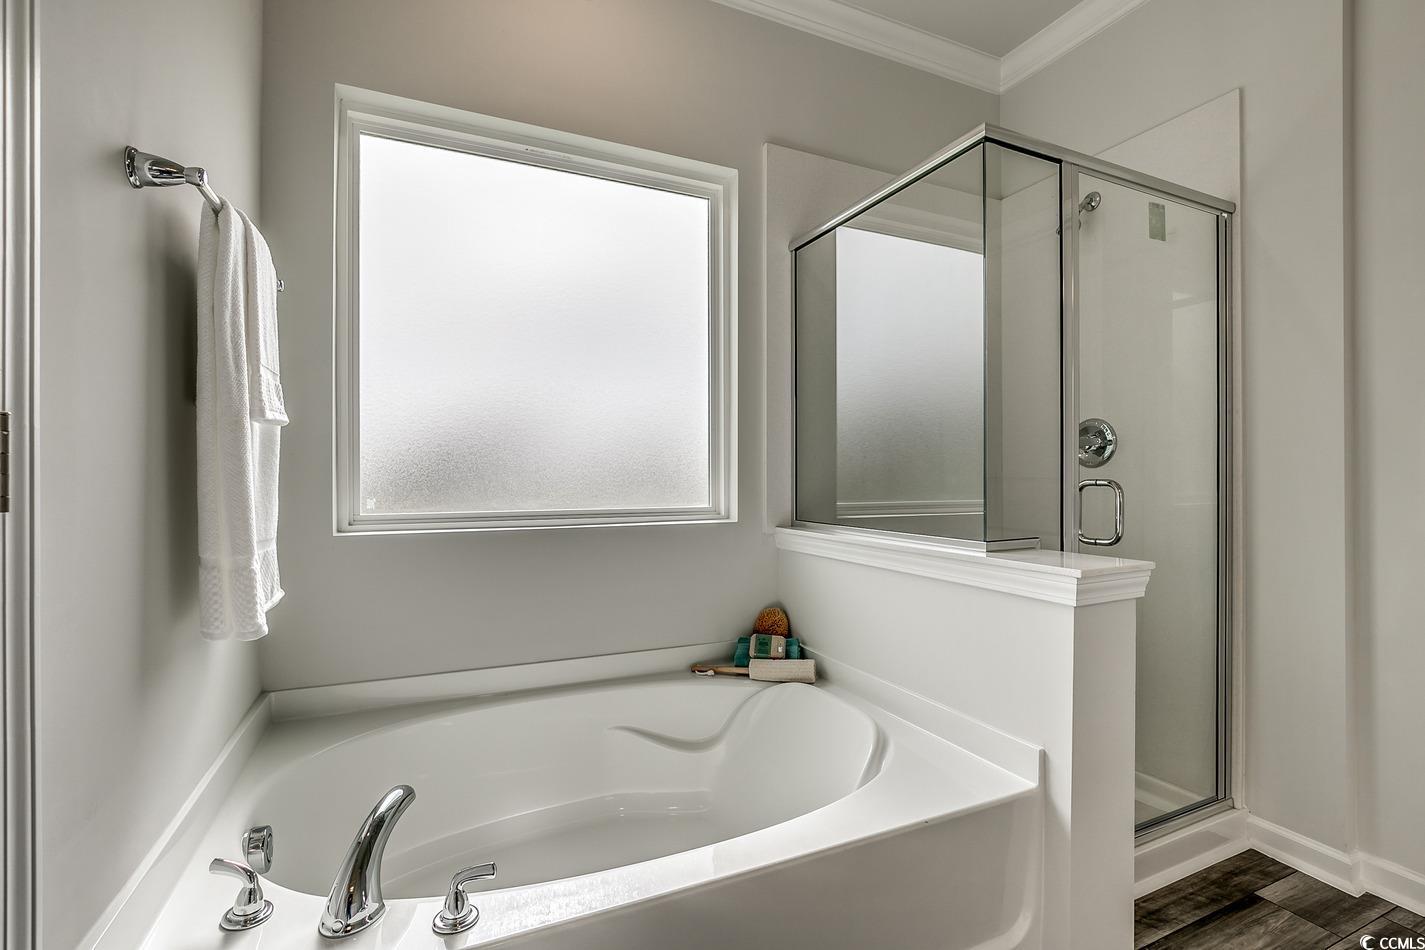
This two-story home comes with 4 bedrooms and 2.5 bathrooms. It boasts a huge flex space/office just inside the front door. This home has an open kitchen, eating area, and family room with tons of natural light. The spacious primary bedroom downstairs has stunning vaulted ceilings. The primary bathroom has a generous walk-in closet and linen closet. Each bedroom upstairs also has a walk-in closet, and they share another full bathroom. In addition, the second floor contains a great loft space which is great for separation. This home also has been upgraded for a huge storage room upstairs off of the loft. This home also has been upgraded to include an irrigation system.
/u.realgeeks.media/jprealestateexperts/logo.png)
Additional Information
- HOA Fees (Calculated Monthly)
- 48
- HOA Fee Includes
- Association Management, Common Areas, Legal/Accounting, Pool(s)
- Elementary School
- Waccamaw Elementary School
- Middle School
- Black Water Middle School
- High School
- Carolina Forest High School
- Exterior Features
- Porch
- Exterior Finish
- Vinyl Siding
- Floor Covering
- Carpet, Vinyl
- Foundation
- Slab
- Interior Features
- Kitchen Island, Loft, Solid Surface Counters
- Kitchen
- KitchenIsland, Pantry, SolidSurfaceCounters
- Levels
- Two
- Lot Description
- Rectangular
- Possession
- Closing
- Utilities Available
- Natural Gas Available, Sewer Available, Underground Utilities, Water Available
- County
- Horry
- Neighborhood
- Coastal Point West
- Project/Section
- Coastal Point West
- Style
- Traditional
- Parking Spaces
- 4
- Acres
- 0.18
- Amenities
- Owner Allowed Golf Cart, Owner Allowed Motorcycle, Pet Restrictions
- Heating
- Central, Electric, Gas
- Utilities
- Natural Gas Available, Sewer Available, Underground Utilities, Water Available
- Zoning
- RES
- Listing Courtesy Of
- Mungo Homes Coastal Divison GS
Listing courtesy of Listing Agent: Sean Kenny () from Listing Office: Mungo Homes Coastal Divison GS.
Selling Office: Duncan Group Properties.
Provided courtesy of The Coastal Carolinas Association of REALTORS®. Information Deemed Reliable but Not Guaranteed. Copyright 2026 of the Coastal Carolinas Association of REALTORS® MLS. All rights reserved. Information is provided exclusively for consumers’ personal, non-commercial use, that it may not be used for any purpose other than to identify prospective properties consumers may be interested in purchasing.
Contact: