5401 Dunblane Ct., Myrtle Beach, SC 29579
- $380,000
- 3
- BD
- 2
- BA
- 1,804
- SqFt






- Sold Price
- $380,000
- List Price
- $389,900
- Status
- CLOSED
- MLS#
- 2413527
- Closing Date
- Sep 05, 2024
- Days on Market
- 92
- Property Type
- Detached
- Bedrooms
- 3
- Full Baths
- 2
- Total Square Feet
- 2,264
- Total Heated SqFt
- 1804
- Lot Size
- 2,613
- Region
- 23a Conway Area--South Of Conway Between 501 & Wac
- Year Built
- 2018
Property Description
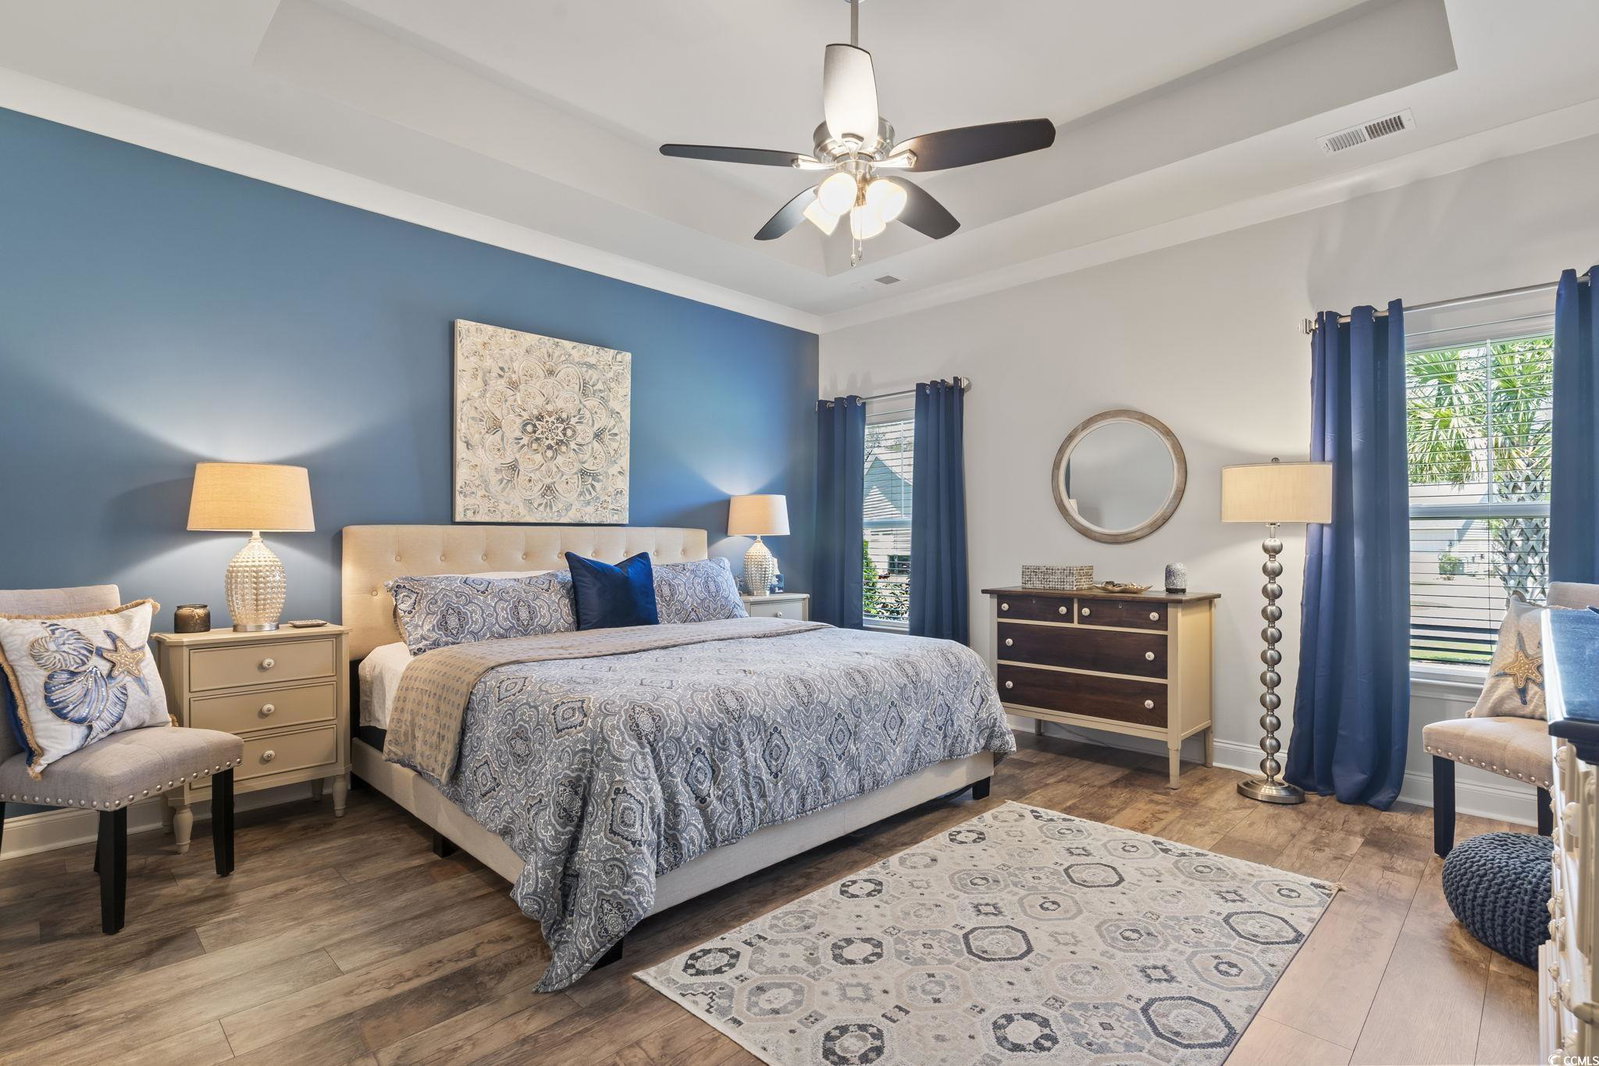
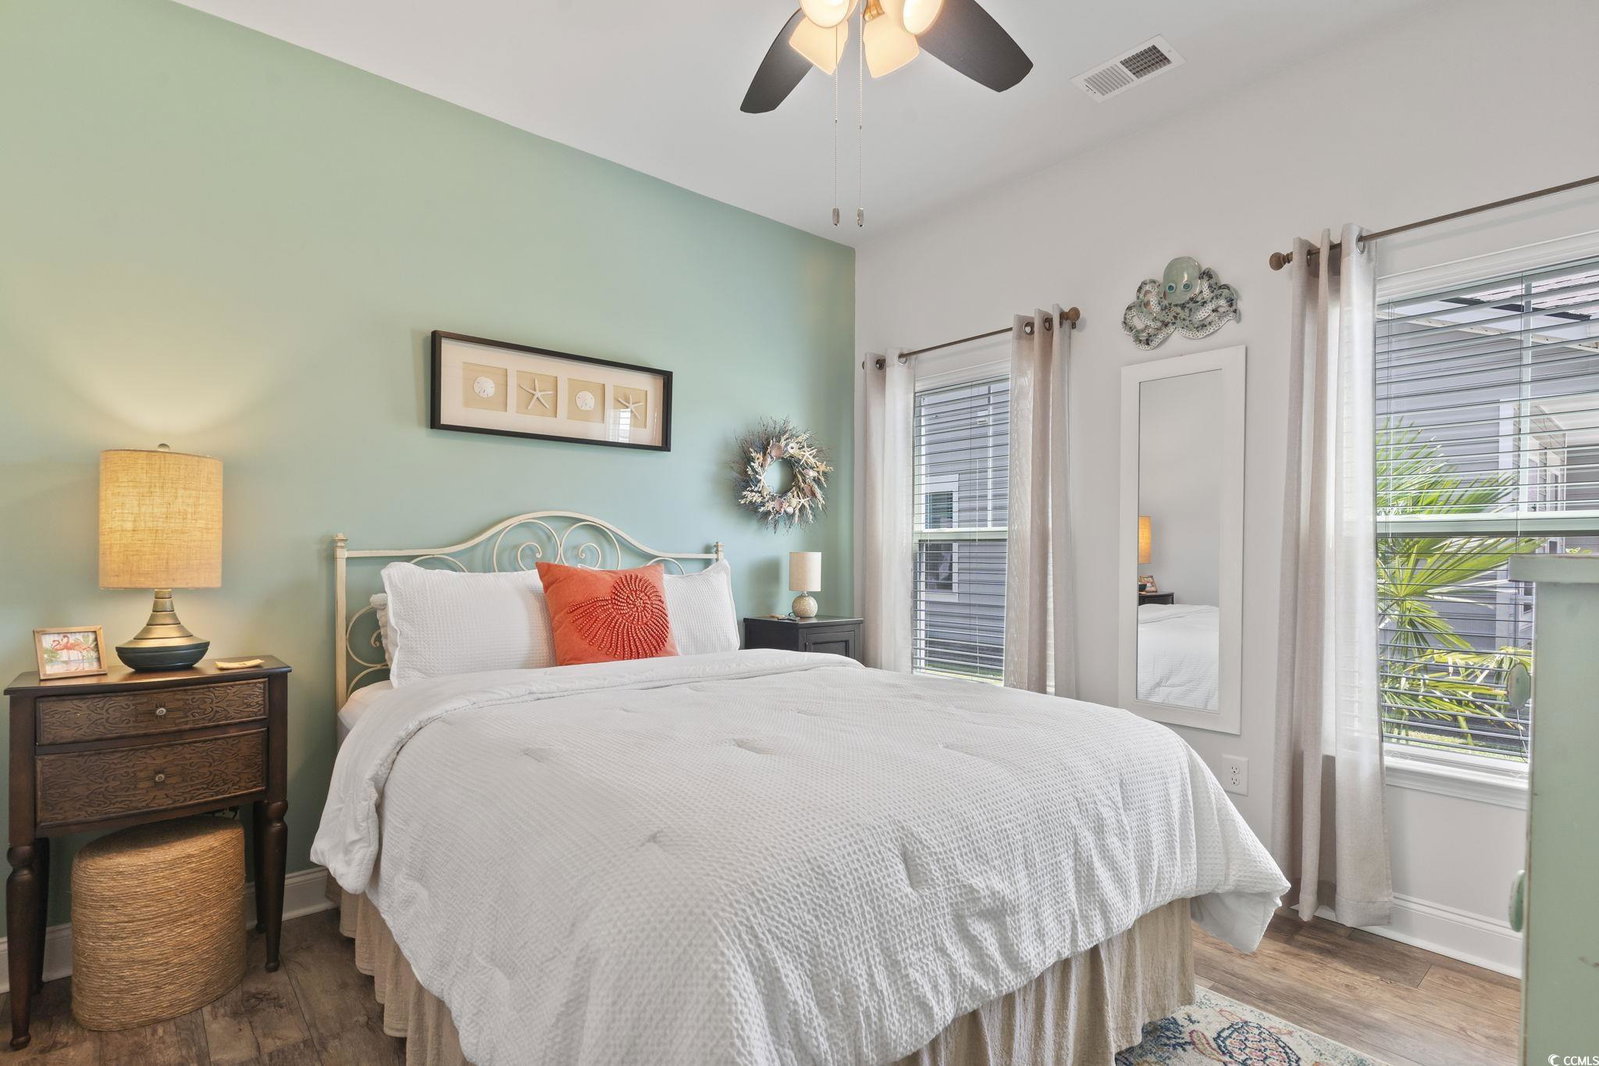
Welcome to The Bradford, a charming 3-bedroom, 2-bath home complete with a 2-car and golf cart garage. Situated within the highly acclaimed, guard-gated community of Legends Golf Resort, Gleneagles Cottages offer an unparalleled lifestyle. The home features exquisite Mohawk Cedar View Laminate flooring, 42" staggered white kitchen cabinets, sleek stainless steel appliances, elegant granite countertops, a 3x6 subway tile kitchen backsplash, and a tankless water heater. The heart of The Bradford is its expansive living space, seamlessly connecting the kitchen and dining area under a vaulted ceiling, creating an inviting, open, and airy ambiance. The primary suite is a serene retreat, boasting a stylish tray ceiling and an ensuite with a floor-to-ceiling tiled shower, a walk-in closet, and a double sink vanity. Two well-appointed guest rooms provide access to the guest bathroom, ensuring privacy and comfort separate from the primary suite. Designed for those who prefer minimal outdoor upkeep, this detached single-family home offers the privacy of a standalone residence without the hassle of a condo or townhome. The Gleneagles community is conveniently located next to three award-winning golf courses and the Ailsa Pub, a Golf Digest-rated restaurant and bar popular with residents, guests, and golfers. Just a short drive from the beach, this community is also close to Myrtle Beach's top restaurants and attractions. The HOA offers a range of amenities including gated security from sunset to sunrise, lawn service, a sprinkler system, waste management, and community maintenance. Residents and guests can enjoy pools, a hot tub, tennis courts, and pickleball. Short-term rentals allowed! Measurements are not guaranteed. Buyer is responsible for verifying.
/u.realgeeks.media/jprealestateexperts/logo.png)
Additional Information
- HOA Fees (Calculated Monthly)
- 225
- HOA Fee Includes
- Association Management, Common Areas, Legal/Accounting, Maintenance Grounds, Pool(s), Security, Trash
- Elementary School
- River Oaks Elementary
- Middle School
- Ocean Bay Middle School
- High School
- Carolina Forest High School
- Dining Room
- KitchenDiningCombo, VaultedCeilings, KitchenDiningCombo, VaultedCeilings
- Exterior Features
- Fence, Patio
- Exterior Finish
- Brick Veneer, Wood Frame
- Floor Covering
- Other
- Foundation
- Slab
- Interior Features
- Workshop, Window Treatments, Breakfast Bar, BedroomonMainLevel, Breakfast Area, Entrance Foyer, Kitchen Island, Stainless Steel Appliances, Solid Surface Counters
- Kitchen
- BreakfastBar, BreakfastArea, KitchenIsland, StainlessSteelAppliances, SolidSurfaceCounters, BreakfastBar, BreakfastArea, KitchenIsland, StainlessSteelAppliances, SolidSurfaceCounters
- Levels
- One
- Living Room
- CeilingFans, Fireplace, VaultedCeilings
- Lot Description
- Near Golf Course, Outside City Limits, Other, Wetlands
- Lot Location
- Outside City Limits, Wetlands, In Golf Course Community
- Master Bedroom
- TrayCeilings, CeilingFans, MainLevelMaster, WalkInClosets
- Possession
- Closing
- Utilities Available
- Cable Available, Electricity Available, Phone Available, Sewer Available, Underground Utilities, Water Available
- County
- Horry
- Neighborhood
- Gleneagles Cottages
- Project/Section
- Gleneagles Cottages
- Style
- Ranch
- Parking Spaces
- 4
- Acres
- 0.06
- Amenities
- Clubhouse, Gated, Owner Allowed Golf Cart, Pet Restrictions, Security
- Heating
- Central
- Master Bed
- TrayCeilings, CeilingFans, MainLevelMaster, WalkInClosets
- Utilities
- Cable Available, Electricity Available, Phone Available, Sewer Available, Underground Utilities, Water Available
- Zoning
- PUD
- Listing Courtesy Of
- CB Sea Coast Advantage MI
Listing courtesy of Listing Agent: Sollecito Advantage Group (Main Line: 843-650-0998) from Listing Office: CB Sea Coast Advantage MI.
Selling Office: Century 21 The Harrelson Group.
Provided courtesy of The Coastal Carolinas Association of REALTORS®. Information Deemed Reliable but Not Guaranteed. Copyright 2026 of the Coastal Carolinas Association of REALTORS® MLS. All rights reserved. Information is provided exclusively for consumers’ personal, non-commercial use, that it may not be used for any purpose other than to identify prospective properties consumers may be interested in purchasing.
Contact: Main Line: 843-650-0998