1021 Thomas Ave., North Myrtle Beach, SC 29582
- $820,000
- 4
- BD
- 3
- BA
- 2,733
- SqFt




- Sold Price
- $820,000
- List Price
- $820,000
- Status
- CLOSED
- MLS#
- 2413617
- Closing Date
- Jul 17, 2024
- Days on Market
- 41
- Property Type
- Detached
- Bedrooms
- 4
- Full Baths
- 3
- Total Square Feet
- 4,100
- Total Heated SqFt
- 2733
- Lot Size
- 17,424
- Region
- 11f North Myrtle Beach Area--Between Hwy 17 And Wa
- Year Built
- 2014
Property Description
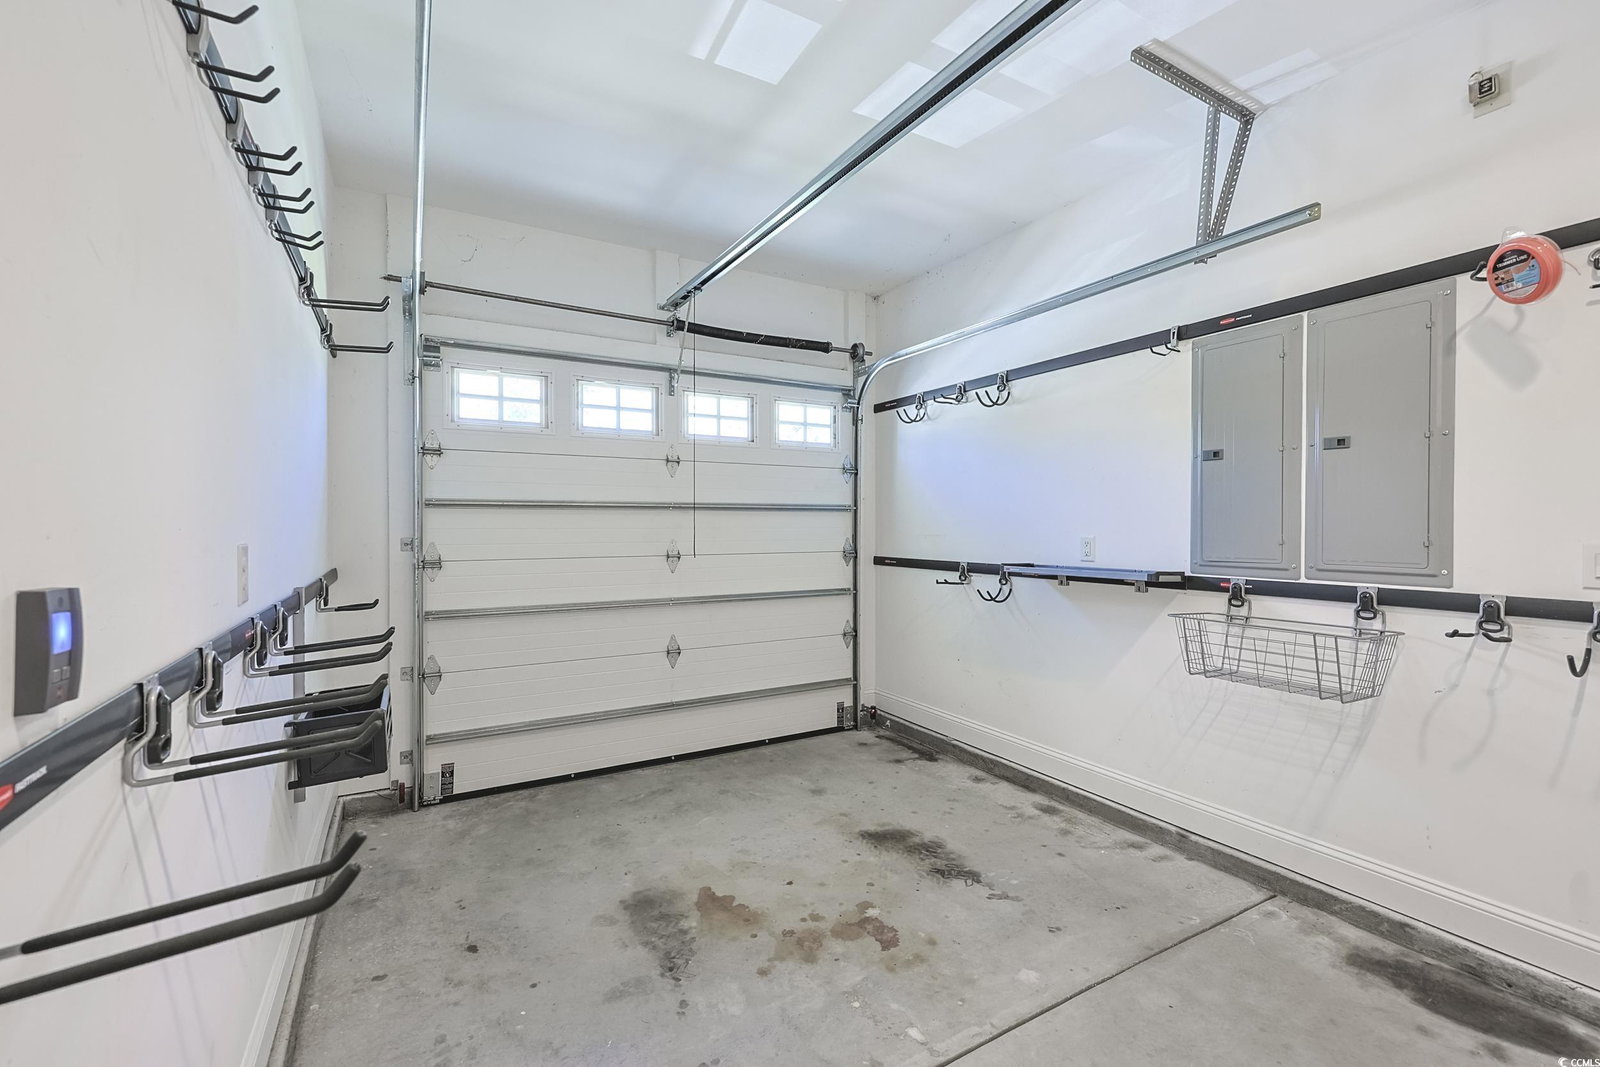
Stunning 4 BR/3BA/3CarGarage upgraded to the nines coastal style one-level custom all-brick executive home nestled on 1.5 lots (Lot 11 and .5 of Lot 12) in the heart of North Myrtle Beach. If you are looking for a home that will wow you and has everything, you have found it. Lusciously landscaped yard with river rock beds will grab your attention immediately with numerous Palm Trees, Palms, and other coastal beauties accenting the yard throughout the front, both sides, and the tastefully fenced in backyard, which is an absolute inviting oasis for even the most discerning buyers. Enter an amazing home through an elegant outside covered porch featuring beautiful tiled floor and spectacular cut-glass front door with matching side lights on either side and a matching style paladin transom. Quite an entrance! Enter on wood looking tile floors in foyer that flow seamlessly through the foyer, family room, dining room, kitchen, breakfast area, laundry room, flex room, Master bedroom, and halls. The only place you’ll find carpet is in 2 of the extra bedrooms. Entering your eyes will be drawn to the beautiful architectural design with columns, soaring ceilings, spacious, airy, bright, and light open floor plan and a wall of sliders on back wall providing phenomenal views of back yard boasting superb landscaping, lovely designed pool, covered paver decks and covered outdoor kitchen. To the left entering foyer, you will find a spacious Dining Room and straight ahead find a huge Family Room open to Kitchen and Breakfast area with sliders leading to upscale outside retreat area. The ceiling in the Family Room is gorgeous with high ceiling and design that sets the stage for rest of home. Kitchen boasts a chef’s delight with plenty of cabinets and granite topped counters/breakfast bar/ butler’s pantry, large separate pantry, bay window breakfast area overlooking back yard, stainless steel appliances to include a French Door Refrigerator/Freezer, double ovens, smooth top range, and dishwasher. Kitchen is awesome and the open concept is perfect for both inside and outside enjoyment and entertaining. Home is one level and features a true split bedroom plan with the huge Master Bedroom on the right back side with windows providing full views of fenced backyard, luscious landscaping, pool, outdoor kitchen covered paver patios, as well as a French door allowing direct access. Master boasts a large tray ceiling and Master Bath has left no stone unturned with two large granite topped sinks and a granite topped vanity area between them providing lots of drawers and cabinets for storage, soaking tub, huge tiled walk-in shower with 3 shower heads and seat for your luxury, linen closet, and an enormous custom walk-in closet . On other side of home find 2 other large bedrooms , each with their own closet and one has a full bath , while other has a full bath next door for convenience. If that’s not enough, there is a lovely flex room which also overlooks back yard and is perfect for 4th bedroom, office, den, or whatever meets your life style. There’s a huge tile laundry room perfectly located for convenience and a nice washer and dryer that convey. If you are energy conscious or just want to reduce your energy costs, this home has tented windows and a geothermal system that heats and cools the home, provides support to the hot water heater, and produces phenomenal affordable electric bills. Additionally, the home has been wired and boxes installed should you ever want to install solar panels and did I mention has an electric car charger in garage area and garages have insulated garage doors. This home truly is beautiful and has it all and more and is located in North Myrtle Beach and all it has to offer, golf cart ride to the ocean, golf, shopping, entertainment, restaurants, and no HOA fees! See this one you’ll want to call it home.
/u.realgeeks.media/jprealestateexperts/logo.png)
Additional Information
- Elementary School
- Ocean Drive Elementary
- Middle School
- North Myrtle Beach Middle School
- High School
- North Myrtle Beach High School
- Dining Room
- SeparateFormalDiningRoom
- Exterior Features
- BuiltinBarbecue, Barbecue, Fence, Sprinkler/Irrigation, Outdoor Kitchen, Pool, Patio
- Pool
- Yes
- Exterior Finish
- Brick
- Family Room
- CeilingFans, VaultedCeilings, CeilingFans, VaultedCeilings
- Floor Covering
- Carpet, Tile
- Foundation
- Slab
- Interior Features
- Split Bedrooms, Window Treatments, Breakfast Bar, BedroomonMainLevel, Breakfast Area, Entrance Foyer, Stainless Steel Appliances, Solid Surface Counters
- Kitchen
- BreakfastBar, BreakfastArea, KitchenExhaustFan, Pantry, StainlessSteelAppliances, SolidSurfaceCounters, BreakfastBar, BreakfastArea, KitchenExhaustFan, Pantry, StainlessSteelAppliances, SolidSurfaceCounters
- Levels
- One
- Lot Description
- City Lot
- Lot Location
- Inside City Limits
- Master Bedroom
- TrayCeilings, CeilingFans, LinenCloset, MainLevelMaster, WalkInClosets, TrayCeilings, CeilingFans, LinenCloset, MainLevelMaster, WalkInClosets
- Possession
- Closing
- Utilities Available
- Cable Available, Electricity Available, Phone Available, Sewer Available, Underground Utilities, Water Available
- County
- Horry
- Neighborhood
- Belle Park
- Project/Section
- Belle Park
- Style
- Traditional
- Parking Spaces
- 6
- Acres
- 0.40
- Amenities
- Owner Allowed Golf Cart, Owner Allowed Motorcycle, Pet Restrictions, Tenant Allowed Golf Cart, Tenant Allowed Motorcycle
- Heating
- Geothermal
- Master Bed
- TrayCeilings, CeilingFans, LinenCloset, MainLevelMaster, WalkInClosets, TrayCeilings, CeilingFans, LinenCloset, MainLevelMaster, WalkInClosets
- Utilities
- Cable Available, Electricity Available, Phone Available, Sewer Available, Underground Utilities, Water Available
- Zoning
- RES
- Listing Courtesy Of
- Beach & Forest Realty North
Listing courtesy of Listing Agent: Jewell&Kristi Knight Team () from Listing Office: Beach & Forest Realty North.
Selling Office: Beach & Forest Realty North.
Provided courtesy of The Coastal Carolinas Association of REALTORS®. Information Deemed Reliable but Not Guaranteed. Copyright 2026 of the Coastal Carolinas Association of REALTORS® MLS. All rights reserved. Information is provided exclusively for consumers’ personal, non-commercial use, that it may not be used for any purpose other than to identify prospective properties consumers may be interested in purchasing.
Contact: