231 Belclare Way, Longs, SC 29568
- $454,900
- 3
- BD
- 2
- BA
- 2,539
- SqFt




- Sold Price
- $454,900
- List Price
- $459,900
- Status
- CLOSED
- MLS#
- 2413647
- Closing Date
- Aug 27, 2024
- Days on Market
- 82
- Property Type
- Detached
- Bedrooms
- 3
- Full Baths
- 2
- Total Square Feet
- 3,339
- Total Heated SqFt
- 2539
- Lot Size
- 10,018
- Region
- 03b Loris To Longs Area--North Of 9 Between Loris
- Year Built
- 2016
Property Description
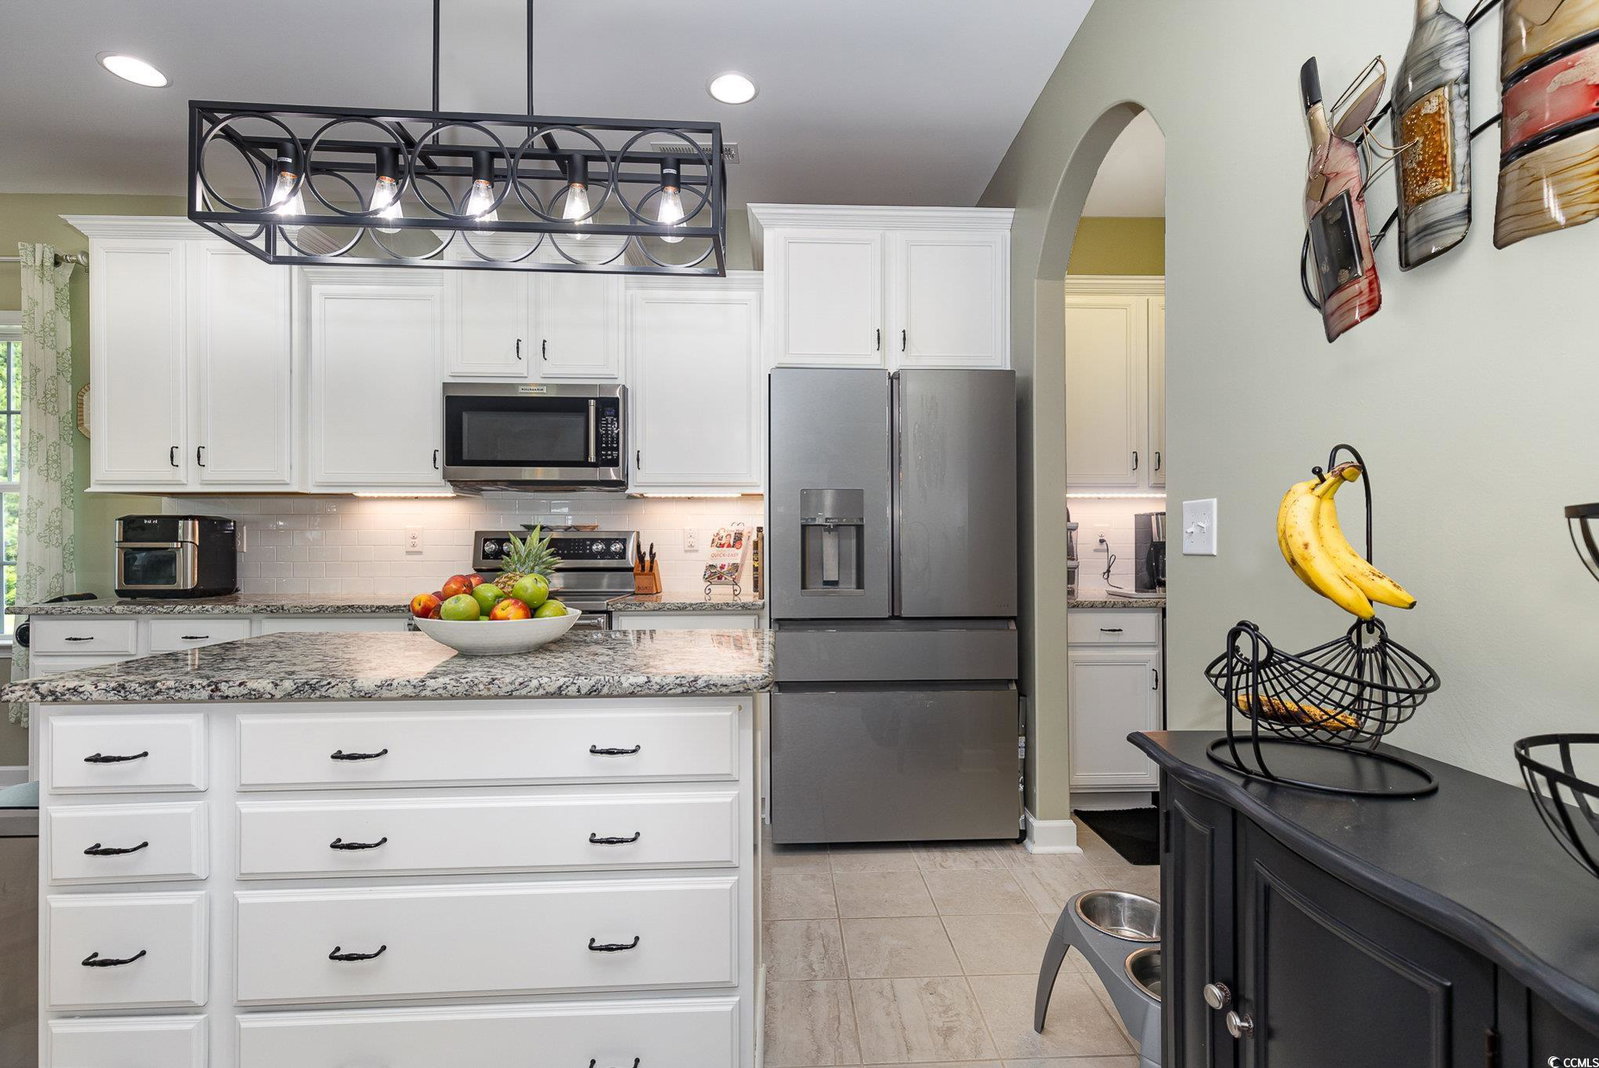
Welcome to this one-of-a-kind home! The "Welbourne" plan, originally crafted by RS Parker, boasts 4 bedrooms, 2 full baths, a large bonus room bedroom #4) , and over 2,500 heated square feet. This home features elegant bullnose corners, a security system, and hardwood flooring throughout. The owners have enhanced this residence with ceiling fans in all bedrooms, a lanai and bonus room. The screened-in lanai has been upgraded with glass windows, transforming it into a versatile all-season room. Additional upgrades include 3M Window Film throughout the house, a painted lanai floor, home on Premium pond lot, outdoor shower, surge protector for entire home, built in custom bookcases and cabinet in the family room, shelving over garage door, Invisible dog fence to convey with house, curbing around all plant areas and upgraded light fixtures in the kitchen, outside kitchen, dining room, raised vanities in bathrooms, comfort height toilets, a generator, a generator transfer panel, as well as crown molding in the dining room and master bedroom. The 4th bedroom "bonus room" can also be used as a bonus room for hobbies, an office, exercise room and so much more! Modern conveniences abound with USB outlets in the kitchen, master bathroom, and spare bedroom, along with a speaker system in the family room. The exceptional kitchen is adorned with numerous upgrades such as granite countertops, a step-up breakfast bar, new garbage disposal, new kitchen faucet, staggered cabinets with black hardware, a large island with a granite countertop, stainless steel appliances, a double oven, microwave, professionally painted cabinets, white tile backsplash and white tile flooring. The butler's pantry also impresses with granite countertops, cabinetry, a wine cooler, tile, and a beautifully upgraded pantry with additional cabinetry. The laundry room is equipped with motion sensor lighting, a slop sink, cabinets, and a washer/dryer. The extra-large master bedroom includes a cozy sitting area, tray ceiling, and an exquisitely upgraded walk-in closet with added cabinets and motion sensor lighting. This extraordinary home is a perfect blend of style, comfort, and functionality. Arbor Glen boasts a community pool and is conveniently located just a short drive from beautiful beaches, popular restaurants, shopping centers, golf courses, and entertainment venues. Its proximity to major highways ensures easy access to the entire Grand Strand area.
/u.realgeeks.media/jprealestateexperts/logo.png)
Additional Information
- HOA Fees (Calculated Monthly)
- 49
- HOA Fee Includes
- Common Areas, Pool(s)
- Elementary School
- Daisy Elementary School
- Middle School
- Loris Middle School
- High School
- Loris High School
- Dining Room
- SeparateFormalDiningRoom
- Exterior Features
- Sprinkler/Irrigation, Other, Patio
- Exterior Finish
- Brick Veneer, Vinyl Siding
- Family Room
- CeilingFans
- Floor Covering
- Tile, Wood
- Foundation
- Slab
- Interior Features
- Attic, Permanent Attic Stairs, Window Treatments, Breakfast Bar, BedroomonMainLevel, Breakfast Area, Entrance Foyer, Kitchen Island, Stainless Steel Appliances, Solid Surface Counters
- Kitchen
- BreakfastBar, BreakfastArea, KitchenIsland, Pantry, StainlessSteelAppliances, SolidSurfaceCounters, BreakfastBar, BreakfastArea, KitchenIsland, Pantry, StainlessSteelAppliances, SolidSurfaceCounters
- Lot Description
- Lake Front, Outside City Limits, Pond, Rectangular
- Lot Location
- Lake, Outside City Limits, Lake/Pond View
- Master Bedroom
- TrayCeilings, CeilingFans, MainLevelMaster, WalkInClosets, TrayCeilings, CeilingFans, MainLevelMaster, WalkInClosets
- Possession
- Closing
- Utilities Available
- Cable Available, Electricity Available, Phone Available, Sewer Available, Underground Utilities, Water Available
- County
- Horry
- Neighborhood
- Arbor Glen
- Project/Section
- Arbor Glen
- Style
- Ranch
- Parking Spaces
- 4
- Acres
- 0.23
- Amenities
- Clubhouse, Owner Allowed Golf Cart, Owner Allowed Motorcycle, Pet Restrictions, Tenant Allowed Golf Cart, Tenant Allowed Motorcycle
- Heating
- Central, Electric
- Master Bed
- TrayCeilings, CeilingFans, MainLevelMaster, WalkInClosets, TrayCeilings, CeilingFans, MainLevelMaster, WalkInClosets
- Utilities
- Cable Available, Electricity Available, Phone Available, Sewer Available, Underground Utilities, Water Available
- Zoning
- Res
- Listing Courtesy Of
- Century 21 Stopper &Associates
Listing courtesy of Listing Agent: Lawrence "Lance" Stopper () from Listing Office: Century 21 Stopper &Associates.
Selling Office: Realty ONE Group Dockside.
Provided courtesy of The Coastal Carolinas Association of REALTORS®. Information Deemed Reliable but Not Guaranteed. Copyright 2026 of the Coastal Carolinas Association of REALTORS® MLS. All rights reserved. Information is provided exclusively for consumers’ personal, non-commercial use, that it may not be used for any purpose other than to identify prospective properties consumers may be interested in purchasing.
Contact: