4512 E Walkerton Dr., Myrtle Beach, SC 29579
- $290,000
- 3
- BD
- 2
- BA
- 1,406
- SqFt




- Sold Price
- $290,000
- List Price
- $289,900
- Status
- CLOSED
- MLS#
- 2413801
- Closing Date
- Sep 03, 2024
- Days on Market
- 88
- Property Type
- Detached
- Bedrooms
- 3
- Full Baths
- 2
- Total Square Feet
- 1,942
- Total Heated SqFt
- 1406
- Lot Size
- 8,276
- Region
- 10b Myrtle Beach Area--Carolina Forest
- Year Built
- 2006
Property Description
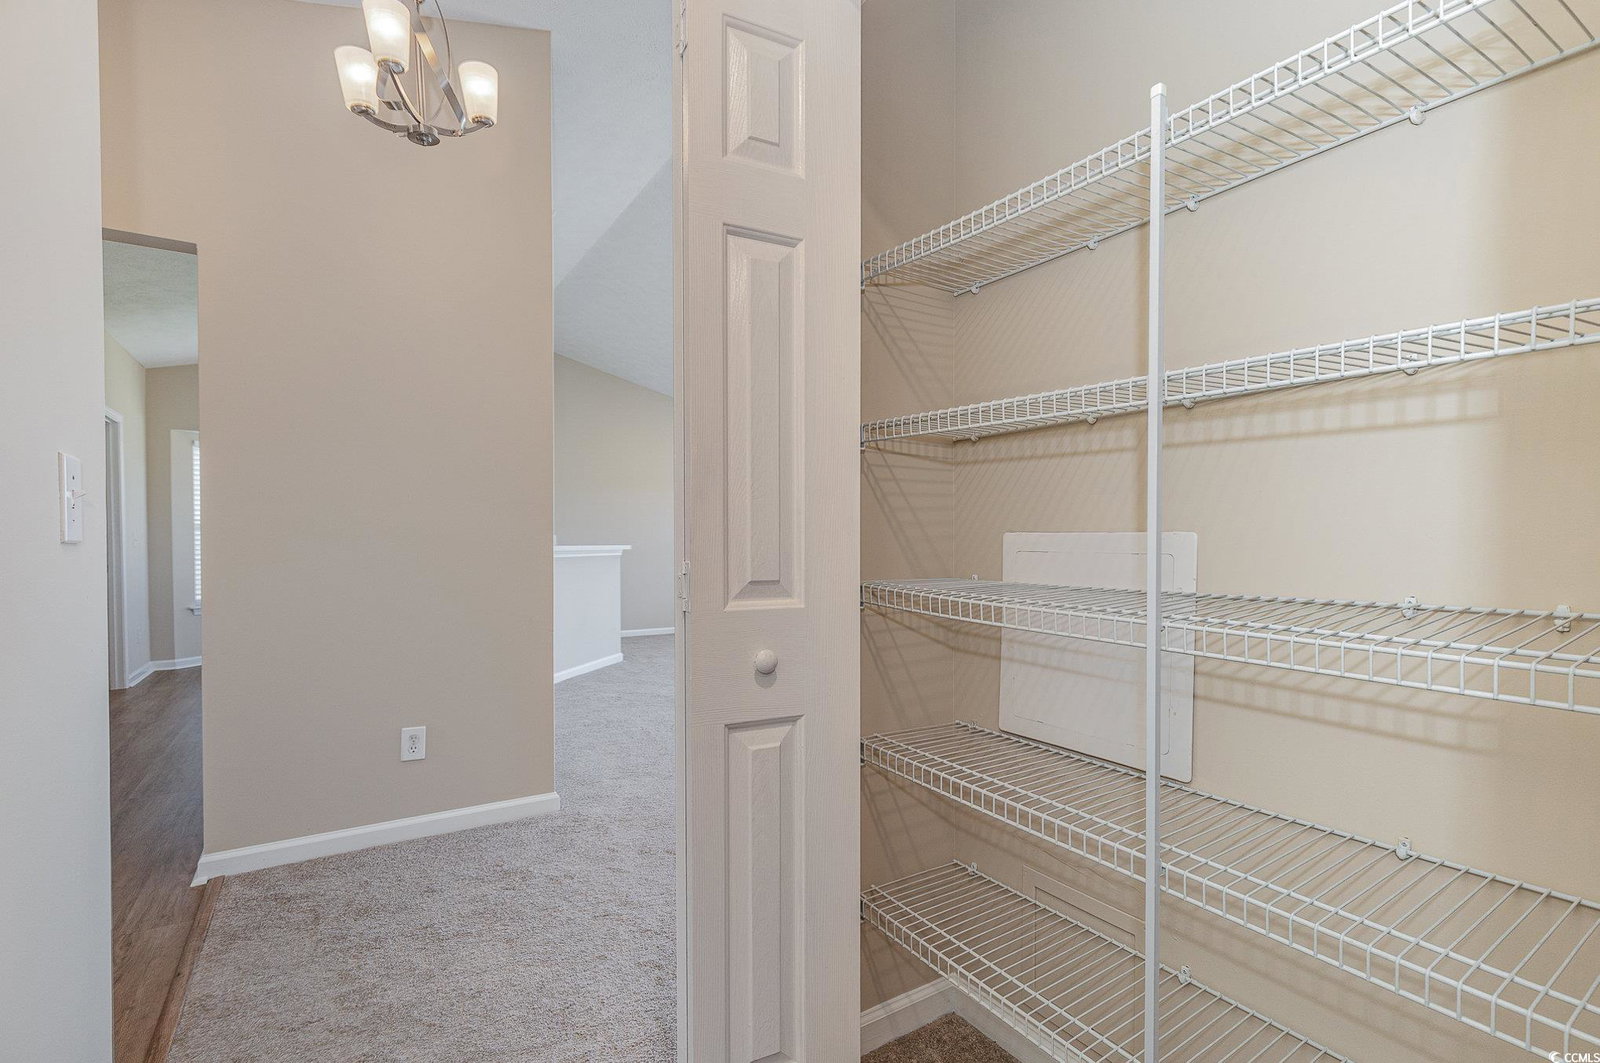
Welcome to your dream home in a delightful neighborhood that offers everything you need for comfortable and convenient living. This charming 3-bedroom, 2-bathroom residence is the perfect blend of modern amenities and cozy charm, situated on a premium lot overlooking a serene pond. Step inside to find freshly updated interiors, including new paint, flooring, light fixtures, and plantation blinds throughout the entire home. The spacious bedrooms each feature large closets that provide ample storage space for all your needs. The inviting kitchen is a chef's delight, boasting extensive counter space, plenty of cabinetry, and a pantry for additional storage. The home is designed to maximize natural light with its stunning vaulted ceilings, creating an airy and open atmosphere. Whether you're hosting a family gathering or simply enjoying a quiet evening, the bright and welcoming living spaces are sure to impress. Outside, the nice-sized yard is a canvas for your outdoor dreams, offering endless possibilities for gardening, entertaining, or simply relaxing in your private oasis with tranquil pond and fountain views. This lovely community also features an outdoor pool and a playground, perfect for enjoying sunny days and making lasting memories with family and friends. Conveniently located near shops, grocery stores, and a variety of restaurants, you'll have everything you need just moments away. Don't miss the chance to make this wonderful house your new home! Contact us today to schedule a viewing and experience all the fantastic features this property has to offer.
/u.realgeeks.media/jprealestateexperts/logo.png)
Additional Information
- HOA Fees (Calculated Monthly)
- 90
- HOA Fee Includes
- Common Areas, Pool(s)
- Elementary School
- Carolina Forest Elementary School
- Middle School
- Ten Oaks Middle
- High School
- Carolina Forest High School
- Exterior Finish
- Vinyl Siding
- Floor Covering
- Carpet, Laminate
- Foundation
- Slab
- Interior Features
- BedroomonMainLevel
- Levels
- One
- Living Room
- CeilingFans, VaultedCeilings
- Master Bedroom
- CeilingFans, MainLevelMaster, WalkInClosets
- Possession
- Closing
- Utilities Available
- Cable Available, Electricity Available, Phone Available, Sewer Available, Underground Utilities, Water Available
- County
- Horry
- Neighborhood
- Walkers Woods
- Project/Section
- Walkers Woods
- Style
- Ranch
- Parking Spaces
- 4
- Acres
- 0.19
- Amenities
- Clubhouse, Owner Allowed Golf Cart, Owner Allowed Motorcycle, Pet Restrictions, Tenant Allowed Golf Cart, Tenant Allowed Motorcycle
- Heating
- Central, Electric
- Master Bed
- CeilingFans, MainLevelMaster, WalkInClosets
- Utilities
- Cable Available, Electricity Available, Phone Available, Sewer Available, Underground Utilities, Water Available
- Zoning
- RES
- Listing Courtesy Of
- Agent Group Realty
Listing courtesy of Listing Agent: The Advantage Group () from Listing Office: Agent Group Realty.
Selling Office: Palms Realty.
Provided courtesy of The Coastal Carolinas Association of REALTORS®. Information Deemed Reliable but Not Guaranteed. Copyright 2026 of the Coastal Carolinas Association of REALTORS® MLS. All rights reserved. Information is provided exclusively for consumers’ personal, non-commercial use, that it may not be used for any purpose other than to identify prospective properties consumers may be interested in purchasing.
Contact: