104 Blue Jacket Dr., Aynor, SC 29544
- $265,000
- 3
- BD
- 2
- BA
- 1,497
- SqFt




- Sold Price
- $265,000
- List Price
- $269,900
- Status
- CLOSED
- MLS#
- 2414189
- Closing Date
- Aug 09, 2024
- Days on Market
- 58
- Property Type
- Detached
- Bedrooms
- 3
- Full Baths
- 2
- Total Square Feet
- 2,187
- Total Heated SqFt
- 1497
- Lot Size
- 10,454
- Region
- 17a Aynor Area--Central Includes City Of Aynor
- Year Built
- 2017
Property Description
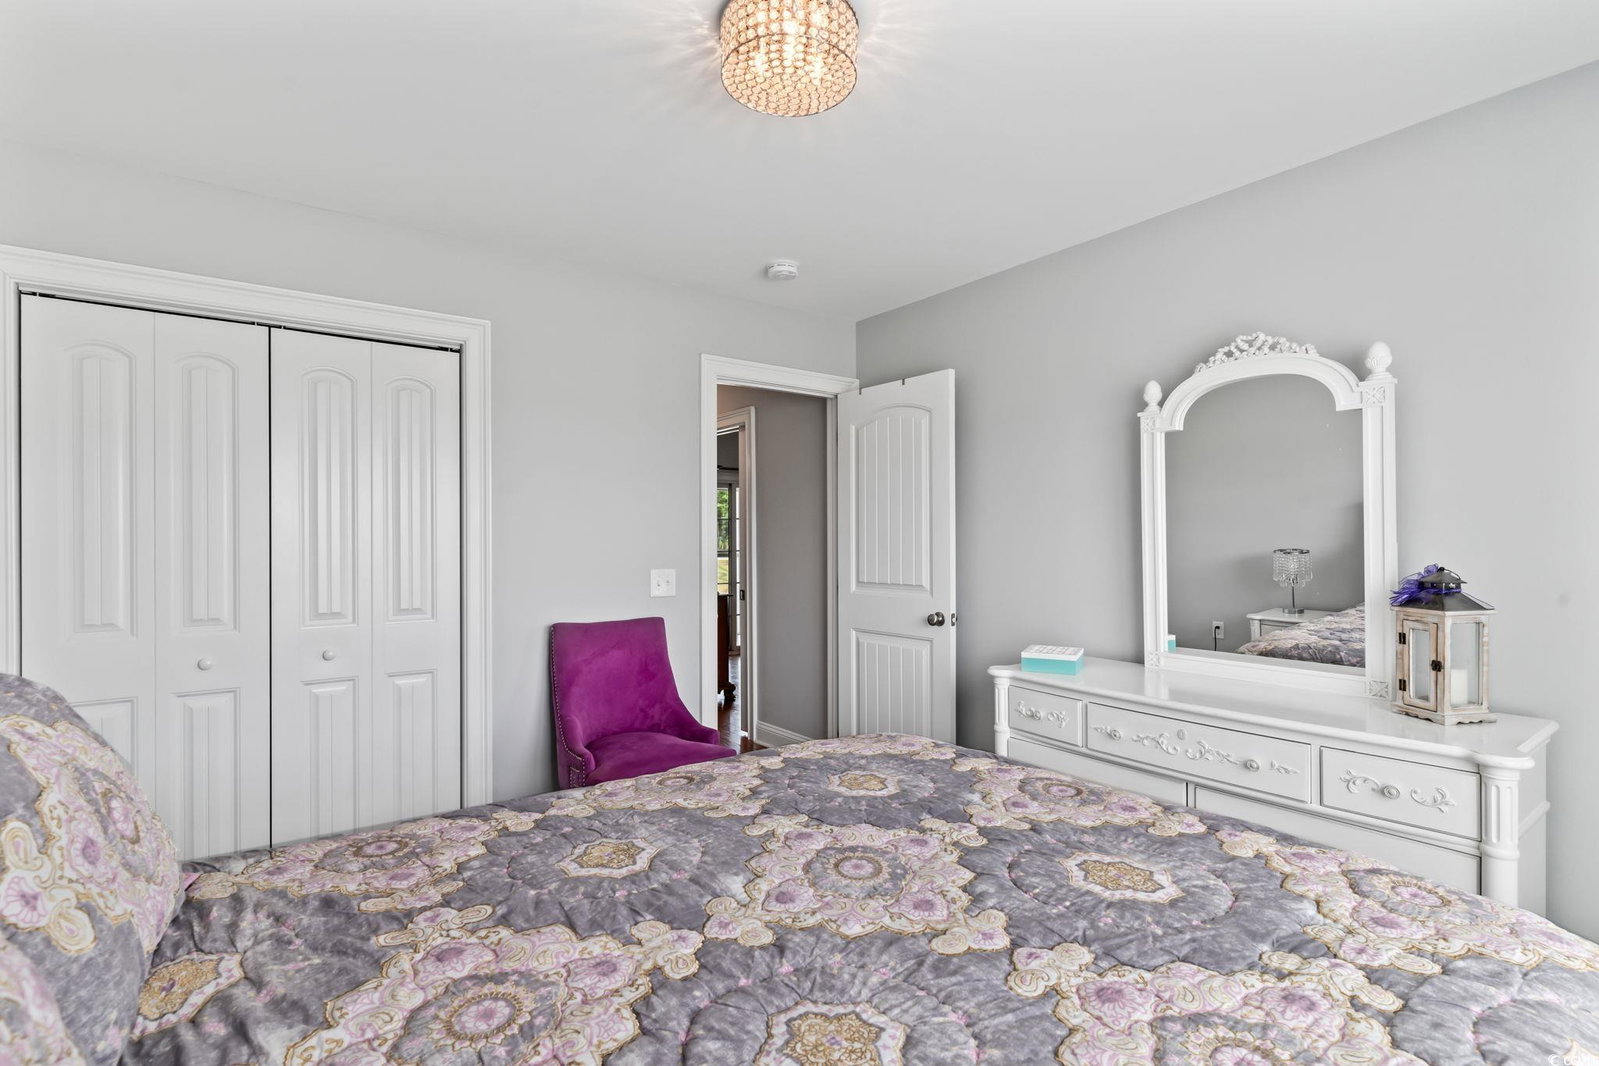
Bright, open floor plan in this well-maintained 3 BR/2BA home that features a split floor plan and a large fenced rear yard on a .24 acre lot. Recently repainted, the Spacious Family Room has vaulted ceilings, recessed lighting and is open to the Kitchen and Eating Area. Stainless steel appliances highlight the gorgeous wood cabinets with crown molding and satin nickel knobs to match. First floor Master Suite is huge, with a beautiful tray ceiling enhanced by crown molding. Master Bath offers double sinks, a separate garden tub and walk-in shower and a generous walk-in closet. Other bedrooms are also spacious with tons of closet space. Perfect opportunity to be in the award winning Aynor school district, and just a short drive to Conway, CCU, and of course, the beach!
/u.realgeeks.media/jprealestateexperts/logo.png)
Additional Information
- HOA Fees (Calculated Monthly)
- 19
- HOA Fee Includes
- Common Areas, Legal/Accounting
- Elementary School
- Aynor Elementary School
- Middle School
- Aynor Middle School
- High School
- Aynor High School
- Exterior Features
- Fence, Patio
- Exterior Finish
- Vinyl Siding
- Family Room
- CeilingFans, VaultedCeilings
- Floor Covering
- Carpet, Vinyl, Wood
- Foundation
- Slab
- Interior Features
- Split Bedrooms, Window Treatments, Breakfast Bar, BedroomonMainLevel, Stainless Steel Appliances
- Kitchen
- BreakfastBar, StainlessSteelAppliances
- Levels
- One
- Lot Description
- City Lot, Rectangular
- Lot Location
- Inside City Limits
- Master Bedroom
- TrayCeilings, CeilingFans, MainLevelMaster, WalkInClosets
- Possession
- Closing
- Utilities Available
- Cable Available, Electricity Available, Other, Phone Available, Sewer Available, Underground Utilities, Water Available
- County
- Horry
- Neighborhood
- Greenfield Estates
- Project/Section
- Greenfield Estates
- Style
- Ranch
- Parking Spaces
- 6
- Acres
- 0.24
- Heating
- Central, Electric
- Master Bed
- TrayCeilings, CeilingFans, MainLevelMaster, WalkInClosets
- Utilities
- Cable Available, Electricity Available, Other, Phone Available, Sewer Available, Underground Utilities, Water Available
- Zoning
- RES
- Listing Courtesy Of
- Plantation Realty Group
Listing courtesy of Listing Agent: Robert Mason (Main Line: 843-796-2111) from Listing Office: Plantation Realty Group.
Selling Office: Realty ONE Group DocksideNorth.
Provided courtesy of The Coastal Carolinas Association of REALTORS®. Information Deemed Reliable but Not Guaranteed. Copyright 2026 of the Coastal Carolinas Association of REALTORS® MLS. All rights reserved. Information is provided exclusively for consumers’ personal, non-commercial use, that it may not be used for any purpose other than to identify prospective properties consumers may be interested in purchasing.
Contact: Main Line: 843-796-2111