1504 Tugalo Ct., Myrtle Beach, SC 29588
- $444,900
- 4
- BD
- 2
- BA
- 2,032
- SqFt


- Sold Price
- $444,900
- List Price
- $444,900
- Status
- CLOSED
- MLS#
- 2414224
- Closing Date
- Jul 09, 2024
- Days on Market
- 28
- Property Type
- Detached
- Bedrooms
- 4
- Full Baths
- 2
- Total Square Feet
- 2,840
- Total Heated SqFt
- 2032
- Lot Size
- 8,276
- Region
- 26a Myrtle Beach Area--South Of 544 & West Of 17 B
- Year Built
- 2023
Property Description
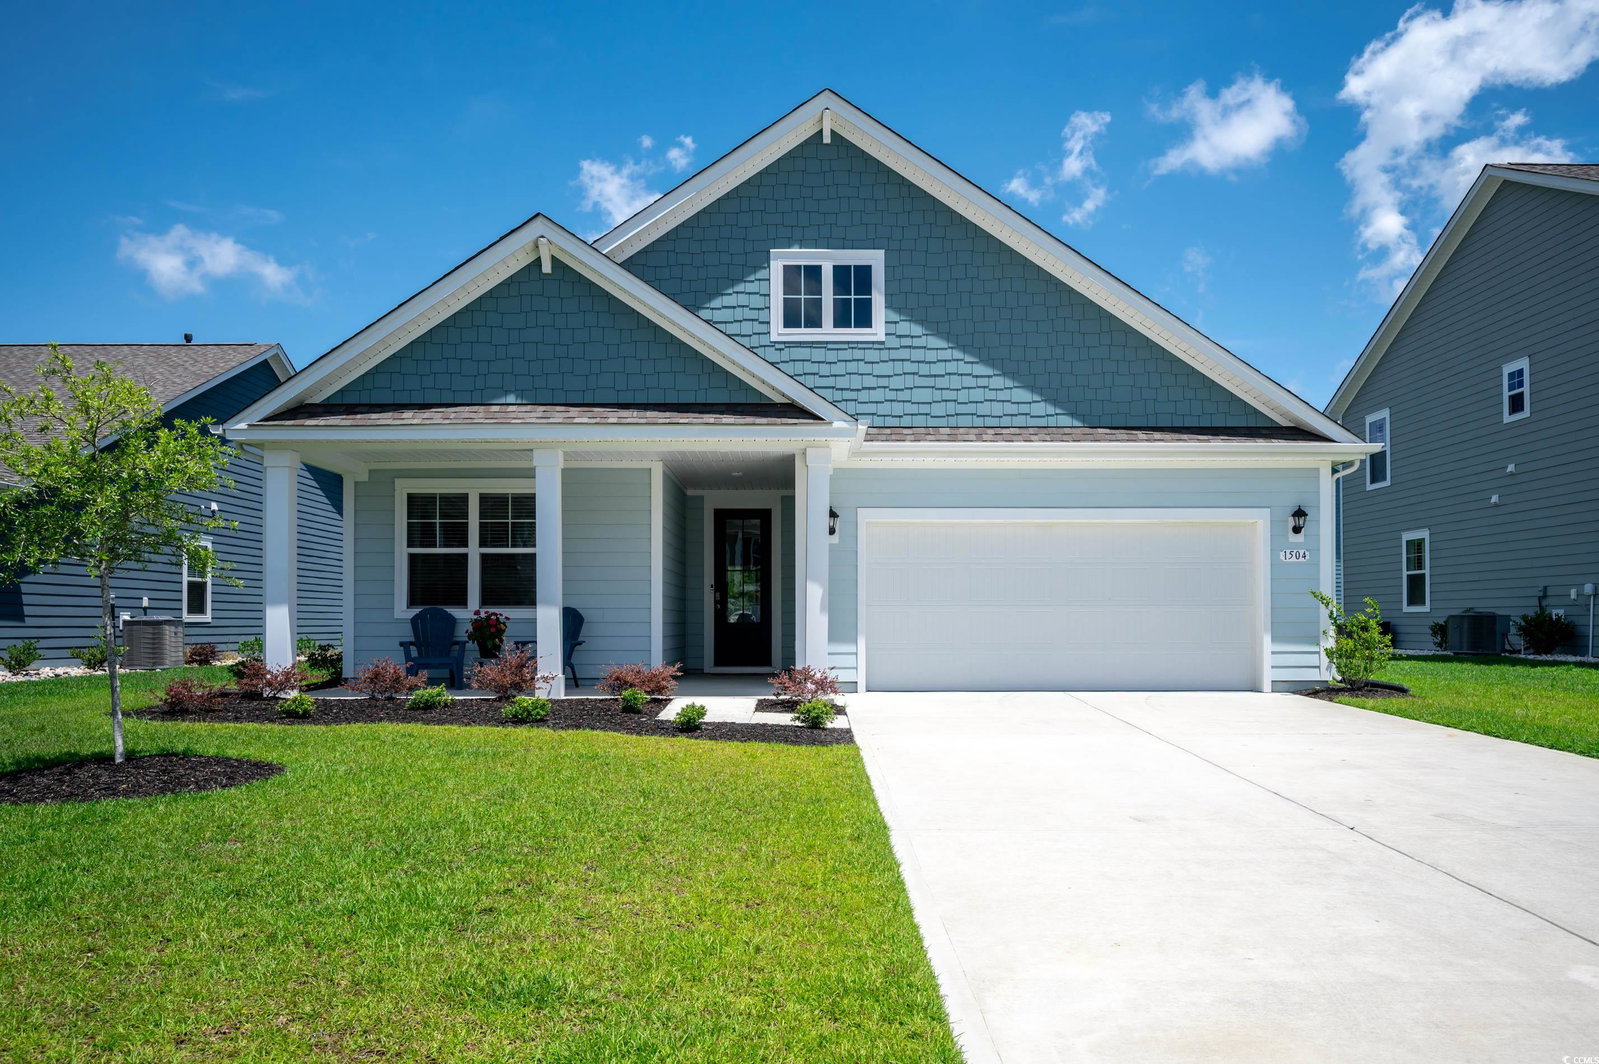
Welcome to The Lakes. This neighborhood is quiet and comfortable yet so close to everything. This home offers spacious rooms with high ceilings, open concept living and a split bedroom floor plan. Kitchen is open and eye catching. It boasts a large quartz island with plenty of seating space, walk in pantry, coffee bar, upgraded (Pottery Barn) pendants and stainless steel appliances. The master offers a quiet sanctuary in the back of the house with dual walk in closets and a master bath with tiled shower, double vanity, and linen closet for even more storage. 3 other bedrooms are located at the front of the home sharing a full bath with a convenient separate linen closet. Fourth bedroom would be a great home office if preferred. Enter the home via the front door and you have a foyer opening into the large living spaces. Enter through the garage, which has pull down attic stairs to access attic storage, and you walk into a nicely crafted drop zone located next to a separate laundry room. Floors in kitchen, living space and dining are Mohawk RevWood select laminate wood. This home has lots of natural light making it feel comfortable & cozy for daily living yet also provides the perfect setup for entertaining family and friends. Feels brand new without the hassles of construction.
/u.realgeeks.media/jprealestateexperts/logo.png)
Additional Information
- HOA Fees (Calculated Monthly)
- 65
- HOA Fee Includes
- Common Areas, Pool(s)
- Elementary School
- Burgess Elementary School
- Middle School
- Saint James Middle School
- High School
- Saint James High School
- Exterior Features
- Porch, Patio
- Exterior Finish
- HardiPlankType, Wood Frame
- Floor Covering
- Carpet, Luxury Vinyl, Luxury Vinyl Plank
- Foundation
- Slab
- Interior Features
- Attic, Permanent Attic Stairs, Split Bedrooms, Breakfast Bar, BedroomonMainLevel, Entrance Foyer, Kitchen Island, Stainless Steel Appliances, Solid Surface Counters
- Kitchen
- BreakfastBar, KitchenIsland, Pantry, StainlessSteelAppliances, SolidSurfaceCounters
- Levels
- One
- Living Room
- VaultedCeilings
- Lot Description
- Outside City Limits, Rectangular
- Lot Location
- Outside City Limits
- Master Bedroom
- LinenCloset, MainLevelMaster, WalkInClosets
- Possession
- Closing
- Utilities Available
- Cable Available, Electricity Available, Natural Gas Available, Phone Available, Sewer Available, Water Available
- County
- Horry
- Neighborhood
- The Lakes
- Project/Section
- The Lakes
- Style
- Ranch
- Parking Spaces
- 4
- Acres
- 0.19
- Amenities
- Owner Allowed Golf Cart, Owner Allowed Motorcycle, Pet Restrictions
- Heating
- Central, Electric, Gas
- Master Bed
- LinenCloset, MainLevelMaster, WalkInClosets
- Utilities
- Cable Available, Electricity Available, Natural Gas Available, Phone Available, Sewer Available, Water Available
- Zoning
- Res
- Listing Courtesy Of
- Sansbury Butler Properties
Listing courtesy of Listing Agent: Susan Mungo () from Listing Office: Sansbury Butler Properties.
Selling Office: Keller Williams Pawleys Island.
Provided courtesy of The Coastal Carolinas Association of REALTORS®. Information Deemed Reliable but Not Guaranteed. Copyright 2026 of the Coastal Carolinas Association of REALTORS® MLS. All rights reserved. Information is provided exclusively for consumers’ personal, non-commercial use, that it may not be used for any purpose other than to identify prospective properties consumers may be interested in purchasing.
Contact: