44 Safe Harbor Ave., Pawleys Island, SC 29585
- $530,000
- 3
- BD
- 3
- BA
- 2,050
- SqFt




- Sold Price
- $530,000
- List Price
- $529,000
- Status
- CLOSED
- MLS#
- 2414570
- Closing Date
- Aug 28, 2024
- Days on Market
- 71
- Property Type
- Detached
- Bedrooms
- 3
- Full Baths
- 3
- Total Square Feet
- 2,772
- Total Heated SqFt
- 2050
- Lot Size
- 9,147
- Region
- 44a Pawleys Island Mainland
- Year Built
- 1999
Property Description
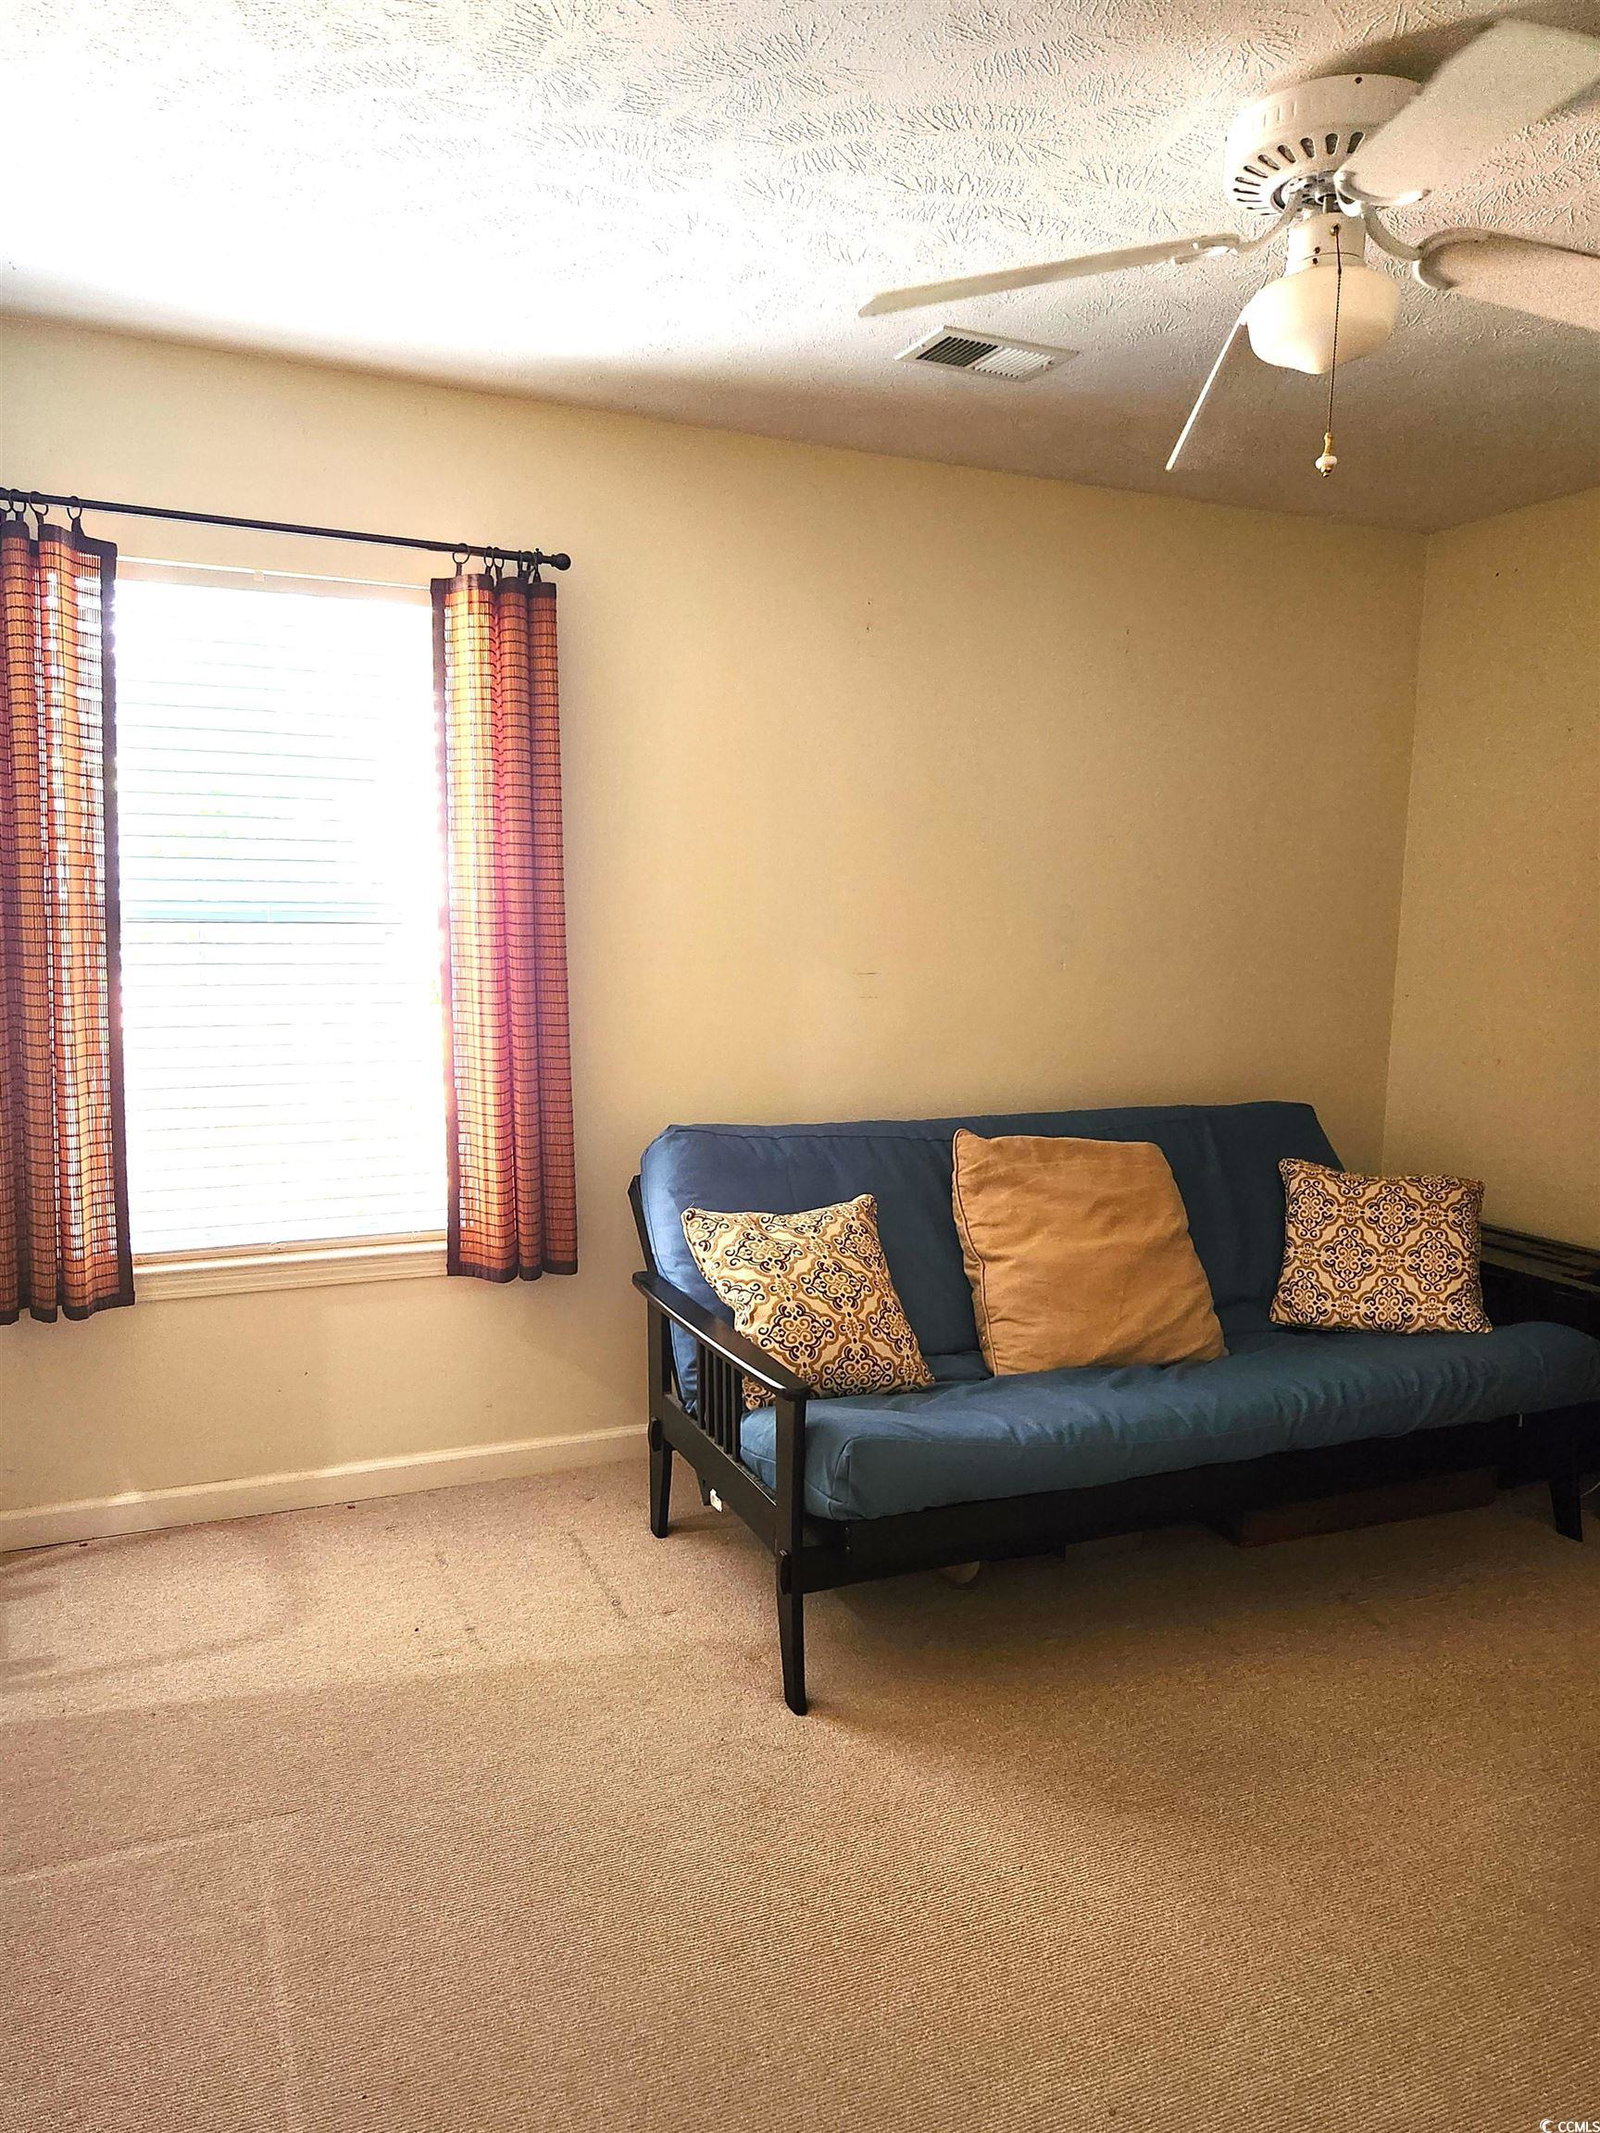
If you are looking for plenty of space in an established neighborhood just a short golf cart ride to the pristine beaches of Pawleys' Island, then welcome to your own personal Safe Harbor! This single level home has been modernized, renovated and expanded to meet the needs of growing families or 2nd homeowners needing room for guests visiting the beach. You'll discover large open spaces, vaulted ceilings and two huge owner suites with private bathrooms. The premier owner's suite has its' own luxurious bathroom with jetted-soak tub and large, dual headed custom shower. Tray ceilings, his/her closets and a sliding glass door to the screened porch add special touches to this well thought out addition. Beautiful, canopied Oak trees accent the serenity and privacy of the rear paver patio. If you're a garage fan you will love the wet sink, side access door and individual mini-split A/C with added insulation to make this space a year-round bonus! 44 Safe Harbor has it all......AND VERY LOW HOA FEES!!!
/u.realgeeks.media/jprealestateexperts/logo.png)
Additional Information
- HOA Fees (Calculated Monthly)
- 7
- Elementary School
- Waccamaw Elementary School
- Middle School
- Waccamaw Middle School
- High School
- Waccamaw High School
- Dining Room
- KitchenDiningCombo
- Exterior Features
- Fence, Patio
- Exterior Finish
- Vinyl Siding
- Floor Covering
- Carpet, Tile
- Foundation
- Slab
- Interior Features
- Split Bedrooms, Breakfast Bar, BedroomonMainLevel, Entrance Foyer, Stainless Steel Appliances, Solid Surface Counters
- Kitchen
- BreakfastBar, KitchenExhaustFan, Pantry, StainlessSteelAppliances, SolidSurfaceCounters, BreakfastBar, KitchenExhaustFan, Pantry, StainlessSteelAppliances, SolidSurfaceCounters
- Levels
- One
- Living Room
- CeilingFans, VaultedCeilings
- Lot Description
- Rectangular
- Lot Location
- East of Bus 17
- Master Bedroom
- TrayCeilings, CeilingFans, MainLevelMaster, WalkInClosets
- Possession
- Closing
- Utilities Available
- Electricity Available, Sewer Available, Water Available
- County
- Georgetown
- Neighborhood
- Rosecrest
- Project/Section
- Rosecrest
- Style
- Ranch
- Parking Spaces
- 6
- Acres
- 0.21
- Amenities
- Owner Allowed Golf Cart, Owner Allowed Motorcycle, Pet Restrictions, Tenant Allowed Golf Cart, Tenant Allowed Motorcycle
- Heating
- Central, Electric, Forced Air, Propane
- Master Bed
- TrayCeilings, CeilingFans, MainLevelMaster, WalkInClosets
- Utilities
- Electricity Available, Sewer Available, Water Available
- Zoning
- Res
- Listing Courtesy Of
- Coast Real Estate SC
Listing courtesy of Listing Agent: Matt Almony () from Listing Office: Coast Real Estate SC.
Selling Office: Realty ONE Group DocksideSouth.
Provided courtesy of The Coastal Carolinas Association of REALTORS®. Information Deemed Reliable but Not Guaranteed. Copyright 2026 of the Coastal Carolinas Association of REALTORS® MLS. All rights reserved. Information is provided exclusively for consumers’ personal, non-commercial use, that it may not be used for any purpose other than to identify prospective properties consumers may be interested in purchasing.
Contact: