9648 Bradford Ln., Murrells Inlet, SC 29576
- $330,000
- 3
- BD
- 2
- BA
- 1,921
- SqFt




- Sold Price
- $330,000
- List Price
- $340,000
- Status
- CLOSED
- MLS#
- 2414726
- Closing Date
- Jan 16, 2025
- Days on Market
- 210
- Property Type
- Detached
- Bedrooms
- 3
- Full Baths
- 2
- Total Square Feet
- 1,921
- Total Heated SqFt
- 1921
- Lot Size
- 11,761
- Region
- 26a Myrtle Beach Area--South Of 544 & West Of 17 Bypass M.I. Horry County
- Year Built
- 1998
Property Description
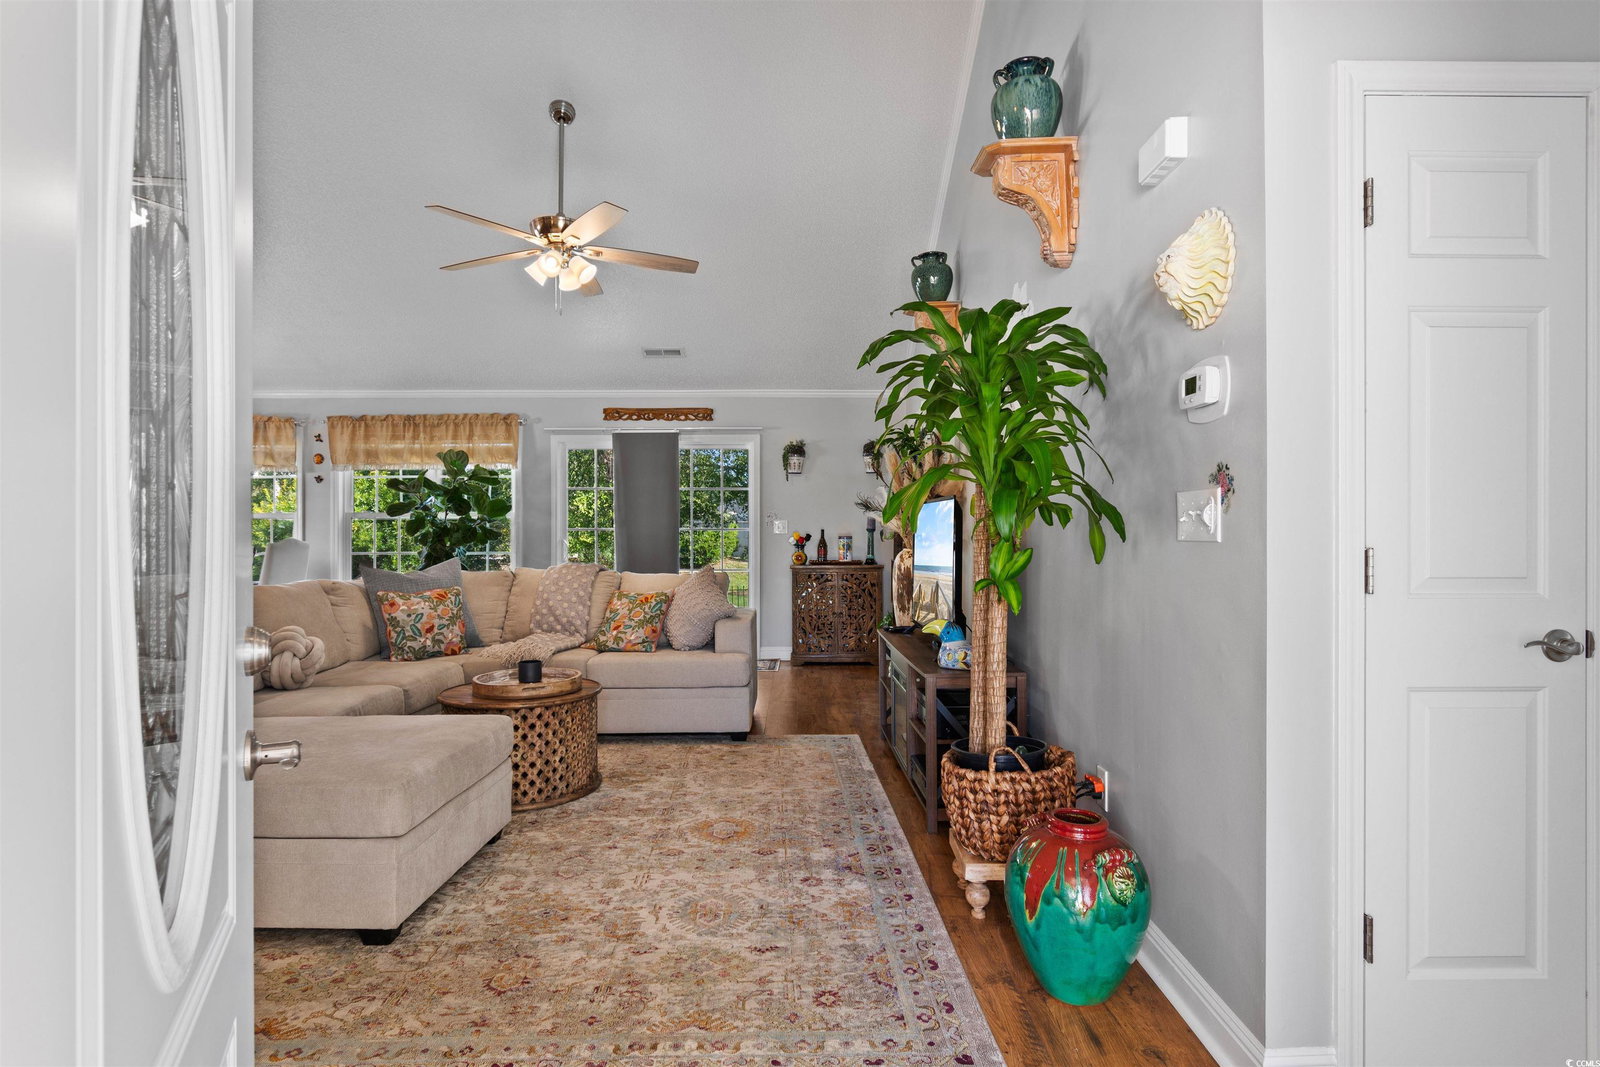
Price Reduced - Don’t Miss Out! This stunning, completely updated 3-bedroom, 2-bathroom home in the highly desirable Summer Lakes community is now available and ready for its new owner. Enjoy the benefits of an amazing location and countless modern upgrades throughout. Step inside to discover a home with cathedral ceilings and an open-concept layout, perfect for entertaining and everyday living. This property boasts new windows, doors, elegant crown molding, updated lighting fixtures and fans, rich wood flooring, and a new roof installed in June 2022. The charm begins at the large front patio, an ideal spot for morning coffee or evening relaxation. At the back, another expansive patio overlooks the tranquil lake, offering a perfect setting to unwind with friends and family. The bright, airy great room features vaulted ceilings and breathtaking lake views. The chef’s kitchen is adorned with a striking feature wall, a convenient breakfast bar, and a cozy dining area. It showcases 42" white soft-close cabinets with ample drawer space, granite countertops, stainless steel appliances, a pantry, and more. Both bathrooms have been tastefully updated with new vanities, tiled tub/shower surrounds, granite counters, undermount sinks, and modern hardware. The spacious owner’s suite is flooded with natural light and features a vaulted ceiling, large windows with serene views of the lake, crown molding, and a walk-in closet. A sliding barn door opens to the luxurious en-suite bath, complete with a large soaking tub, custom-tiled surround, double vanity with granite countertops, and plenty of storage, including a linen closet. Enjoy outdoor living in the fenced backyard with its generous patio space overlooking the peaceful pond. The heated and cooled garage is a bonus, offering storage cabinets, a side exit to the yard, and attic access with pull-down steps for additional storage. This home’s location is unbeatable, close to Murrells Inlet Marsh Walk, Brookgreen Gardens, Market Commons, Huntington Beach State Park, top-tier restaurants, golf courses, and the BEACH. Schedule your visit today—your dream home awaits!
/u.realgeeks.media/jprealestateexperts/logo.png)
Additional Information
- HOA Fees (Calculated Monthly)
- 63
- HOA Fee Includes
- Common Areas, Trash
- Elementary School
- Saint James Elementary School
- Middle School
- Saint James Middle School
- High School
- Saint James High School
- Exterior Features
- Fence, Sprinkler/Irrigation, Patio
- Family Room
- CeilingFans, VaultedCeilings
- Floor Covering
- Wood
- Foundation
- Slab
- Interior Features
- Attic, Permanent Attic Stairs, Split Bedrooms, Window Treatments, Breakfast Bar, Bedroom on Main Level, Stainless Steel Appliances, Solid Surface Counters
- Kitchen
- BreakfastBar, Pantry, StainlessSteelAppliances, SolidSurfaceCounters
- Levels
- One
- Lot Description
- Cul-De-Sac, Lake Front, Outside City Limits, Pond on Lot
- Lot Location
- Lake, Outside City Limits
- Master Bedroom
- CeilingFans, LinenCloset, MainLevelMaster, VaultedCeilings, WalkInClosets
- Possession
- Closing
- Utilities Available
- Cable Available, Electricity Available, Other, Phone Available, Sewer Available, Underground Utilities, Water Available
- County
- Horry
- Neighborhood
- Summer Lakes
- Project/Section
- Summer Lakes
- Style
- Ranch
- Parking Spaces
- 4
- Acres
- 0.27
- Amenities
- Owner Allowed Golf Cart, Owner Allowed Motorcycle, Pet Restrictions, Tenant Allowed Golf Cart, Tenant Allowed Motorcycle
- Heating
- Central, Electric
- Master Bed
- CeilingFans, LinenCloset, MainLevelMaster, VaultedCeilings, WalkInClosets
- Utilities
- Cable Available, Electricity Available, Other, Phone Available, Sewer Available, Underground Utilities, Water Available
- Zoning
- HC
- Listing Courtesy Of
- INNOVATE Real Estate
Listing courtesy of Listing Agent: The Dulhagen Group () from Listing Office: INNOVATE Real Estate.
Selling Office: Living South Realty.
Provided courtesy of The Coastal Carolinas Association of REALTORS®. Information Deemed Reliable but Not Guaranteed. Copyright 2026 of the Coastal Carolinas Association of REALTORS® MLS. All rights reserved. Information is provided exclusively for consumers’ personal, non-commercial use, that it may not be used for any purpose other than to identify prospective properties consumers may be interested in purchasing.
Contact: