1013 McCall Loop, Conway, SC 29526
- $255,000
- 3
- BD
- 2
- BA
- 1,615
- SqFt




- Sold Price
- $255,000
- List Price
- $259,900
- Status
- CLOSED
- MLS#
- 2414737
- Closing Date
- Sep 10, 2024
- Days on Market
- 83
- Property Type
- Detached
- Bedrooms
- 3
- Full Baths
- 2
- Total Square Feet
- 2,224
- Total Heated SqFt
- 1615
- Lot Size
- 7,840
- Region
- 21a Conway Central Between 501 & 701 / North Of 50
- Year Built
- 2015
Property Description
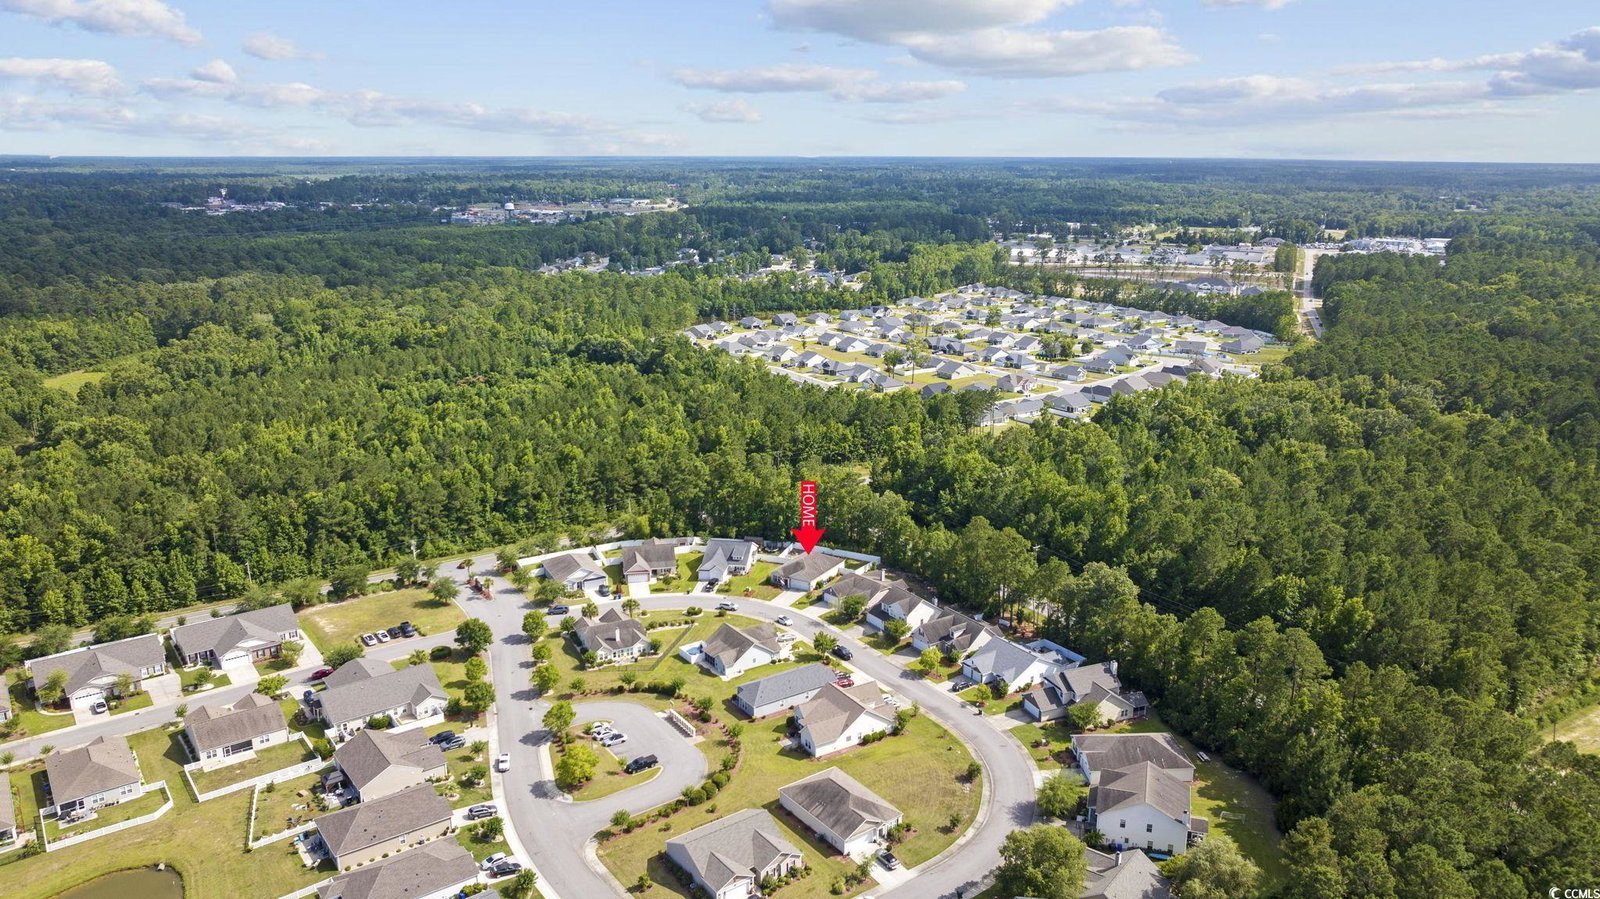
MOTIVATED SELLER. Welcome to 1013 McCall Loop, where comfort meets style in this beautiful residence. Nestled in the tranquil neighborhood of Midtown Village, this 3 bedroom, 2 bathroom home offers an ideal blend of convenience and contemporary living. As you step inside, you'll notice the spacious open floor plan. The kitchen boasts sleek granite countertops as well as a brand new oven, making meal preparation a delight. Adjacent to the kitchen, the living room invites you for comfort and relaxation. The home includes a screened porch for you to enjoy morning coffee or evening breezes in a serene setting. One of the highlights of this property is its outdoor space-a haven for both relaxation and social gatherings. Step outside to discover an outdoor fire pit area to enjoy with family and friends. The yard is surrounded by a 6 foot privacy fence, which ensures peace and seclusion. Additional features include heating and cooling in the garage, enhancing comfort throughout the seasons. Whether you're seeking a cozy evening indoors or a festive gathering outside, this home offers versatility and charm. Don't miss your chance to make this property your new home. Square footage is approximate and not guaranteed. Buyer responsible for verification.
/u.realgeeks.media/jprealestateexperts/logo.png)
Additional Information
- HOA Fees (Calculated Monthly)
- 218
- HOA Fee Includes
- Association Management, Common Areas, Internet, Legal/Accounting, Maintenance Grounds, Pool(s)
- Elementary School
- Homewood Elementary School
- Middle School
- Whittemore Park Middle School
- High School
- Conway High School
- Dining Room
- LivingDiningRoom
- Exterior Features
- Fence, Sprinkler/Irrigation
- Exterior Finish
- Vinyl Siding
- Floor Covering
- Vinyl
- Foundation
- Slab
- Interior Features
- Breakfast Bar, BedroomonMainLevel, Entrance Foyer, Kitchen Island, Solid Surface Counters
- Kitchen
- BreakfastBar, KitchenIsland, Pantry, SolidSurfaceCounters, BreakfastBar, KitchenIsland, Pantry, SolidSurfaceCounters
- Levels
- One
- Living Room
- CeilingFans
- Possession
- Closing
- Utilities Available
- Cable Available, Electricity Available, Phone Available, Sewer Available, Water Available
- County
- Horry
- Neighborhood
- Midtown Village
- Project/Section
- Midtown Village
- Style
- Ranch
- Parking Spaces
- 4
- Acres
- 0.18
- Amenities
- Pet Restrictions
- Heating
- Central, Electric
- Utilities
- Cable Available, Electricity Available, Phone Available, Sewer Available, Water Available
- Zoning
- R3
- Listing Courtesy Of
- CB Sea Coast Advantage CF
Listing courtesy of Listing Agent: Pamela Akel (Main Line: 843-903-4400) from Listing Office: CB Sea Coast Advantage CF.
Selling Office: CB Sea Coast Advantage MI.
Provided courtesy of The Coastal Carolinas Association of REALTORS®. Information Deemed Reliable but Not Guaranteed. Copyright 2026 of the Coastal Carolinas Association of REALTORS® MLS. All rights reserved. Information is provided exclusively for consumers’ personal, non-commercial use, that it may not be used for any purpose other than to identify prospective properties consumers may be interested in purchasing.
Contact: Main Line: 843-903-4400