1735 Maplecress Way, Myrtle Beach, SC 29577
- $490,000
- 3
- BD
- 3
- BA
- 1,967
- SqFt




- Sold Price
- $490,000
- List Price
- $499,900
- Status
- CLOSED
- MLS#
- 2414848
- Closing Date
- Aug 02, 2024
- Days on Market
- 42
- Property Type
- Detached
- Bedrooms
- 3
- Full Baths
- 3
- Total Square Feet
- 2,656
- Total Heated SqFt
- 1967
- Lot Size
- 9,583
- Region
- 16g Myrtle Beach Area--Southern Limit To 10th Ave
- Year Built
- 2019
Property Description
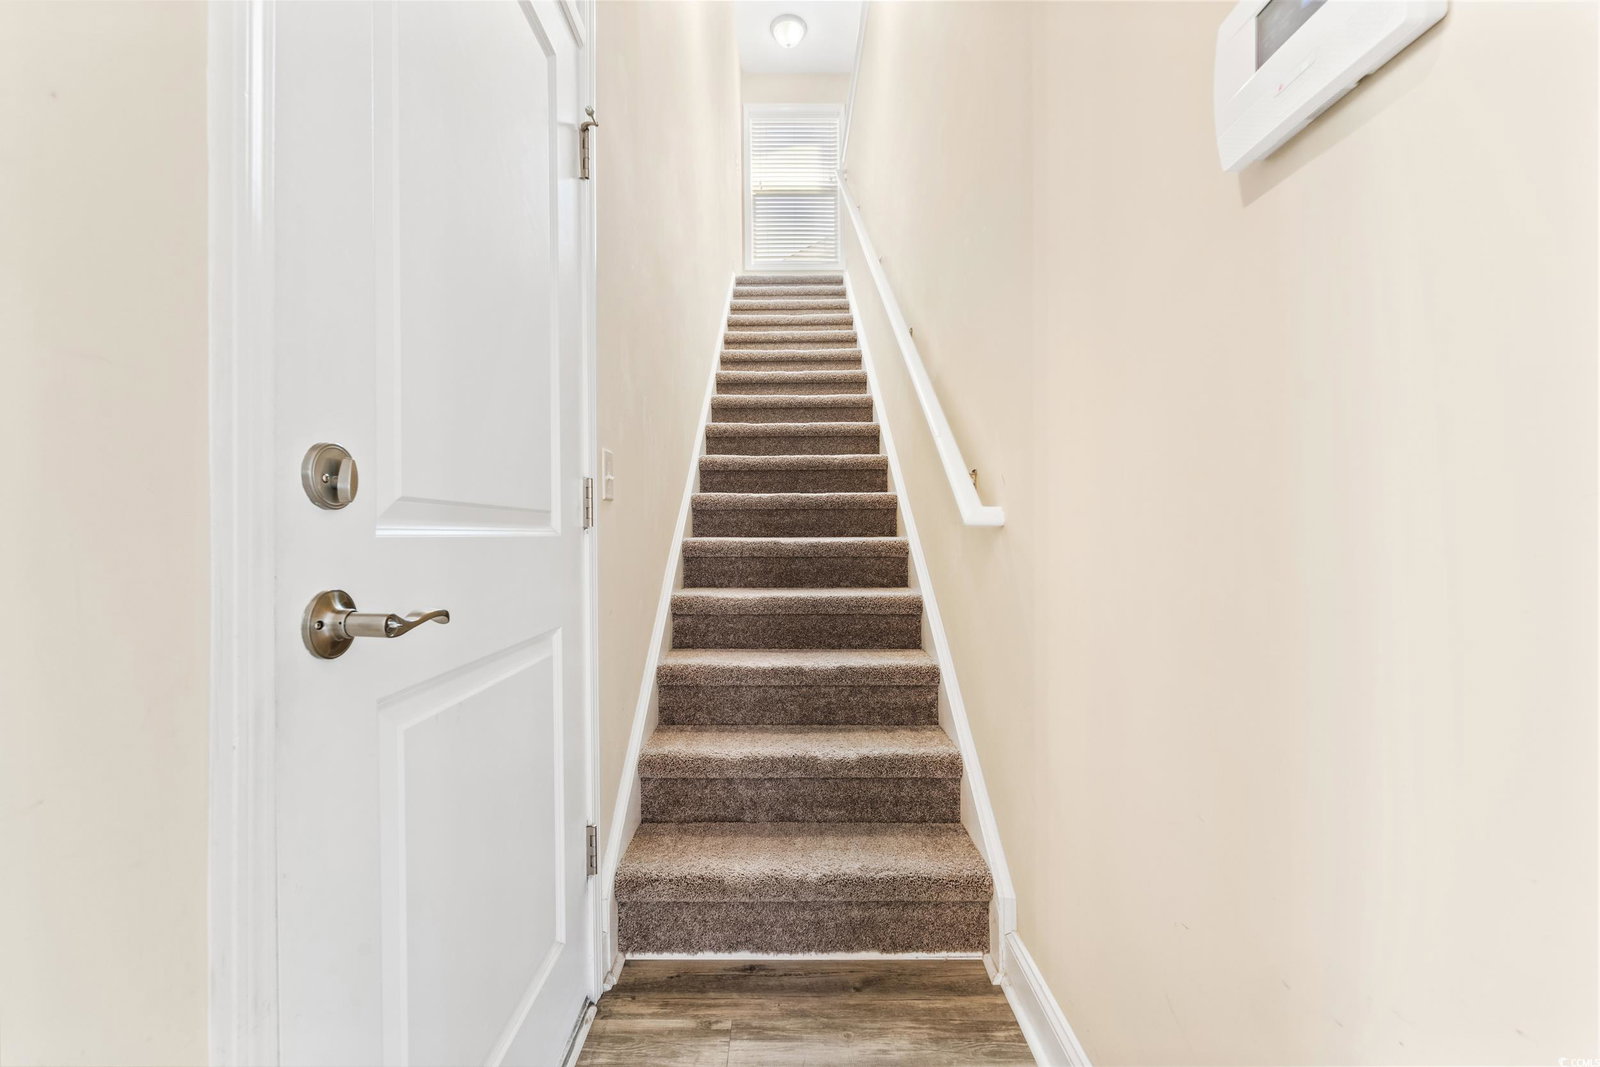
Welcome to your dream home in the sought-after Cresswind community! This immaculate, spacious, and bright ranch-style residence offers the perfect blend of comfort and modern elegance. Step inside to discover an open floor plan that seamlessly connects the living spaces, creating an inviting atmosphere perfect for both relaxation and entertaining. For additional space and privacy, a third bedroom with private bath have been added upstairs. The heart of this home is the gourmet kitchen, a true chef's delight. Featuring sleek stainless steel appliances, granite countertops, and ample cabinetry, this kitchen is as functional as it is stylish. Whether you're preparing a family meal or hosting a dinner party, you'll appreciate the quality and sophistication of this space. The luxurious master suite is a true retreat, boasting not one, but two expansive walk-in closets, providing abundant storage and organization options. The master bath complements this sanctuary creating a spa-like experience at home. Throughout the main area, you'll find beautiful, easy-to-maintain flooring. The airy and light-filled rooms boast large windows, ensuring a bright and cheerful ambiance all year round. This home boasts the largest backyard in the neighborhood and it is tastefully fenced. Situated in the vibrant Cresswind community, this home offers access to an array of exceptional amenities. Enjoy a state-of-the-art fitness center, resort-style pool, and beautifully landscaped walking trails. The clubhouse hosts numerous social events, making it easy to meet neighbors and build lasting friendships. All landscaping is included in your HOA monthly fee including mowing and edging inside your fencing and bush trimming. Experience the best in modern living with this pristine ranch home in Cresswind. It's not just a place to live, but a lifestyle to be cherished. Schedule your private tour today and discover all that this exceptional property and community have to offer!
/u.realgeeks.media/jprealestateexperts/logo.png)
Additional Information
- HOA Fees (Calculated Monthly)
- 348
- HOA Fee Includes
- Association Management, Common Areas, Insurance, Internet, Legal/Accounting, Maintenance Grounds, Pest Control, Pool(s), Recreation Facilities, Security
- Elementary School
- Myrtle Beach Elementary School
- Middle School
- Myrtle Beach Middle School
- High School
- Myrtle Beach High School
- Dining Room
- LivingDiningRoom
- Exterior Features
- Fence, Sprinkler/Irrigation, Patio
- Exterior Finish
- HardiPlankType, Wood Frame
- Floor Covering
- Carpet, Laminate, Tile
- Foundation
- Slab
- Interior Features
- Attic, Permanent Attic Stairs, Window Treatments, BedroomonMainLevel, Breakfast Area, Entrance Foyer, Kitchen Island, Stainless Steel Appliances, Solid Surface Counters
- Kitchen
- BreakfastArea, KitchenExhaustFan, KitchenIsland, Pantry, StainlessSteelAppliances, SolidSurfaceCounters, BreakfastArea, KitchenExhaustFan, KitchenIsland, Pantry, StainlessSteelAppliances, SolidSurfaceCounters
- Levels
- OneandOneHalf
- Living Room
- CeilingFans
- Lot Description
- Rectangular
- Master Bedroom
- TrayCeilings, MainLevelMaster, WalkInClosets
- Possession
- Closing
- Utilities Available
- Cable Available, Electricity Available, Natural Gas Available, Phone Available, Sewer Available, Underground Utilities, Water Available
- County
- Horry
- Neighborhood
- Cresswind - Market Common
- Project/Section
- Cresswind - Market Common
- Style
- Ranch
- Parking Spaces
- 4
- Acres
- 0.22
- Amenities
- Clubhouse, Owner Allowed Golf Cart, Owner Allowed Motorcycle, Pet Restrictions, Security, Tenant Allowed Golf Cart, Tennis Court(s), Tenant Allowed Motorcycle
- Heating
- Central, Electric, Gas
- Master Bed
- TrayCeilings, MainLevelMaster, WalkInClosets
- Utilities
- Cable Available, Electricity Available, Natural Gas Available, Phone Available, Sewer Available, Underground Utilities, Water Available
- Zoning
- Res
- Listing Courtesy Of
- CENTURY 21 Broadhurst & Associ
Listing courtesy of Listing Agent: Barbara Wells () from Listing Office: CENTURY 21 Broadhurst & Associ.
Selling Office: Realty ONE Group Dockside.
Provided courtesy of The Coastal Carolinas Association of REALTORS®. Information Deemed Reliable but Not Guaranteed. Copyright 2026 of the Coastal Carolinas Association of REALTORS® MLS. All rights reserved. Information is provided exclusively for consumers’ personal, non-commercial use, that it may not be used for any purpose other than to identify prospective properties consumers may be interested in purchasing.
Contact: