6130 Trieste St., Myrtle Beach, SC 29577
- $760,000
- 3
- BD
- 3
- BA
- 2,670
- SqFt




- Sold Price
- $760,000
- List Price
- $785,000
- Status
- CLOSED
- MLS#
- 2415186
- Closing Date
- Jul 31, 2024
- Days on Market
- 35
- Property Type
- Detached
- Bedrooms
- 3
- Full Baths
- 3
- Total Square Feet
- 3,640
- Total Heated SqFt
- 2670
- Lot Size
- 9,583
- Region
- 16d Myrtle Beach Area--48th Ave N To 79th Ave N
- Year Built
- 2019
Property Description
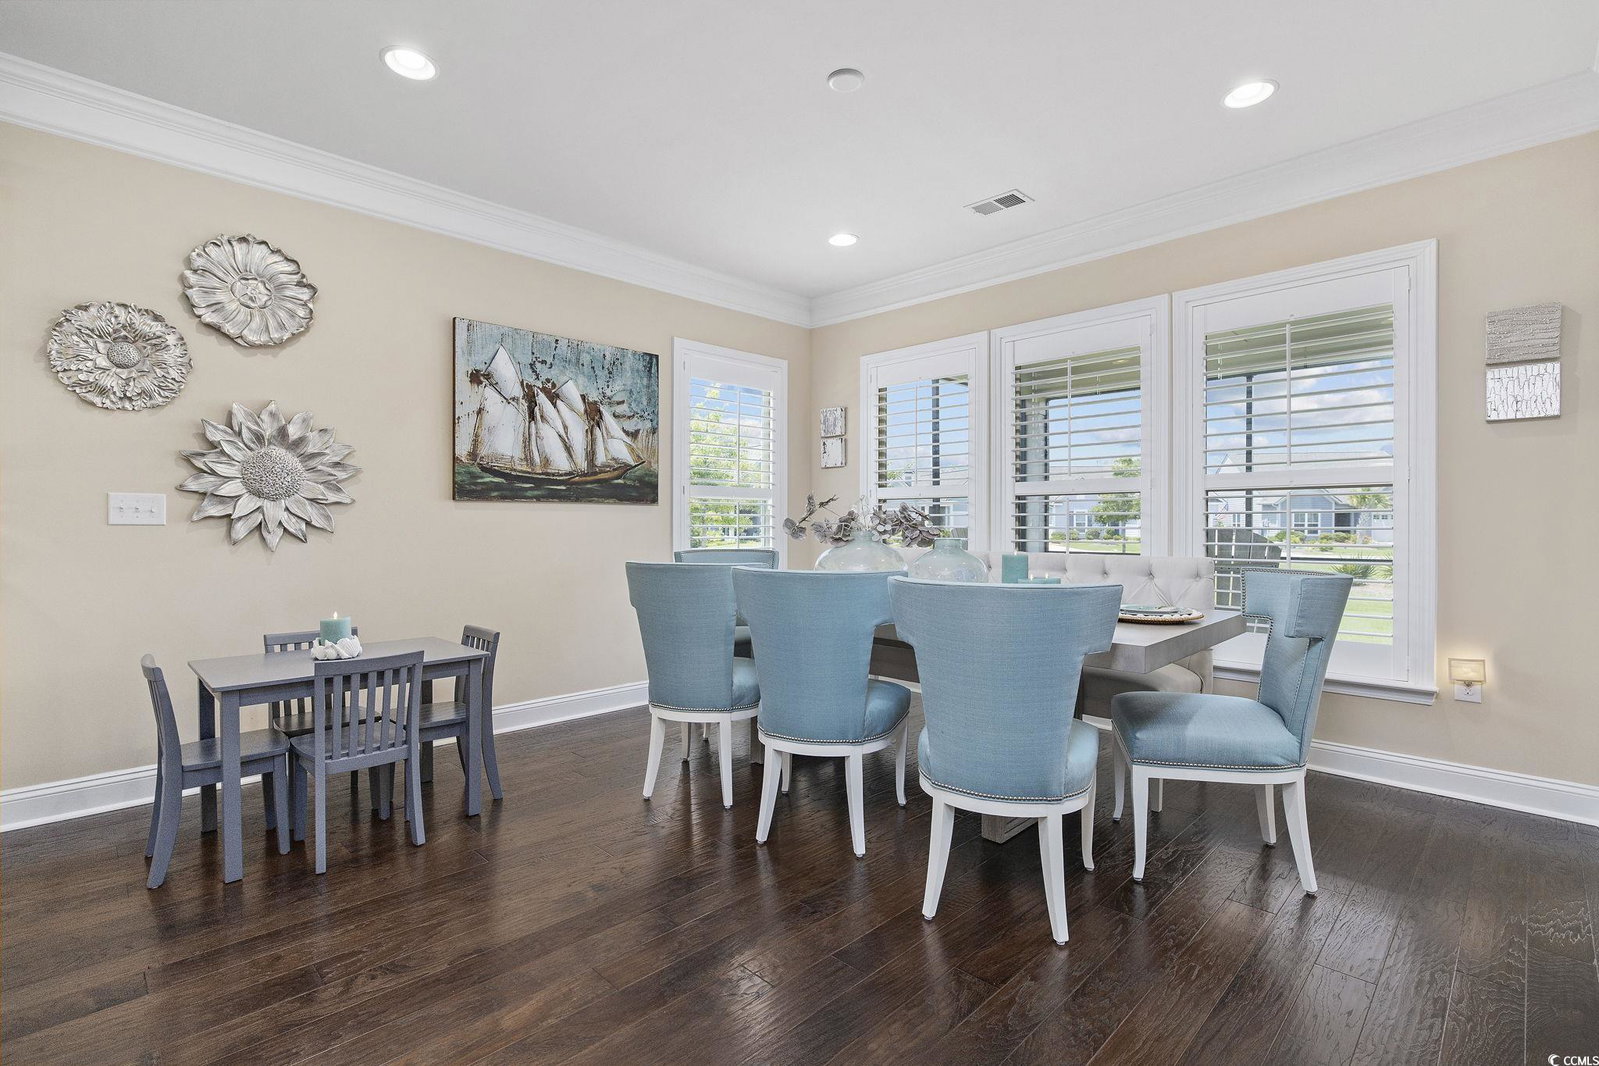
Welcome to your dream home in the highly desirable Del Webb community of the Grand Dunes! This stunning Dunwoody model features three-bedroom, three-bathroom, complete with an additional office space, situated on a prime corner lot. Boasting model-like elegance, the home features extraordinary upgrades throughout. Enjoy the luxury of plantation shutters in every room and a sunroom that opens to an outdoor porch equipped with a retractable awning, perfect for relaxation and entertaining. The custom entertainment center with built-in shelving provides a chic and functional focal point in the living area. The gourmet kitchen is a chef’s delight, featuring KitchenAid stainless steel appliances, a gas cooktop, granite countertops, and double crown molding throughout, adding a touch of sophistication. Immerse yourself in the premium Sonos surround sound system, enhancing your living experience with unparalleled audio quality. This 55 plus community is designed for active adults, providing a tranquil yet vibrant lifestyle with its state-of-the-art fitness center, hobby areas, and beautiful walking and bike trails along the intra-coastal Waterway. Del Webb amenities include indoor and outdoor pools, bocce, tennis, & pickle ball courts, and much more. Residents also have access to the Ocean Club, part of the Grande Dunes community, offering beach club privileges, dining, and social activities This home is a true gem, offering a blend of style, comfort, and modern amenities in a prestigious community. Don’t miss the chance to make it yours!
/u.realgeeks.media/jprealestateexperts/logo.png)
Additional Information
- HOA Fees (Calculated Monthly)
- 354
- HOA Fee Includes
- Common Areas, Maintenance Grounds, Recreation Facilities, Sewer, Security, Trash, Water
- Elementary School
- Myrtle Beach Elementary School
- Middle School
- Myrtle Beach Middle School
- High School
- Myrtle Beach High School
- Dining Room
- KitchenDiningCombo
- Exterior Features
- Porch, Patio
- Exterior Finish
- Wood Frame
- Family Room
- CeilingFans
- Floor Covering
- Carpet, Luxury Vinyl, Luxury Vinyl Plank, Tile
- Foundation
- Slab
- Interior Features
- Attic, Permanent Attic Stairs, Split Bedrooms, Window Treatments, BedroomonMainLevel, Kitchen Island, Stainless Steel Appliances, Solid Surface Counters
- Kitchen
- KitchenExhaustFan, KitchenIsland, Pantry, StainlessSteelAppliances, SolidSurfaceCounters, KitchenExhaustFan, KitchenIsland, Pantry, StainlessSteelAppliances, SolidSurfaceCounters
- Levels
- One
- Living Room
- CeilingFans
- Lot Description
- Corner Lot, City Lot, Irregular Lot
- Lot Location
- Inside City Limits, Adult Community (55+)
- Master Bedroom
- CeilingFans, MainLevelMaster, WalkInClosets
- Possession
- ClosePlus30to90Days, Negotiable
- Utilities Available
- Electricity Available, Natural Gas Available, Sewer Available, Water Available
- County
- Horry
- Neighborhood
- Grande Dunes - Del Webb
- Project/Section
- Grande Dunes - Del Webb
- Style
- Ranch
- Parking Spaces
- 3
- Acres
- 0.22
- Amenities
- Beach Rights, Clubhouse, Owner Allowed Golf Cart, Owner Allowed Motorcycle, Private Membership, Pet Restrictions, Security, Tennis Court(s)
- Heating
- Central, Electric, Gas
- Master Bed
- CeilingFans, MainLevelMaster, WalkInClosets
- Utilities
- Electricity Available, Natural Gas Available, Sewer Available, Water Available
- Zoning
- Res
- Listing Courtesy Of
- JTE Real Estate
Listing courtesy of Listing Agent: Jennifer Burgess () from Listing Office: JTE Real Estate.
Selling Office: JP Real Estate and Consulting.
Provided courtesy of The Coastal Carolinas Association of REALTORS®. Information Deemed Reliable but Not Guaranteed. Copyright 2026 of the Coastal Carolinas Association of REALTORS® MLS. All rights reserved. Information is provided exclusively for consumers’ personal, non-commercial use, that it may not be used for any purpose other than to identify prospective properties consumers may be interested in purchasing.
Contact: