781 Old Castle Loop, Myrtle Beach, SC 29579
- $588,000
- 5
- BD
- 4
- BA
- 2,919
- SqFt




- Sold Price
- $588,000
- List Price
- $599,900
- Status
- CLOSED
- MLS#
- 2415267
- Closing Date
- Aug 20, 2024
- Days on Market
- 55
- Property Type
- Detached
- Bedrooms
- 5
- Full Baths
- 4
- Half Baths
- 1
- Total Square Feet
- 3,663
- Total Heated SqFt
- 2919
- Lot Size
- 24,829
- Region
- 10b Myrtle Beach Area--Carolina Forest
- Year Built
- 2016
Property Description
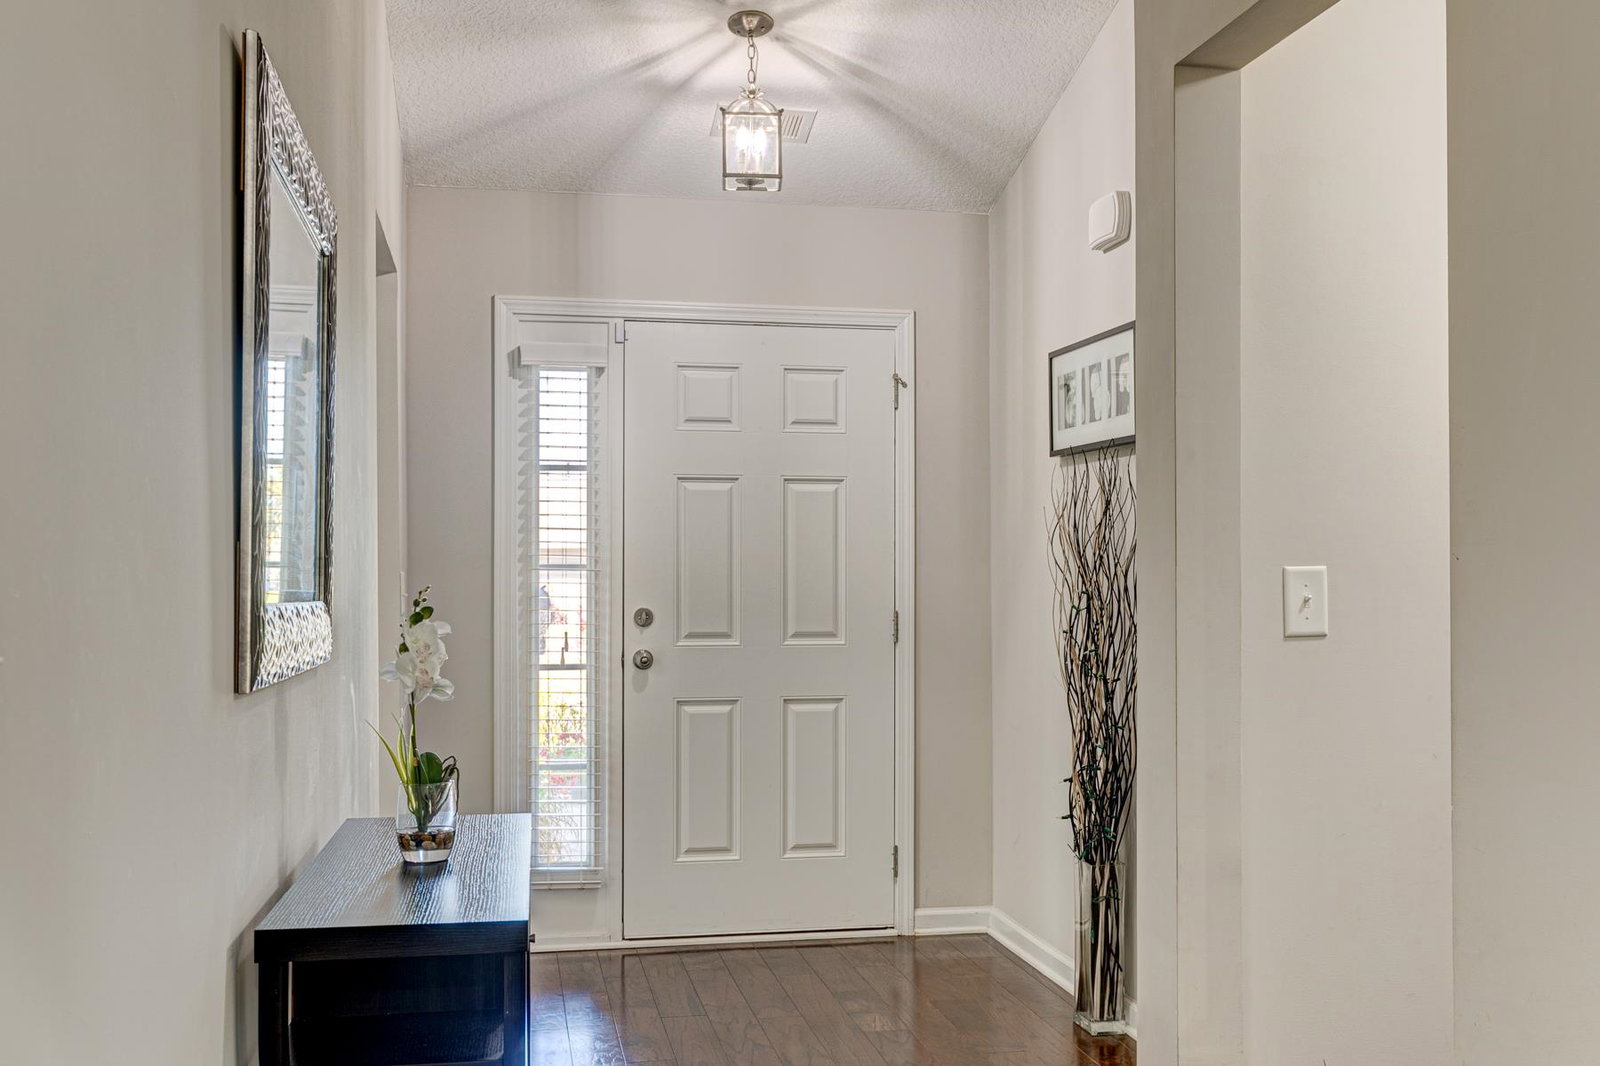
Welcome to your dream home nestled in the heart of a serene neighborhood, where modern comfort meets sustainable living. This exquisite 5 bedrooms, 3.5 bathrooms residence on a large lot 0.57 acres, offers an abundance of upgrades and improvements, providing an unparalleled blend of comfort, and functionality. As you step through the grand foyer, you are greeted by a sense of spaciousness and sophistication that sets the tone for the rest of the home. The main floor features a sprawling living room, perfect for entertaining guests or relaxing with family. Adjacent to the living room is a gourmet kitchen equipped with state-of-the-art appliances, sleek countertops, and ample storage space, meticulously designed with double-door pantry, two ovens, hood and a working island. Whether you're whipping up a quick meal or hosting a dinner party, this culinary sanctuary is sure to inspire your inner chef. The main floor also boasts a Carolina room, a master suite with a large bedroom, ensuite bathroom featuring a shower, tub, double vanity, a walk-in and linen closet. Two additional bedrooms and a convenient laundry room round out the main level. Upstairs, you'll find a second master bedroom with a full bathroom, offering privacy and comfort for guests or family members. Another bedroom and a large den with storage closets and a TV provide plenty of space for relaxation or recreation. Step outside into your own private paradise, where a large backyard awaits, discover the enclosed back patio, a tranquil oasis designed for al fresco dining and leisurely lounging, relax by the beautiful saltwater pool, surrounded by fragrant roses and majestic palms. Fire up the Greek oven and rotisserie for outdoor cooking adventures, or simply enjoy the bounty of fruit trees that adorn the landscape. With the added privacy provided by the trees on the left side of the yard, you'll feel like you're in your own secluded oasis. Nestled in the back of your property, enjoy the pleasure of gardening in your own vegetable garden which brings not only freshness to your meals but also a sense of tranquility and connection to nature. Property extends over the fence on the left side facing the backyard. But what truly sets this home apart are its eco-friendly features. Harnessing the power of the sun are the sleek solar panels(paid not leased) that provide sustainable energy. Enjoy as well the swimming pool, playgrounds and the amenities center of the community. With its upgrades and stunning outdoor spaces, this home truly offers the epitome of modern living. Make this exceptional property your own – it is the gateway to your serene life which awaits here!
/u.realgeeks.media/jprealestateexperts/logo.png)
Additional Information
- HOA Fees (Calculated Monthly)
- 82
- HOA Fee Includes
- Common Areas, Pool(s), Recreation Facilities, Trash
- Elementary School
- Ocean Bay Elementary School
- Middle School
- Ten Oaks Middle
- High School
- Carolina Forest High School
- Dining Room
- SeparateFormalDiningRoom
- Exterior Features
- BuiltinBarbecue, Barbecue, Fence, Sprinkler/Irrigation, Pool, Porch, Patio
- Pool
- Yes
- Floor Covering
- Carpet, Tile, Wood
- Foundation
- Slab
- Interior Features
- Window Treatments, Breakfast Bar, Breakfast Area, Entrance Foyer, Kitchen Island, Stainless Steel Appliances, Solid Surface Counters
- Kitchen
- BreakfastBar, BreakfastArea, KitchenExhaustFan, KitchenIsland, Pantry, StainlessSteelAppliances, SolidSurfaceCounters
- Levels
- Two
- Living Room
- CeilingFans, VaultedCeilings
- Lot Description
- Irregular Lot
- Master Bedroom
- TrayCeilings, CeilingFans, MainLevelMaster, WalkInClosets
- Possession
- Closing
- Utilities Available
- Electricity Available, Natural Gas Available
- County
- Horry
- Neighborhood
- Summerlyn
- Project/Section
- Summerlyn
- Style
- Traditional
- Parking Spaces
- 4
- Acres
- 0.57
- Amenities
- Clubhouse, Owner Allowed Golf Cart, Pet Restrictions
- Heating
- Central, Electric, Gas
- Master Bed
- TrayCeilings, CeilingFans, MainLevelMaster, WalkInClosets
- Utilities
- Electricity Available, Natural Gas Available
- Zoning
- RES
- Listing Courtesy Of
- Award SC Homes
Listing courtesy of Listing Agent: Mary Adams (Cell: 843-995-0148) from Listing Office: Award SC Homes.
Selling Office: Realty ONE Group Dockside.
Provided courtesy of The Coastal Carolinas Association of REALTORS®. Information Deemed Reliable but Not Guaranteed. Copyright 2026 of the Coastal Carolinas Association of REALTORS® MLS. All rights reserved. Information is provided exclusively for consumers’ personal, non-commercial use, that it may not be used for any purpose other than to identify prospective properties consumers may be interested in purchasing.
Contact: Cell: 843-995-0148