346 Barton Loop, Myrtle Beach, SC 29579
- $269,000
- 3
- BD
- 2
- BA
- 1,208
- SqFt




- Sold Price
- $269,000
- List Price
- $279,900
- Status
- CLOSED
- MLS#
- 2415620
- Closing Date
- Oct 28, 2024
- Days on Market
- 122
- Property Type
- Detached
- Bedrooms
- 3
- Full Baths
- 2
- Total Square Feet
- 1,665
- Total Heated SqFt
- 1208
- Lot Size
- 9,147
- Region
- 24a Myrtle Beach Area--South Of 501 Between West Ferry & Burcale
- Year Built
- 2012
Property Description
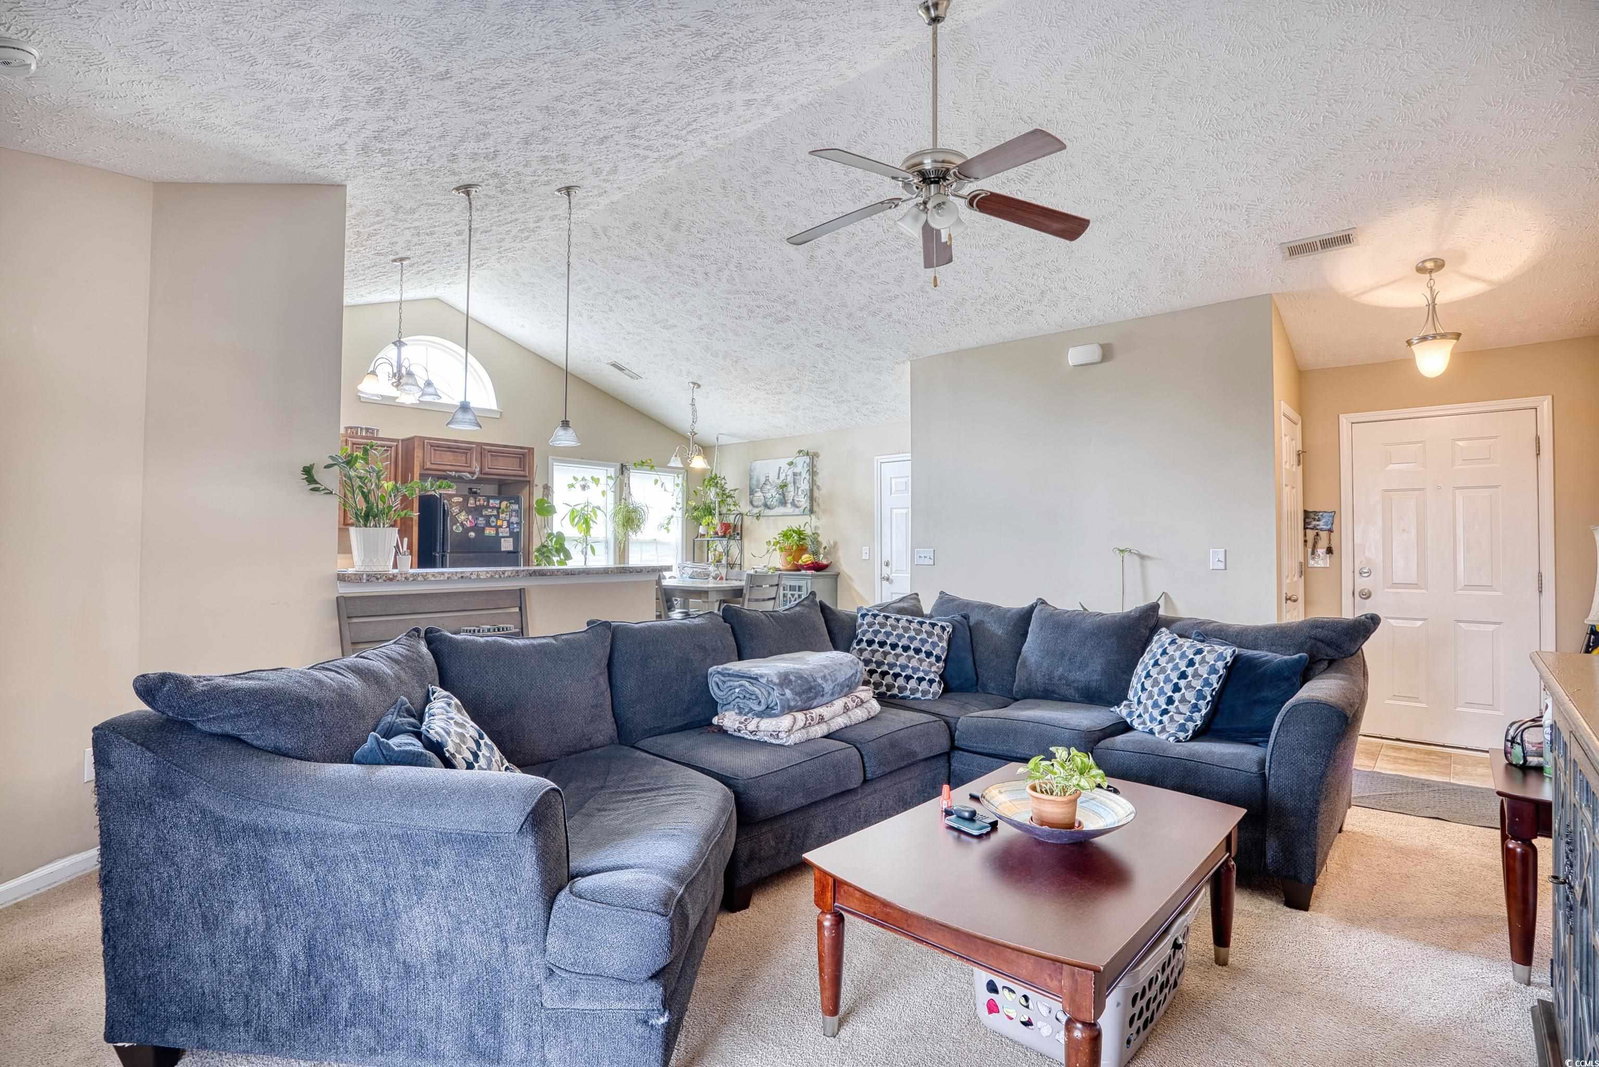
Property IS NOT located in a high risk flood zone. It is in an X500 zone. Imagine a charming single-level home nestled on a quarter-acre lot, offering a perfect blend of comfort and functionality. Upon entering, you're greeted by a spacious living room, ideal for relaxation or hosting guests. A large, modern kitchen has plenty of counter space and cabinets. It's a chef's dream and a focal point for family gatherings. Three cozy bedrooms, each offering privacy and comfort for family members or guests. Two well-appointed bathrooms, including one in the master suite, featuring contemporary fixtures and finishes. Dedicated dining area adjacent to the kitchen is perfect for family meals. Sliding glass doors leading to a screened-in porch and then out to the backyard patio extending living space outdoors. Ample windows throughout, allowing natural light to illuminate the interiors. Situated on almost a quarter-acre lot there is plenty of room for outdoor activities, gardening, or even potential expansion. The backyard has the potential for a garden, play area, or outdoor entertainment space. Overall, this single-level home offers not only practicality with its layout and amenities but also warmth and a sense of community, making it an ideal choice for comfortable living. Measurements are approximate and buyer is responsible for verification.
/u.realgeeks.media/jprealestateexperts/logo.png)
Additional Information
- HOA Fees (Calculated Monthly)
- 30
- HOA Fee Includes
- Trash
- Elementary School
- River Oaks Elementary
- Middle School
- Ten Oaks Middle
- High School
- Carolina Forest High School
- Dining Room
- KitchenDiningCombo, VaultedCeilings, KitchenDiningCombo, VaultedCeilings
- Exterior Features
- Porch, Patio
- Exterior Finish
- Vinyl Siding, Wood Frame
- Floor Covering
- Carpet, Vinyl
- Foundation
- Slab
- Interior Features
- Split Bedrooms, Breakfast Bar, Bedroom on Main Level
- Kitchen
- BreakfastBar
- Levels
- One
- Living Room
- VaultedCeilings
- Lot Description
- Lake Front, Pond on Lot, Rectangular
- Lot Location
- Lake, Lake/Pond View
- Master Bedroom
- TrayCeilings, CeilingFans, MainLevelMaster, WalkInClosets
- Utilities Available
- Cable Available, Electricity Available, Other, Phone Available, Sewer Available, Underground Utilities, Water Available
- County
- Horry
- Neighborhood
- Highland Woods
- Project/Section
- Highland Woods
- Style
- Ranch
- Parking Spaces
- 6
- Acres
- 0.21
- Amenities
- Owner Allowed Golf Cart, Owner Allowed Motorcycle, Pet Restrictions, Tenant Allowed Golf Cart, Tenant Allowed Motorcycle
- Heating
- Central
- Master Bed
- TrayCeilings, CeilingFans, MainLevelMaster, WalkInClosets
- Utilities
- Cable Available, Electricity Available, Other, Phone Available, Sewer Available, Underground Utilities, Water Available
- Zoning
- PUD
- Listing Courtesy Of
- RE/MAX Southern Shores
Listing courtesy of Listing Agent: Lori White (Cell: 843-602-1173) from Listing Office: RE/MAX Southern Shores.
Selling Office: Realty ONE Group Dockside.
Provided courtesy of The Coastal Carolinas Association of REALTORS®. Information Deemed Reliable but Not Guaranteed. Copyright 2026 of the Coastal Carolinas Association of REALTORS® MLS. All rights reserved. Information is provided exclusively for consumers’ personal, non-commercial use, that it may not be used for any purpose other than to identify prospective properties consumers may be interested in purchasing.
Contact: Cell: 843-602-1173