4101 Eva Bay Dr., Murrells Inlet, SC 29576
- $465,000
- 3
- BD
- 2
- BA
- 1,926
- SqFt




- Sold Price
- $465,000
- List Price
- $484,900
- Status
- CLOSED
- MLS#
- 2416418
- Closing Date
- Sep 05, 2024
- Days on Market
- 55
- Property Type
- Detached
- Bedrooms
- 3
- Full Baths
- 2
- Total Square Feet
- 2,981
- Total Heated SqFt
- 1926
- Lot Size
- 9,147
- Region
- 26a Myrtle Beach Area--South Of 544 & West Of 17 B
- Year Built
- 2010
Property Description
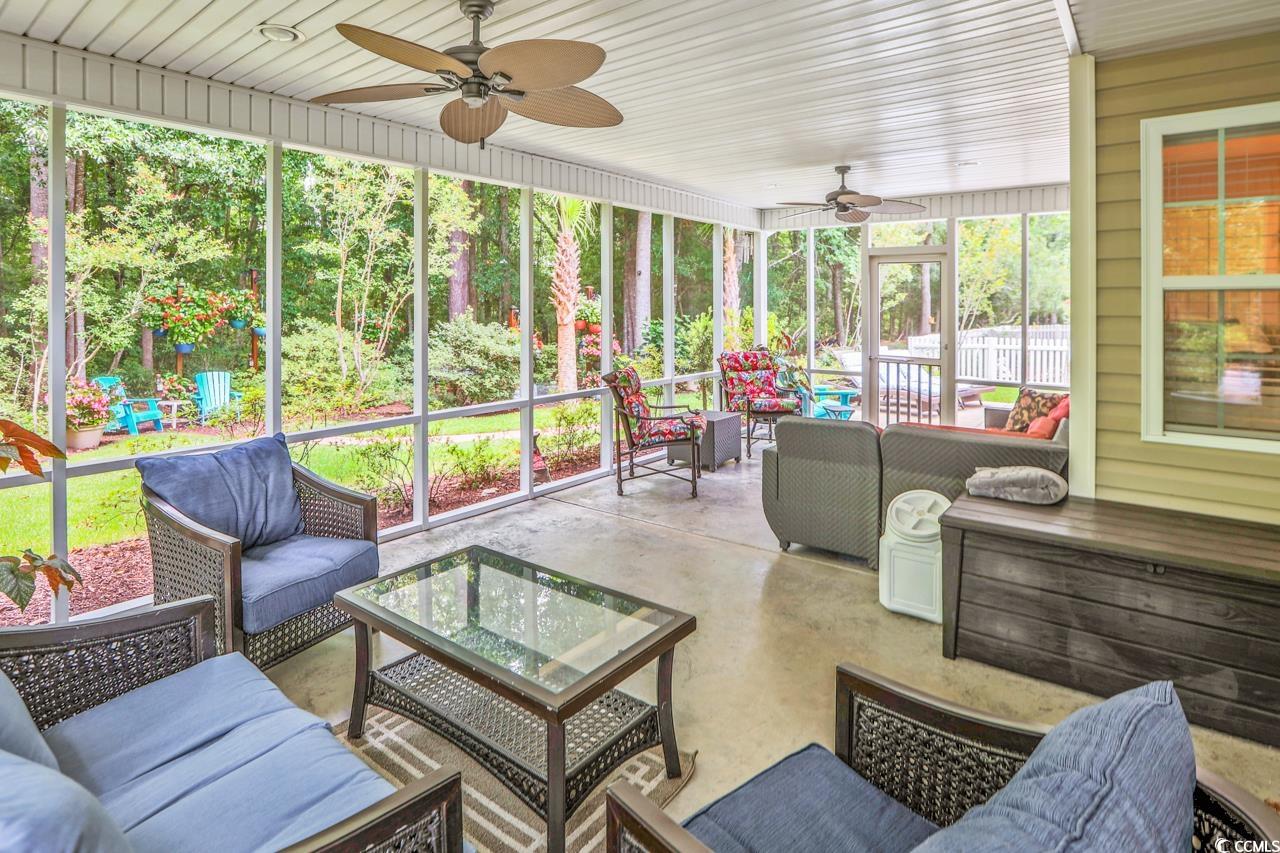
Located in the The Bays a sought after gated community in Murrells Inlet. Offering a 3 bedroom, 2 full bath, open floor plan with a 2 car garage + additional bonus room for your office, crafts, den or a playroom. Enjoy the nearby beautiful beaches, fishing piers, championship golf courses or the community amenities that include two swimming pools, clubhouse, tennis, volleyball, basketball, bocce ball & pavilion with a fireplace! After a day out and about enjoying all the area offers return to your home that has a seamless indoor-outdoor flow ideal for today's lifestyle. An outdoor oasis awaits you with your huge screen porch and patio overlooking your private backyard retreat perfect for entertaining or relaxing. Inside you will find an open eat in kitchen with stainless steel appliances, granite countertops, stone backsplash, granite sink, pantry for extra storage. Your living room/dining room area has a gas fireplace, vaulted ceiling and a beautiful window that brings in lots of natural light. This is a split bedroom floor plan which gives privacy to the primary bedroom with it's tray ceiling, walk in closet and primary bath that includes two sinks, linen closet and large walk in shower. Two additional guest bedrooms and a full bath are located at the front of the home. Additional features include 350 sq. ft of walk in storage space, laundry with stack washer/dryer, ceiling fans, extra long driveway, corner lot, Titan security system with window sensors on rear windows, whirlpool dishwasher July 2024, HVAC April 2024, three thermostat zones 2022, water heater July 2024 plus homeowner had all interior walls & garage walls insulated! Don't miss the opportunity to own this beautiful home in a great location! Call today to schedule your appointment to see! Square footage is approximate and not guaranteed. Buyer is responsible for verification.
/u.realgeeks.media/jprealestateexperts/logo.png)
Additional Information
- HOA Fees (Calculated Monthly)
- 144
- HOA Fee Includes
- Common Areas, Legal/Accounting, Pool(s), Recreation Facilities, Security, Trash
- Elementary School
- Saint James Elementary School
- Middle School
- Saint James Middle School
- High School
- Saint James High School
- Dining Room
- LivingDiningRoom
- Exterior Features
- Sprinkler/Irrigation, Patio
- Floor Covering
- Carpet, Tile, Wood
- Foundation
- Slab
- Interior Features
- Attic, Fireplace, Permanent Attic Stairs, Split Bedrooms, Window Treatments, Breakfast Bar, BedroomonMainLevel, Breakfast Area, Entrance Foyer, Stainless Steel Appliances, Solid Surface Counters
- Kitchen
- BreakfastBar, BreakfastArea, Pantry, StainlessSteelAppliances, SolidSurfaceCounters
- Levels
- One
- Living Room
- CeilingFans, VaultedCeilings
- Lot Description
- Corner Lot, Outside City Limits
- Lot Location
- Outside City Limits
- Master Bedroom
- TrayCeilings, CeilingFans, LinenCloset, MainLevelMaster, WalkInClosets
- Possession
- Closing
- Utilities Available
- Cable Available, Electricity Available, Phone Available, Sewer Available, Underground Utilities, Water Available
- County
- Horry
- Neighborhood
- Prince Creek - Shallow Creek Bay
- Project/Section
- Prince Creek - Shallow Creek Bay
- Style
- Traditional
- Parking Spaces
- 4
- Acres
- 0.21
- Amenities
- Clubhouse, Gated, Owner Allowed Golf Cart, Owner Allowed Motorcycle, Tennis Court(s)
- Heating
- Central, Electric
- Master Bed
- TrayCeilings, CeilingFans, LinenCloset, MainLevelMaster, WalkInClosets
- Utilities
- Cable Available, Electricity Available, Phone Available, Sewer Available, Underground Utilities, Water Available
- Zoning
- RE
- Listing Courtesy Of
- CB Sea Coast Advantage MI
Listing courtesy of Listing Agent: Janice Sialiano (Main Line: 843-650-0998) from Listing Office: CB Sea Coast Advantage MI.
Selling Office: Saltitude Realty.
Provided courtesy of The Coastal Carolinas Association of REALTORS®. Information Deemed Reliable but Not Guaranteed. Copyright 2026 of the Coastal Carolinas Association of REALTORS® MLS. All rights reserved. Information is provided exclusively for consumers’ personal, non-commercial use, that it may not be used for any purpose other than to identify prospective properties consumers may be interested in purchasing.
Contact: Main Line: 843-650-0998