1847 Woodstork Dr., Conway, SC 29526
- $625,000
- 5
- BD
- 4
- BA
- 2,986
- SqFt




- Sold Price
- $625,000
- List Price
- $899,900
- Status
- CLOSED
- MLS#
- 2416491
- Closing Date
- Mar 13, 2026
- Days on Market
- 608
- Property Type
- Detached
- Bedrooms
- 5
- Full Baths
- 4
- Total Square Feet
- 4,266
- Total Heated SqFt
- 2986
- Lot Size
- 19,166
- Region
- 10b Myrtle Beach Area--Carolina Forest
- Year Built
- 2024
Property Description
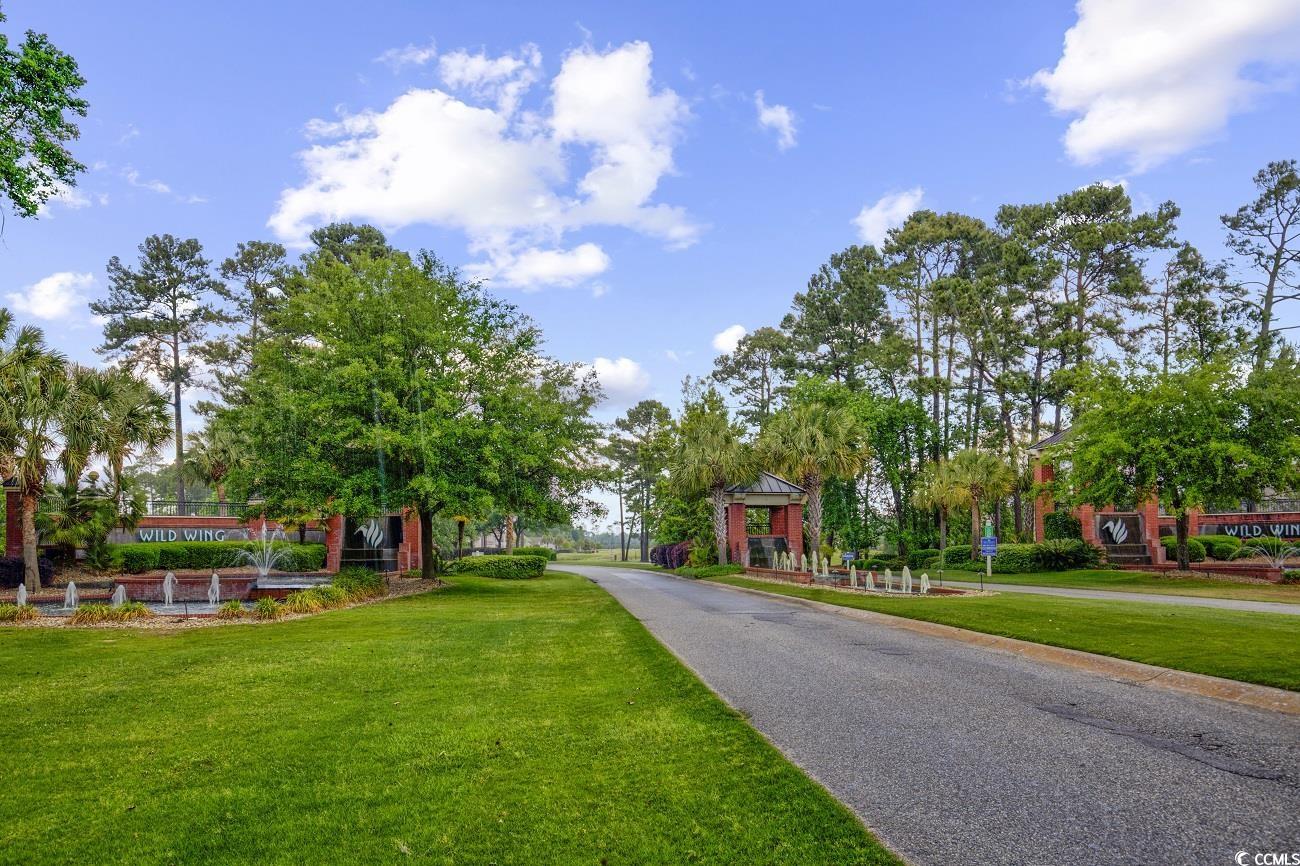
This brand-new Custom Lakefront Home will feature 5 spacious bedrooms and 4 luxurious bathrooms! This beauty will have all the bells and whistles to enjoy an exceptional lifestyle at the beach. Custom features of this home include 12' ceilings in the foyer, great room, dining room, kitchen and breakfast area with customized coffered ceilings in the great room and double tray rope lighted ceilings in the dining room and master bedroom. Luxurious LVP floors throughout this remarkable home with a crown molding and a trim package that will be second to none! The arched cased openings, bull nose corners, deluxe 5 1/4 crown moldings, chair rail, 7 1/4 baseboard, well-appointed wainscoting and custom window trim throughout this open and airy floor plan will simply amaze you! Custom cabinetry and quartz counter tops, porcelain sinks in the kitchen, master bathroom, guest bathrooms and the laundry room. All closets are custom designed with upgraded wood shelving. The covered rear porch overlooking the lake extends the full length of the home with porcelain tile flooring, 2 ceiling fans, 10 recessed lights and an outdoor TV setup that is perfect for waterfront entertaining! Home has an oversized finished 3.5 car garage with epoxy flooring and is perfectly situated on a large premier lakefront homesite. Wild Wing Plantation offers two award-winning golf courses, practice facility, pro-shop and restaurant. The community is right off Highway 501 and close to endless shopping, dining, attractions and Coastal Carolina University. Square footage is approximate and is not guaranteed. Buyers are responsible for verification. New construction homes are subject to customization and changes. Don't Delay! Call Today!!
/u.realgeeks.media/jprealestateexperts/logo.png)
Additional Information
- HOA Fees (Calculated Monthly)
- 135
- HOA Fee Includes
- Pool(s), Recreation Facilities, Trash
- Elementary School
- Carolina Forest Elementary School
- Middle School
- Ten Oaks Middle
- High School
- Carolina Forest High School
- Dining Room
- TrayCeilings, CeilingFans, VaultedCeilings
- Exterior Features
- Sprinkler/Irrigation, Porch, Patio
- Exterior Finish
- HardiPlank Type
- Family Room
- TrayCeilings, CeilingFans, VaultedCeilings
- Floor Covering
- Luxury Vinyl, Luxury Vinyl Plank, Tile
- Foundation
- Slab
- Interior Features
- Tray Ceiling(s), Ceiling Fan(s), Dual Sinks, Separate Shower, Vanity, Vaulted Ceiling(s), Breakfast Area, Kitchen Island, Stainless Steel Appliances, Solid Surface Counters
- Kitchen
- BreakfastArea, KitchenIsland, StainlessSteelAppliances, SolidSurfaceCounters
- Levels
- One
- Living Room
- TrayCeilings, CeilingFans, Fireplace, VaultedCeilings
- Lot Description
- Lake Front, Outside City Limits, Pond on Lot, Rectangular, Rectangular Lot
- Lot Location
- Lake, Outside City Limits
- Possession
- Closing
- Utilities Available
- Electricity Available, Natural Gas Available, Sewer Available, Underground Utilities
- County
- Horry
- Neighborhood
- Wild Wing Plantation
- Project/Section
- Wild Wing Plantation
- Style
- Traditional
- Parking Spaces
- 8
- Acres
- 0.44
- Amenities
- Clubhouse, Owner Allowed Golf Cart, Owner Allowed Motorcycle, Pet Restrictions, Tennis Court(s)
- Heating
- Central
- Utilities
- Electricity Available, Natural Gas Available, Sewer Available, Underground Utilities
- Zoning
- RES
- Listing Courtesy Of
- Greyfeather Group EXP Realty
Listing courtesy of Listing Agent: Thomas Gruenthal (Cell: 704-454-2964) from Listing Office: Greyfeather Group EXP Realty.
Selling Office: Century 21 The Harrelson Group.
Provided courtesy of The Coastal Carolinas Association of REALTORS®. Information Deemed Reliable but Not Guaranteed. Copyright 2026 of the Coastal Carolinas Association of REALTORS® MLS. All rights reserved. Information is provided exclusively for consumers’ personal, non-commercial use, that it may not be used for any purpose other than to identify prospective properties consumers may be interested in purchasing.
Contact: Cell: 704-454-2964