1518 Stilley Circle, Conway, SC 29526
- $225,000
- 3
- BD
- 2
- BA
- 1,316
- SqFt




- Sold Price
- $225,000
- List Price
- $246,500
- Status
- CLOSED
- MLS#
- 2416501
- Closing Date
- Nov 13, 2024
- Days on Market
- 123
- Property Type
- Detached
- Bedrooms
- 3
- Full Baths
- 2
- Total Square Feet
- 1,748
- Total Heated SqFt
- 1316
- Lot Size
- 5,227
- Region
- 21c Conway Central Between Long Ave & 905 / North Of 501
- Year Built
- 2010
Property Description
Welcome to your dream home in a serene and quiet community in Conway! This stunning 3-bedroom, 2-bathroom residence offers a perfect blend of comfort and elegance. As you step inside, you'll be greeted by vaulted ceilings that create a bright and open atmosphere, enhancing the spacious feel of the entire home. The bedrooms are generously sized, providing ample space for relaxation and personalization. The master suite is a true retreat, featuring an ensuite bathroom complete with a large soaking tub—ideal for unwinding after a long day. The heart of the home is the modern kitchen, equipped with stainless steel appliances and an abundance of counter space, making it a chef's delight. Whether you're preparing a gourmet meal or a quick snack, this kitchen has everything you need. This home has been meticulously maintained, ensuring that it's move-in ready for its next lucky owners. Located in charming Conway, you'll enjoy easy access to quaint shops and delightful restaurants, adding to the appeal of this wonderful location. Located in the highly desired section of Conway near the historic downtown area, you don't want miss the opportunity to make this beautiful house your new home. Schedule a showing today and experience the perfect blend of comfort, style, and tranquility in a community you'll love!
/u.realgeeks.media/jprealestateexperts/logo.png)
Additional Information
- HOA Fees (Calculated Monthly)
- 40
- HOA Fee Includes
- Common Areas
- Elementary School
- Conway Elementary School
- Middle School
- Conway Middle School
- High School
- Conway High School
- Dining Room
- SeparateFormalDiningRoom
- Exterior Features
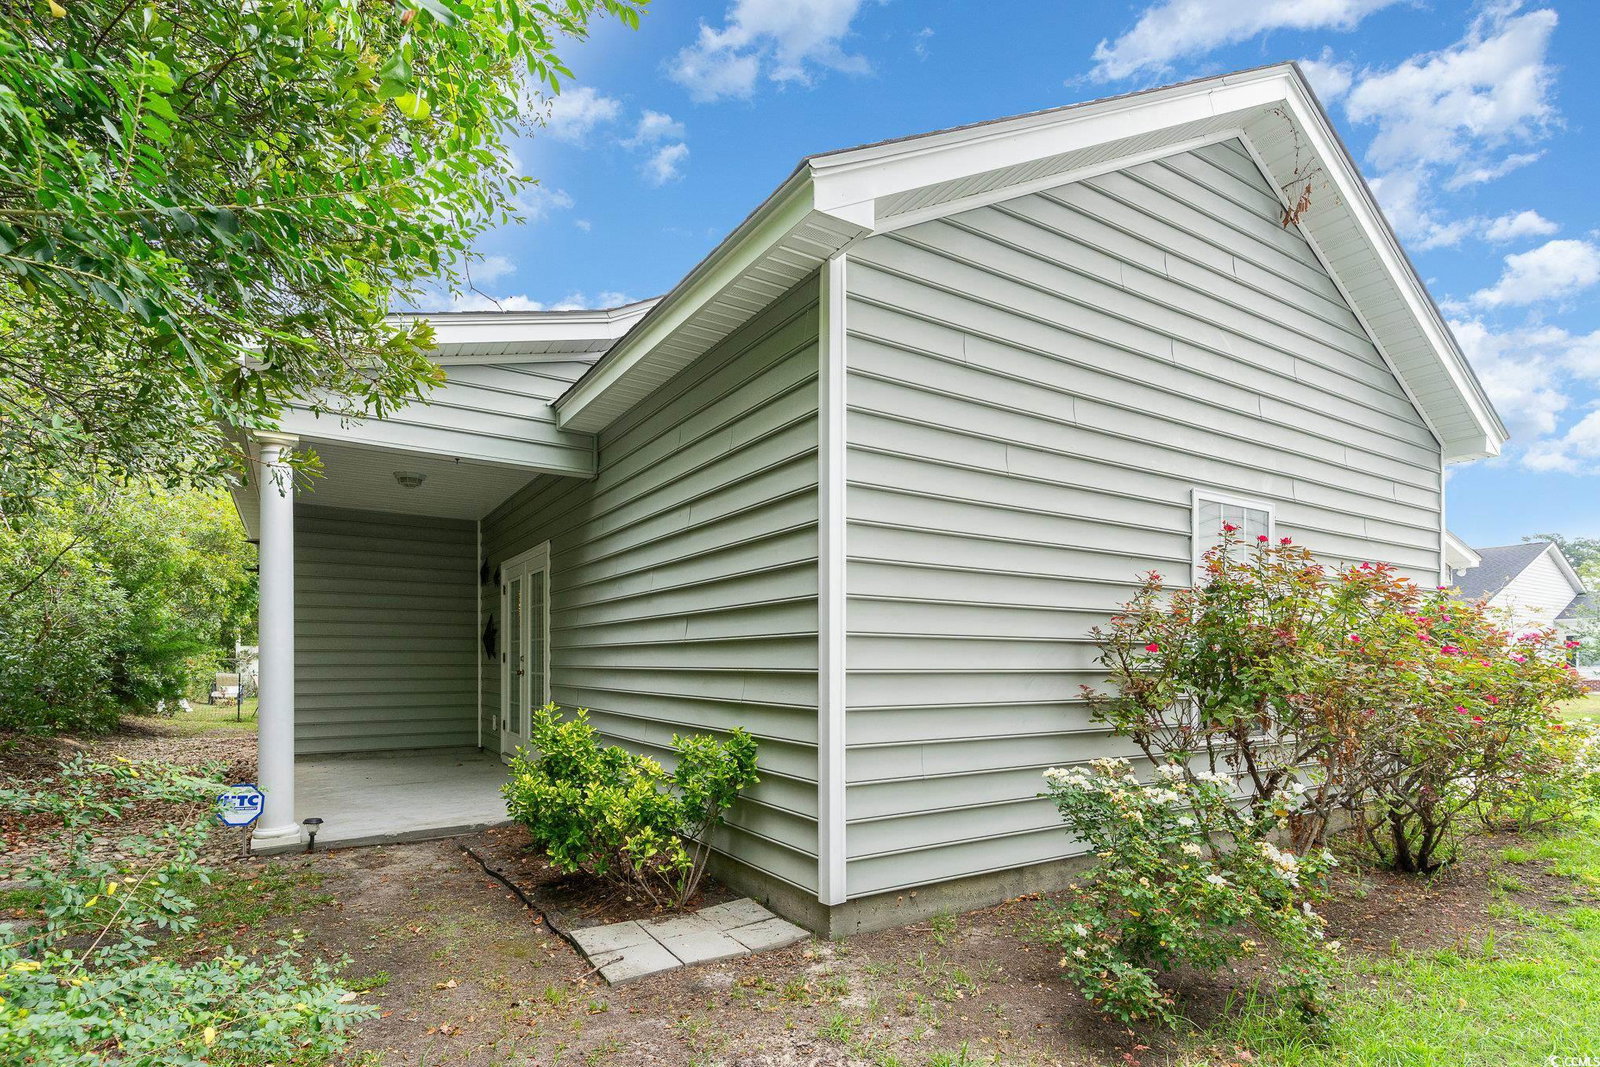
- Porch
- Exterior Finish
- Vinyl Siding
- Foundation
- Slab
- Interior Features
- Bedroom on Main Level, Stainless Steel Appliances, Solid Surface Counters
- Kitchen
- KitchenExhaustFan, StainlessSteelAppliances, SolidSurfaceCounters
- Levels
- One
- Living Room
- CeilingFans, VaultedCeilings
- Master Bedroom
- CeilingFans, MainLevelMaster, VaultedCeilings
- Possession
- Closing
- Utilities Available
- Cable Available, Electricity Available, Phone Available, Sewer Available, Water Available
- County
- Horry
- Neighborhood
- Snowhill Subdivision
- Project/Section
- Snowhill Subdivision
- Style
- Traditional
- Parking Spaces
- 4
- Acres
- 0.12
- Heating
- Central, Electric
- Master Bed
- CeilingFans, MainLevelMaster, VaultedCeilings
- Utilities
- Cable Available, Electricity Available, Phone Available, Sewer Available, Water Available
- Zoning
- RES
- Listing Courtesy Of
- Agent Group Realty
Listing courtesy of Listing Agent: The Advantage Group () from Listing Office: Agent Group Realty.
Selling Office: Kingston Properties.
Provided courtesy of The Coastal Carolinas Association of REALTORS®. Information Deemed Reliable but Not Guaranteed. Copyright 2026 of the Coastal Carolinas Association of REALTORS® MLS. All rights reserved. Information is provided exclusively for consumers’ personal, non-commercial use, that it may not be used for any purpose other than to identify prospective properties consumers may be interested in purchasing.
Contact: