5121 Casentino Ct., Myrtle Beach, SC 29579
- $370,000
- 3
- BD
- 2
- BA
- 1,659
- SqFt




- Sold Price
- $370,000
- List Price
- $379,000
- Status
- CLOSED
- MLS#
- 2416554
- Closing Date
- Oct 03, 2024
- Days on Market
- 83
- Property Type
- Detached
- Bedrooms
- 3
- Full Baths
- 2
- Total Square Feet
- 2,353
- Total Heated SqFt
- 1659
- Lot Size
- 10,454
- Region
- 24a Myrtle Beach Area--South Of 501 Between West Ferry & Burcale
- Year Built
- 2013
Property Description
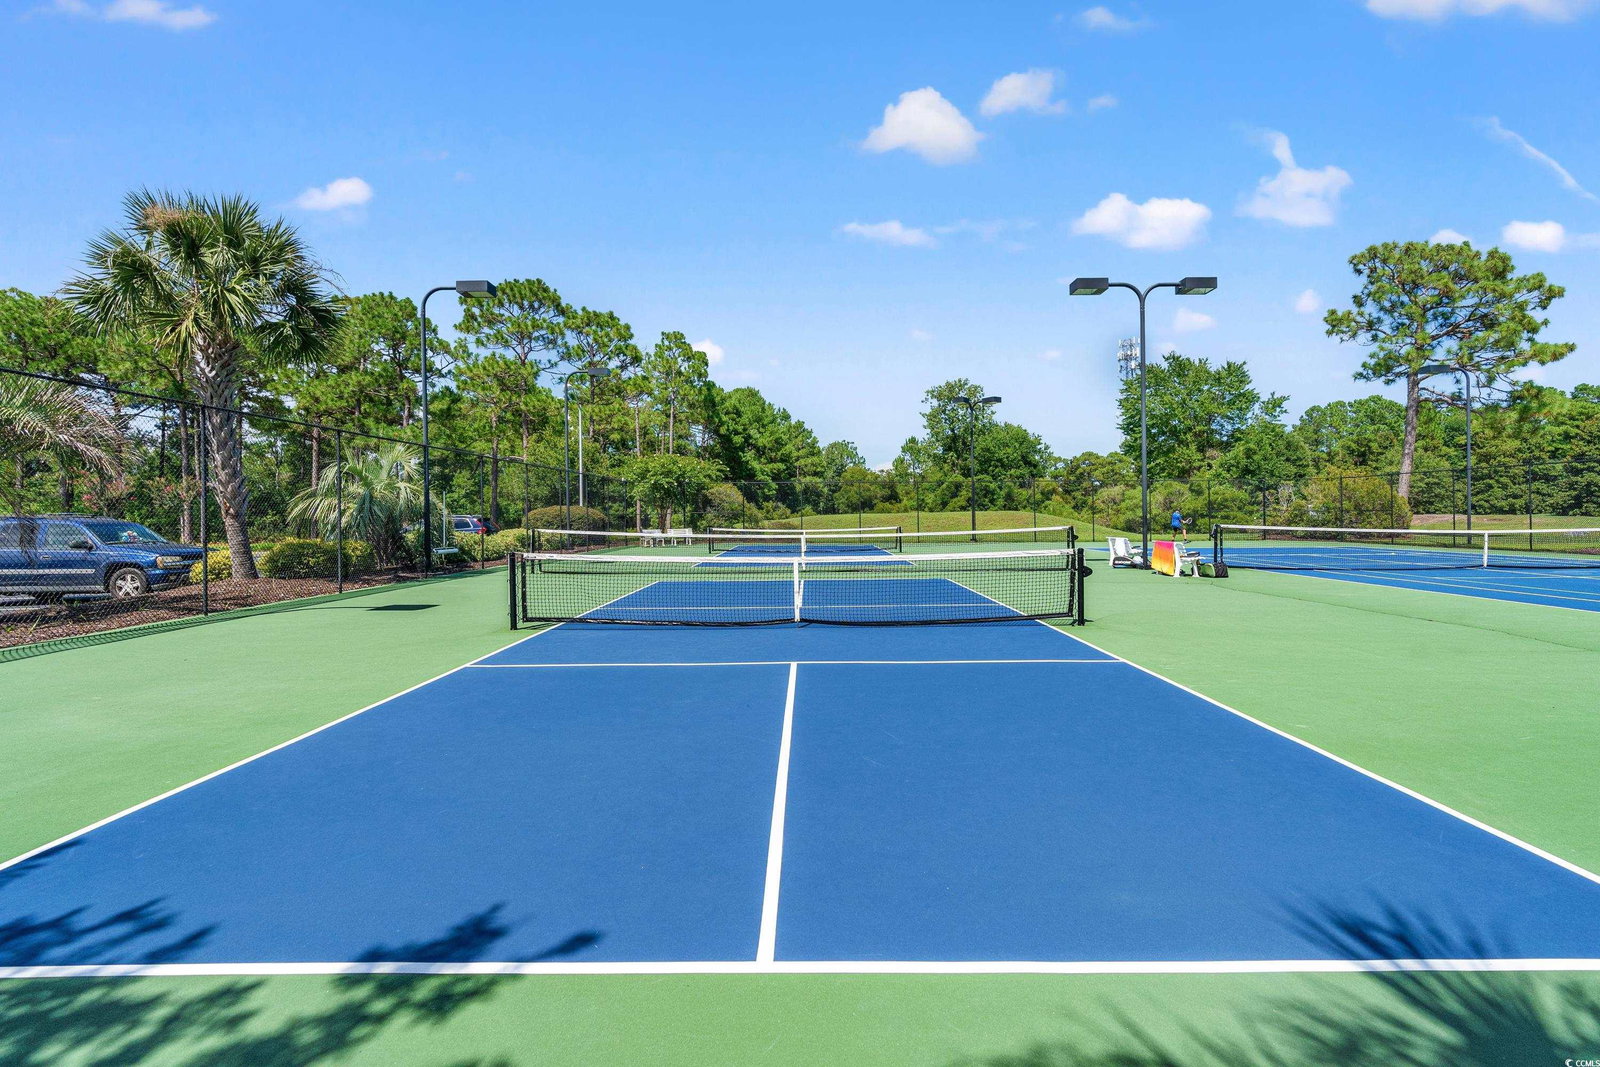
Welcome to Pure Perfection at its Finest, This 55-plus VIP neighbourhood has All the Resort Amenities possible and they even take care of your private yard so Relax and Enjoy The Best neighbourhood in All of the Grand Strand. This Custom finished home has every possible extra that will catch your eye every turn you make. The homes Grande entry opens up to Light Oak floors that flow all the way through the main section of the home. The Custom Gas Fireplace is perfectly centered for several types of sofa's and has built-in floor electrical for side lights. The Kitchen is loaded with the Best of Stainless Steel appliances and Washer-Dryer and Top Level extra thick Granite through-out. If an Electric Car is in your plans We have it Here, all installed for your Custom Ride as is the Homes Electrical generator system should the need ever arise. Very High Smooth ceilings with LED Lighting throughout sets the stage to the Sheer Volume of the home that carries forward to your tropical oasisthrough the double wide custom doors to the Carolina Room and then onwards to a very private forested Outdoor setting all set to Reloaxation at its Finest. The Carillon section is Gated section Truly Sets the Stage for Landscaping excellence. The HOA covers the Yard cutting mulching and shrub trimming,Cable TV and Internet, Priority garbage pickup, Video security with the Gate system for absolute privacy. So Relax and Enjoy this Never seen before treatment. The Resort Ammenities are First Class in everyway, multiple water features, a 2000 foot custom equipped workout center, Billiard table lounge area, card playing for you and All your New found friends to enjoy. Thel neighbourhood is Golf cart friendly and will soon be your Daily Driver going to All the World Class ammenities . Start Packing and Call to set up your Private tour of this Absolute Perfect condition Main level home.
/u.realgeeks.media/jprealestateexperts/logo.png)
Additional Information
- HOA Fees (Calculated Monthly)
- 363
- HOA Fee Includes
- Association Management, Common Areas, Cable TV, Internet, Legal/Accounting, Maintenance Grounds, Pool(s), Recreation Facilities, Security, Trash
- Elementary School
- River Oaks Elementary
- Middle School
- Ten Oaks Middle
- High School
- Carolina Forest High School
- Dining Room
- CeilingFans, FamilyDiningRoom, VaultedCeilings, CeilingFans, FamilyDiningRoom, VaultedCeilings
- Exterior Features
- Porch, Patio
- Exterior Finish
- Brick Veneer
- Family Room
- CeilingFans, Fireplace, VaultedCeilings
- Floor Covering
- Tile, Wood
- Foundation
- Slab
- Interior Features
- Attic, Fireplace, Permanent Attic Stairs, Split Bedrooms, Workshop, Window Treatments, Breakfast Bar, Bedroom on Main Level, Breakfast Area, Entrance Foyer, Stainless Steel Appliances, Solid Surface Counters
- Kitchen
- BreakfastBar, BreakfastArea, KitchenExhaustFan, Pantry, StainlessSteelAppliances, SolidSurfaceCounters, BreakfastBar, BreakfastArea, KitchenExhaustFan, Pantry, StainlessSteelAppliances, SolidSurfaceCounters
- Levels
- One
- Lot Description
- Outside City Limits, Rectangular
- Lot Location
- Outside City Limits, Adult Community (55+)
- Master Bedroom
- TrayCeilings, CeilingFans, MainLevelMaster, VaultedCeilings, WalkInClosets
- Possession
- Closing
- Utilities Available
- Cable Available, Electricity Available, Natural Gas Available, Other, Phone Available, Sewer Available, Underground Utilities, Water Available
- County
- Horry
- Neighborhood
- Carillon - Tuscany
- Project/Section
- Carillon - Tuscany
- Style
- Ranch
- Parking Spaces
- 4
- Acres
- 0.24
- Amenities
- Clubhouse, Gated, Owner Allowed Golf Cart, Owner Allowed Motorcycle, Pet Restrictions, Security, Tennis Court(s), Tenant Allowed Motorcycle
- Heating
- Central, Electric, Gas
- Master Bed
- TrayCeilings, CeilingFans, MainLevelMaster, VaultedCeilings, WalkInClosets
- Utilities
- Cable Available, Electricity Available, Natural Gas Available, Other, Phone Available, Sewer Available, Underground Utilities, Water Available
- Zoning
- RES
- Listing Courtesy Of
- BHHS Myrtle Beach Real Estate
Listing courtesy of Listing Agent: Glenn Hellofs (Cell: 843-222-4769) from Listing Office: BHHS Myrtle Beach Real Estate.
Selling Office: S.H. June & Associates, LLC.
Provided courtesy of The Coastal Carolinas Association of REALTORS®. Information Deemed Reliable but Not Guaranteed. Copyright 2026 of the Coastal Carolinas Association of REALTORS® MLS. All rights reserved. Information is provided exclusively for consumers’ personal, non-commercial use, that it may not be used for any purpose other than to identify prospective properties consumers may be interested in purchasing.
Contact: Cell: 843-222-4769